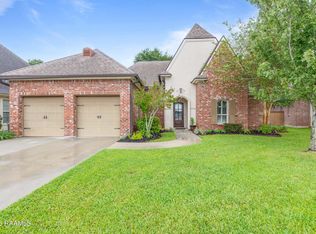
True waterfront villa with elegant, custom finishes and backyard views of the lake's fountains. This split floorplan offers a stunning kitchen with brick archway, antique-finished custom cabinetry, plantation shutter, slab granite countertops, stone backsplash, and gas cooktop, opening to a formal dining area and spacious living room with fireplace.The primary suite features a travertine Jacuzzi tub, separate shower with marble inlay, and a custom fleur-de-lis ceiling. Interior highlights include travertine and wood flooring, soaring ceilings, 8-ft doors, rounded corners, crown molding, and plantation shutters.Enjoy outdoor living with a covered patio, patio addition with motorized hurricane screens, and outdoor kitchen. Additional features include gutters, generator-ready plug, new roof, and new Trane A/C.Gated subdivision offers a private pool, walking trail around the lake, playground, and pavilion.
For sale
Price cut: $100 (7/24)
$424,800
203 La Villa Cir, Youngsville, LA 70592
4beds
2,050sqft
:
Get pre-qualifiedN/A
Single Family Residence
Built in 2011
4,356 Square Feet Lot
$422,200 Zestimate®
$207/sqft
$67/mo HOA
What's special
Private poolRounded cornersPrimary suiteAntique-finished custom cabinetryPlantation shuttersCovered patioElegant custom finishes
- 97 days |
- 126 |
- 5 |
Zillow last checked:
Listing updated:
Listed by:
Brandon Landry,
EXP Realty, LLC 337-522-7554
Source: RAA,MLS#: 2600004076
Facts & features
Interior
Bedrooms & bathrooms
- Bedrooms: 4
- Bathrooms: 3
- Full bathrooms: 2
- 1/2 bathrooms: 1
Heating
- Central
Cooling
- Central Air
Appliances
- Included: Dishwasher, Disposal, Gas Cooktop, Microwave, Gas Stove Con
- Laundry: Washer Hookup, Gas Dryer Hookup
Features
- High Ceilings, Crown Molding, Separate Shower, Varied Ceiling Heights, Walk-In Closet(s), Granite Counters
- Flooring: Tile, Wood
- Number of fireplaces: 1
- Fireplace features: 1 Fireplace
Interior area
- Total interior livable area: 2,050 sqft
Property
Parking
- Total spaces: 2
- Parking features: Garage Faces Front
- Garage spaces: 2
- Has uncovered spaces: Yes
Features
- Stories: 1
- Patio & porch: Covered
- Exterior features: Outdoor Kitchen, Lighting
- Fencing: Full
- Has view: Yes
- View description: Water
- Has water view: Yes
- Water view: Water
- Waterfront features: Waterfront, Walk To
Lot
- Size: 4,356 Square Feet
- Features: 0 to 0.5 Acres, Views, Waterfront
Details
- Parcel number: 6133827
- Special conditions: Third Party Approval
Construction
Type & style
- Home type: SingleFamily
- Architectural style: Acadian,Mediterranean,Traditional
- Property subtype: Single Family Residence
Materials
- Brick Veneer, Stucco, Brick
- Foundation: Slab
- Roof: Composition
Condition
- Resale
- Year built: 2011
Utilities & green energy
- Electric: Elec: Entergy
- Gas: Gas: Delta Utilities
- Sewer: Public Sewer
Community & HOA
Community
- Features: Pool, Gated, Playground
- Subdivision: Villas of Highland Plantation
HOA
- Has HOA: Yes
- Amenities included: Pool, Recreation Facilities
- Services included: Maintenance Grounds
- HOA fee: $800 annually
Location
- Region: Youngsville
Financial & listing details
- Price per square foot: $207/sqft
- Tax assessed value: $303,730
- Annual tax amount: $2,966
- Date on market: 5/7/2026
- Electric utility on property: Yes
Estimated market value
$422,200
$401,000 - $443,000
$2,441/mo
Price history
| Date | Event | Price |
|---|---|---|
| 7/24/2026 | Price change | $424,8000%$207/sqft |
Source:  RAA #2600004076 Report a problem RAA #2600004076 Report a problem | ||
| 7/20/2026 | Price change | $424,900+0.1%$207/sqft |
Source: RAA #2600004076 Report a problem | ||
| 7/2/2026 | Price change | $424,500-0.1%$207/sqft |
Source: RAA #2600004076 Report a problem | ||
| 6/26/2026 | Price change | $424,8000%$207/sqft |
Source: RAA #2600004076 Report a problem | ||
| 6/14/2026 | Price change | $424,900-0.9%$207/sqft |
Source: RAA #2600004076 Report a problem | ||
| 6/12/2026 | Price change | $428,900-0.1%$209/sqft |
Source: eXp Realty #2600004076 Report a problem | ||
| 5/29/2026 | Price change | $429,400-0.1%$209/sqft |
Source: RAA #2600004076 Report a problem | ||
| 5/7/2026 | Listed for sale | $429,900$210/sqft |
Source: RAA #2600004076 Report a problem | ||
| 5/30/2012 | Sold | -- |
Source: Public Record Report a problem | ||
Public tax history
| Year | Property taxes | Tax assessment |
|---|---|---|
| 2024 | $2,966 +6.8% | $30,373 +7.4% |
| 2023 | $2,776 0% | $28,292 |
| 2022 | $2,777 -0.4% | $28,292 |
| 2021 | $2,787 +0.1% | $28,292 |
| 2020 | $2,786 +4.6% | $28,292 |
| 2019 | $2,662 -1.9% | $28,292 |
| 2018 | $2,714 +30.5% | $28,292 0% |
| 2017 | $2,080 | $28,293 |
| 2015 | $2,080 +0.3% | $28,293 |
| 2013 | $2,074 +670.1% | $28,293 +910.5% |
| 2011 | $269 +0.1% | $2,800 |
| 2010 | $269 | $2,800 |
Find assessor info on the county website
Monthly payment
Est. payment
Payment breakdown
Explore the cost of this home by adjusting the details. Changes won't be saved.Climate risks
Neighborhood: 70592
Nearby schools
GreatSchools rating
- 9/10Martial Billeaud Elementary SchoolGrades: PK-5Distance: 3 mi
- 8/10Broussard Middle SchoolGrades: 6-8Distance: 2.2 mi
- 10/10Southside High SchoolGrades: 9-12Distance: 3.5 mi
Schools provided by the listing agent
- Elementary: G T Lindon
- Middle: Youngsville
- High: Southside
Source: RAA. This data may not be complete. We recommend contacting the local school district to confirm school assignments for this home.
- $383,5004 bd3 ba2k sqft201 La Villa Cir, Youngsville, LA 70592Off Market
- $336,1004 bd3 ba1.9k sqft205 La Villa Cir, Youngsville, LA 70592Off Market

- $---- sqft214 La Villa Cir, Youngsville, LA 70592Off Market
- $--4 bd3 ba2.1k sqft113 La Villa Cir, Youngsville, LA 70592Sold

- $--4 bd3 ba2.1k sqft200 La Villa Cir, Youngsville, LA 70592Sold
- $442,6003 bd3 ba2.5k sqft301 La Villa Cir, Youngsville, LA 70592Off Market
- $375,2004 bd3 ba2.1k sqft202 La Villa Cir, Youngsville, LA 70592Off Market
- $368,400-- bd-- ba2.1k sqft204 La Villa Cir, Youngsville, LA 70592Off Market
A local agent can set up tours, give advice and negotiate with sellers.
A local lender can help you make sure your offer is ready when you are.
Similar homes
- $425,0004 bd3 ba2.1k sqft301 Herbsaint Dr, Youngsville, LA 70592For Sale
 MLS ID #2600007364, Monica Dumesnil, Coldwell Banker Trahan Real Estate Group. RAA
 - $415,0004 bd3 ba2k sqft104 Flora Springs Dr, Youngsville, LA 70592For Sale
 MLS ID #2600007075, Charlotte Quebedeaux, EXP Realty, LLC. RAA
 - $464,6004 bd3 ba2.6k sqft307 La Villa Cir, Youngsville, LA 70592For Sale
 MLS ID #2600003316, Khristie Gass, Real Broker, LLC. RAA
 - $320,0003 bd2 ba1.8k sqft311 Brookhaven Dr, Youngsville, LA 70592For Sale
 MLS ID #2600007392, Amber Taylor, Compass. RAA
 - $385,0004 bd3 ba2.1k sqft102 Copper Ridge Dr, Youngsville, LA 70592For SaleMLS ID #2600006042, Matthew Delcambre, Keaty Real Estate Team. RAA
- $385,0004 bd2 ba2.4k sqft114 Rue Des Bouvier, Youngsville, LA 70592For SaleMLS ID #2600003217, Kristie Comeaux, EXP Realty, LLC. RAA
- $417,9003 bd3 ba1.9k sqft103 Queen Palm Cir, Youngsville, LA 70592For SaleMLS ID #2600004323, Blake Weaver, EXP Realty, LLC. RAA
- $377,0004 bd3 ba2.2k sqft111 Spring View Dr, Youngsville, LA 70592For SaleMLS ID #2600005453, Keri Simon, EXP Realty, LLC. RAA
- $259,5003 bd2 ba1.7k sqft407 Claystone Rd, Youngsville, LA 70592For SaleMLS ID #2600007455, Nikki Wilson, EXP Realty, LLC. RAA
- $424,9003 bd2 ba1.9k sqft413 Harbor Rd, Youngsville, LA 70592For SaleMLS ID #2600000735, Joel G Bacque, Real Broker, LLC. RAA
- $499,9004 bd3 ba2.1k sqft116 Gaunt Ln, Youngsville, LA 70592For SaleMLS ID #2600007220, Glenda Bryan, Compass. RAA
- $320,0004 bd3 ba2.2k sqft503 Claystone Rd, Youngsville, LA 70592For SaleMLS ID #2600006096, Lance Vincent, EXP Realty, LLC. RAA
- $388,9993 bd2 ba1.8k sqft112 Preservation Dr, Youngsville, LA 70592New ConstructionRAA
- $397,0003 bd2 ba1.7k sqft200 Palfrey Pkwy, Youngsville, LA 70592For SaleMLS ID #2600005739, Glenda Bryan, Compass. RAA
- $525,0004 bd3 ba2.5k sqft104 Sago Palm Way, Youngsville, LA 70592For SaleMLS ID #2600002785, Jalyn Dyer Plaisance, Real Broker, LLC. RAA
- $430,0004 bd3 ba2.5k sqft203 Maple Branch St, Lafayette, LA 70508For SaleMLS ID #2600005586, Lan L Huynh, HUNCO Real Estate. RAA
- $443,0003 bd2 ba2k sqft114 San Juan Ln, Youngsville, LA 70592For SaleMLS ID #2500004956, Jennifer Duhon, Century 21 Action Realty. RAA
- $444,8003 bd2 ba1.8k sqft201 Cliffside Dr, Youngsville, LA 70592New ConstructionMLS ID #2600006867, Luke Mahne, Real Broker, LLC. RAA
- $455,0004 bd3 ba2.7k sqft104 Woodlake Ln, Lafayette, LA 70508For SaleMLS ID #2600004183, Nah Senpeng, Keller Williams Realty Acadiana. RAA
- $250,0003 bd2 ba1.6k sqft916 Heart D Farm Rd, Youngsville, LA 70592For SaleMLS ID #2600005882, Wendy McCombie, Compass. RAA
