Escape to your own slice of paradise at 301 Little Dogwood Lake Rd. Nestled within the gated serenity of the Hidden Valley Fishing Club, this charming 870 sq. ft. cabin offers the perfect blend of rustic vibes and modern comfort. Whether you are looking for a stress-free weekend retreat or a peaceful year-round residence, this property checks every box
Step inside to a bright and open layout designed for relaxation. The heart of the home is the inviting living room, featuring a free-standing wood stove that creates a cozy ambiance for chilly evenings. The space flows seamlessly into the kitchen and dining area, which boasts a functional breakfast bar perfect for morning coffee. With one spacious bedroom, a full bathroom, and a dedicated laundry room, you have all the conveniences of home in a manageable, low-maintenance footprint
Don’t miss this rare opportunity to own a turnkey retreat in Burfordville. Call today to schedule your private tour and start living the lake life!
Pending
Listed by: EDGE Realty ERA Powered • Amanda Huber • 573-275-7428
$99,900
301 Little Dogwood Lake Rd, Burfordville, MO 63739
1beds
870sqft
:
Get pre-qualified$732/mo
Single Family Residence
Built in 1975
0.25 Acres Lot
$-- Zestimate®
$115/sqft
$47/mo HOA
What's special
Dedicated laundry roomBright and open layoutOne spacious bedroomFree-standing wood stoveFunctional breakfast barKitchen and dining area
- 173 days |
- 113 |
- 2 |
Zillow last checked:
Listing updated:
Listed by:
Amanda Huber 573-275-7428,
EDGE Realty ERA Powered
Source: MARIS,MLS#: 26003416 Originating MLS: Southeast Missouri REALTORS
Originating MLS: Southeast Missouri REALTORSFacts & features
Interior
Bedrooms & bathrooms
- Bedrooms: 1
- Bathrooms: 1
- Full bathrooms: 1
- Main level bathrooms: 1
- Main level bedrooms: 1
Bedroom
- Features: Floor Covering: Luxury Vinyl Plank, Wall Covering: Some
- Level: Main
- Dimensions: 0x0
Bathroom
- Features: Floor Covering: Ceramic Tile, Wall Covering: None
- Level: Main
- Dimensions: 0x0
Dining room
- Features: Floor Covering: Wood, Wall Covering: Some
- Level: Main
- Dimensions: 0x0
Kitchen
- Features: Floor Covering: Wood, Wall Covering: Some
- Level: Main
- Dimensions: 0x0
Laundry
- Features: Floor Covering: Ceramic Tile, Wall Covering: Some
- Level: Main
- Dimensions: x0
Living room
- Features: Floor Covering: Ceramic Tile, Wall Covering: Some
- Level: Main
- Area: 224
- Dimensions: 16x14
Heating
- Forced Air
Cooling
- Ceiling Fan(s), Central Air
Appliances
- Included: Microwave, Electric Range, Refrigerator
- Laundry: Main Level
Features
- Flooring: Ceramic Tile, Luxury Vinyl, Wood
- Basement: None
- Number of fireplaces: 1
- Fireplace features: Living Room
Interior area
- Total structure area: 870
- Total interior livable area: 870 sqft
- Finished area above ground: 870
- Finished area below ground: 0
Property
Features
- Levels: One
- Fencing: None
- Waterfront features: Beach Access, Lake Privileges
Lot
- Size: 0.25 Acres
- Features: Some Trees
Details
- Additional structures: Shed(s)
- Parcel number: 138033301006000000
- Special conditions: Standard
Construction
Type & style
- Home type: SingleFamily
- Architectural style: Cabin
- Property subtype: Single Family Residence
Materials
- Wood Siding
- Foundation: Slab
- Roof: Asbestos Shingle
Condition
- Updated/Remodeled
- New construction: No
- Year built: 1975
Utilities & green energy
- Electric: Single Phase, 220 Volts
- Sewer: Septic Tank
- Water: Public
- Utilities for property: Electricity Connected, Propane
Community & HOA
Community
- Features: Gated, Playground
- Subdivision: Hidden Valley Fishing Club
HOA
- Has HOA: Yes
- Amenities included: Beach Access, Common Ground, Lake, Playground
- Services included: Maintenance Grounds, Maintenance Parking/Roads, Common Area Maintenance
- HOA fee: $140 quarterly
- HOA name: Hidden Valley Fishing Club
Location
- Region: Burfordville
Financial & listing details
- Price per square foot: $115/sqft
- Tax assessed value: $34,907
- Annual tax amount: $307
- Date on market: 1/19/2026
- Cumulative days on market: 173 days
- Listing terms: Cash,FHA,VA Loan
- Ownership: Private
- Electric utility on property: Yes
- Road surface type: Asphalt
Estimated market value
Not available
Estimated sales range
Not available
Not available
Price history
| Date | Event | Price |
|---|---|---|
| 7/17/2026 | Pending sale | $99,900$115/sqft |
Source:  MARIS #26003416 Report a problem MARIS #26003416 Report a problem | ||
| 7/1/2026 | Listed for sale | $99,900$115/sqft |
Source: MARIS #26003416 Report a problem | ||
| 6/4/2026 | Pending sale | $99,900$115/sqft |
Source: MARIS #26003416 Report a problem | ||
| 2/26/2026 | Listed for sale | $99,900$115/sqft |
Source: MARIS #26003416 Report a problem | ||
| 2/23/2026 | Pending sale | $99,900$115/sqft |
Source: MARIS #26003416 Report a problem | ||
| 1/19/2026 | Listed for sale | $99,900+0.9%$115/sqft |
Source: MARIS #26003416 Report a problem | ||
| 11/28/2025 | Listing removed | $99,000$114/sqft |
Source: MARIS #25038362 Report a problem | ||
| 10/4/2025 | Price change | $99,000-10%$114/sqft |
Source: MARIS #25038362 Report a problem | ||
| 9/26/2025 | Price change | $110,000-4.3%$126/sqft |
Source: MARIS #25038362 Report a problem | ||
| 8/2/2025 | Price change | $115,000-3.4%$132/sqft |
Source: MARIS #25038362 Report a problem | ||
| 6/28/2025 | Price change | $119,000-0.8%$137/sqft |
Source: MARIS #25038362 Report a problem | ||
| 6/12/2025 | Price change | $120,000-4%$138/sqft |
Source: MARIS #25038362 Report a problem | ||
| 6/3/2025 | Listed for sale | $125,000+39%$144/sqft |
Source: MARIS #25038362 Report a problem | ||
| 11/9/2023 | Sold | -- |
Source: MARIS #23060309 Report a problem | ||
| 10/9/2023 | Contingent | $89,900$103/sqft |
Source: MARIS #23060309 Report a problem | ||
| 10/5/2023 | Listed for sale | $89,900$103/sqft |
Source: MARIS #23060309 Report a problem | ||
Public tax history
| Year | Property taxes | Tax assessment |
|---|---|---|
| 2025 | $308 +5.3% | $6,630 +5.1% |
| 2024 | $292 0% | $6,310 |
| 2023 | $292 +8.5% | $6,310 +8.4% |
| 2022 | $269 0% | $5,820 |
| 2021 | $269 -0.4% | $5,820 |
| 2020 | $270 +0.2% | $5,820 |
| 2019 | $270 | $5,820 |
| 2018 | $270 -0.1% | $5,820 |
| 2017 | $270 | $5,820 |
| 2016 | $270 +0.9% | $5,820 |
| 2015 | $268 -1.1% | $5,820 |
| 2014 | $271 +0.4% | $5,820 |
| 2013 | $270 | $5,820 |
| 2012 | $270 | $5,820 |
Find assessor info on the county website
Monthly payment
Est. payment
Payment breakdown
Explore the cost of this home by adjusting the details. Changes won't be saved.Climate risks
Neighborhood: 63739
Getting around
0 / 100
Car-DependentNearby schools
GreatSchools rating
- 5/10West Lane Elementary SchoolGrades: K-4Distance: 8.8 mi
- 8/10Russell Hawkins Jr. High SchoolGrades: 7-8Distance: 8.8 mi
- 7/10Jackson Sr. High SchoolGrades: 9-12Distance: 9.6 mi
Schools provided by the listing agent
- Elementary: West Lane Elem.
- Middle: Jackson Russell Hawkins Jr High
- High: Jackson Sr. High
Source: MARIS. This data may not be complete. We recommend contacting the local school district to confirm school assignments for this home.
- $89,0001 bd1 ba1k sqft292 Little Dogwood Lake Rd, Burfordville, MO 63739Off Market
- $11,507-- bd-- ba-- sqft283 Little Dogwood Lake Rd, Burfordville, MO 63739Off Market
- $4,7850.29 acres319 Little Dogwood Lake Rd, Burfordville, MO 63739Off Market
- $121,7002 bd1 ba2.7k sqft340 Little Dogwood Lake Rd, Burfordville, MO 63739Off Market
- $--2 bd2 ba1k sqft276 Little Dogwood Lake Rd, Burfordville, MO 63739Sold
- $115,700-- bd-- ba-- sqft340 Little Dogwood Lake Rd, Burfordville, MO 63739Off Market
- $13,786-- bd-- ba-- sqft120 Lake Dogwood Ln, Burfordville, MO 63739Off Market
- $--1 bd1 ba645 sqft239 Little Dogwood Lake Rd, Burfordville, MO 63739Sold
Similar homes
- $99,9003 bd1 ba1.2k sqft1028 W Old Highway C, Advance, MO 63730For Sale
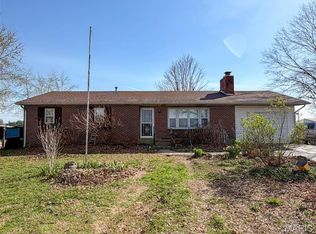
 MLS ID #26050029, Danelle Maglietta, Century 21 Premiere Realty. MARIS
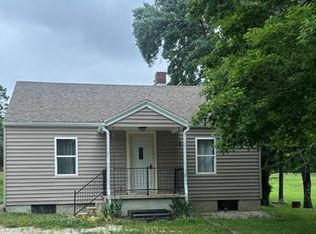
 - $79,9002 bd1 ba768 sqft708 High St, Marble Hill, MO 63764For Sale
 MLS ID #26040899, Jennifer D Moehsmer, Area Properties Real Estate-Midsouth. MARIS
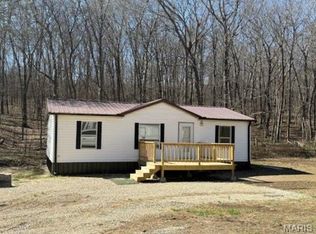
 - $135,9002 bd1 ba1k sqft16917 Bcr 408, Leopold, MO 63760For Sale
 MLS ID #26033285, Cathy E Trentham, Century 21 Ashland Realty. MARIS
 - $135,0002 bd2 ba1.1k sqft4908 State Highway U, Whitewater, MO 63785For Sale
 MLS ID #26016613, Rocky N Strand, Paul Kitchen & Associates. MARIS
 - $97,9002 bd1 ba1.1k sqft302 N 3rd St, Chaffee, MO 63740AuctionMLS ID #26008740, Michael A Zouglas, REO Xpress, LLC. MARIS
- $105,0002 bd1 ba904 sqft1803 N Main St, Cape Girardeau, MO 63701For SaleMLS ID #26024606, Dustin D Easton, Ritter Real Estate. MARIS
- $115,0002 bd1 ba1k sqft507 Elmwood Ave, Scott City, MO 63780For SaleMLS ID #26047750, Tina J Gerecke, RE/MAX Platinum. MARIS
- $109,9002 bd1 ba1k sqft1313 Jefferson Ave, Cape Girardeau, MO 63703For SaleMLS ID #26043411, Elizabeth McFerron, Main Key Realty, LLC. MARIS
- $89,9004 bd2 ba1.1k sqft616 Jefferson Ave, Cape Girardeau, MO 63703For SaleMLS ID #26046954, Alan L Wengert, EDGE Realty ERA Powered. MARIS
- $89,9004 bd2 ba1.1k sqft612 Jefferson Ave, Cape Girardeau, MO 63703For SaleMLS ID #26046966, Alan L Wengert, EDGE Realty ERA Powered. MARIS
- $77,5003 bd2 ba1.1k sqft81 Creek Cir, Mc Clure, IL 62957ActiveMLS ID #12614114, TRACEY MILLER, Vylla Home. MRED as distributed by MLS GRID
- $89,9003 bd2 ba1.1k sqft620 Jefferson Ave, Cape Girardeau, MO 63703For SaleMLS ID #26046934, Alan L Wengert, EDGE Realty ERA Powered. MARIS
- $75,0002 bd1 ba768 sqft117 S Blair St, Advance, MO 63730For SaleMLS ID #26049163, Tanyana V Ivy, Main Key Realty, LLC. MARIS
- $69,0003 bd1 ba960 sqft17251 County Road 214, Brownwood, MO 63730For SaleMLS ID #26026642, Danelle Maglietta, Century 21 Premiere Realty. MARIS
- $74,9002 bd1 ba816 sqft520 Louis St, Cape Girardeau, MO 63703For SaleMLS ID #26040907, Dawnya Harris, EDGE Realty ERA Powered. MARIS
- $77,0002 bd1 ba1k sqft214 S Park St, Cape Girardeau, MO 63703For SaleMLS ID #26041931, Michael A Zouglas, REO Xpress, LLC. MARIS
- $145,0002 bd1 ba864 sqft1625 David St, Cape Girardeau, MO 63701For SaleMLS ID #26036139, Tanyana V Ivy, Main Key Realty, LLC. MARIS
- $85,0003 bd2 ba1k sqft539 Asher St, Cape Girardeau, MO 63703For SaleMLS ID #26041928, Keasha M Drury, Drury Real Estate. MARIS
- $139,9003 bd1 ba1.1k sqft1106 Haddock St, Cape Girardeau, MO 63701For SaleMLS ID #26041906, Jeanne R Owens, Owens Realty Co.. MARIS
- $129,9003 bd2 ba1k sqft934 William St, Cape Girardeau, MO 63703For SaleMLS ID #26046976, Alan L Wengert, EDGE Realty ERA Powered. MARIS
