Step into timeless sophistication with this stunning English Vernacular–style residence in Greenville’s highly sought-after Hartness community. This one-of-a-kind home built by the award-winning team of Dillard-Jones and Tribus Interiors, offers 3,983 square feet of pure luxury with 4-bedrooms, 4.5-bathrooms and impeccable attention to detail which pairs classic charm with modern luxury. Inside, airy ceilings, custom craftsmanship, two covered porches, wood beams, an Isokern fireplace with limestone mantle and sun-drenched living spaces blending timeless architectural style with cutting-edge innovation set the stage for both grand entertaining and everyday comfort. The gourmet kitchen boasts top-of-the-line appliances, custom inset cabinetry, sleek Cambria countertops, artistic shiplap ceiling pattern, walk-in pantry/scullery that includes great prep space (and a second refrigerator) and an oversized island—perfect for gatherings with family and friends. The spacious primary suite on the main level offers a serene oasis, complete with a spa-inspired bath and expansive walk-in closet as well as exquisite architectural angles that feature views of the beautiful pool. Additional highlights include an office, second level family room and each additional bedroom includes its own en-suite bath, ensuring privacy and convenience for guests. Tech lovers will appreciate the Control4 System complete with an in-ceiling speaker system and smart data wiring including framed televisions. The crown jewel of this home is its breathtaking outdoor living oasis on a corner lot. A sparkling pool with a hot tub and built in seating and cascading waterfall, a cozy fire pit, stone patio and a spacious covered entertaining area come together to create the perfect setting for year-round enjoyment. Thoughtfully designed for both comfort and style, this outdoor retreat features phantom screens, radiant ceiling heaters, maintenance free artificial turf and a Coyote gas grill—ideal for effortless grilling, dining, and unforgettable gatherings with family and friends. Life at Hartness is more than a home—it’s a ticket to an incredible lifestyle. With miles of trails, preserved green spaces, a resort-style pool, dining and retail in the Village Center, plus the world-class Hotel Hartness and Spa, every day feels like a retreat. All of this, just minutes from the vibrant heart of downtown Greenville. This is where timeless design, modern luxury, and community spirit come together—welcome home.
Sold for $2,625,000
$2,625,000
301 Margaretta Dr, Greenville, SC 29615
4beds
3,983sqft
Single Family Residence, Residential
Built in 2024
6,969 Square Feet Lot
$2,626,300 Zestimate®
$659/sqft
$6,468 Estimated rent
Home value
$2,626,300
$2.47M - $2.81M
$6,468/mo
Zestimate® history
Owner options
List your home for rent
$6,468/mo
Rent Zestimate®
Find your next renter with Zillow Rental Manager. Plus, with online applications, you can quickly screen prospective tenants – for free.
$6,468/mo
Rent Zestimate®
Refinance and save
$15,111/mo
Est. payment
Refinancing to a lower rate could help reduce your monthly payments and save thousands over the life of the loan.
$15,111/mo
Est. payment
Explore your selling options
Work with a Zillow partner agent
Leverage their expertise and Zillow's premium Showcase listings to get your home seen by more buyers.
Get startedList with your own agent
Get your home in front of millions of buyers by listing it on Zillow.
Learn how to do itSell it yourself
Take full control of how buyers see your home on Zillow by listing For Sale by Owner (FSBO).
List your homeWhat's special
Radiant ceiling heatersSleek cambria countertopsSecond level family roomCustom craftsmanshipEn-suite bathCozy fire pitOversized island
Zillow last checked:
Listing updated:
Listed by:
W. David Robertson 864-414-8424,
Hartness Real Estate
Bought with:
NON MLS MEMBER
Non MLS
Source: Greater Greenville AOR,MLS#: 1568887
Facts & features
Interior
Bedrooms & bathrooms
- Bedrooms: 4
- Bathrooms: 5
- Full bathrooms: 4
- 1/2 bathrooms: 1
- Main level bathrooms: 1
- Main level bedrooms: 1
Rooms
- Room types: Laundry, Office/Study, Bonus Room/Rec Room
Primary bedroom
- Area: 240
- Dimensions: 16 x 15
Bedroom 2
- Area: 208
- Dimensions: 13 x 16
Bedroom 3
- Area: 192
- Dimensions: 12 x 16
Bedroom 4
- Area: 204
- Dimensions: 12 x 17
Primary bathroom
- Features: Dressing Room, Double Sink, Walk-In Closet(s)
Dining room
- Area: 252
- Dimensions: 12 x 21
Family room
- Area: 441
- Dimensions: 21 x 21
Kitchen
- Area: 252
- Dimensions: 14 x 18
Bonus room
- Area: 400
- Dimensions: 20 x 20
Heating
- Natural Gas
Cooling
- Central Air
Appliances
- Included: Gas Cooktop, Dishwasher, Disposal, Freezer, Oven, Refrigerator, Gas Oven, Wine Cooler, Microwave, Range Hood, Tankless Water Heater
- Laundry: Sink, 1st Floor, Walk-in, Laundry Room
Features
- High Ceilings, Vaulted Ceiling(s), Ceiling Smooth, Countertops-Solid Surface, Open Floorplan, Soaking Tub, Walk-In Closet(s), Pantry, Radon System
- Flooring: Ceramic Tile, Wood
- Basement: None
- Attic: Pull Down Stairs,Storage
- Number of fireplaces: 1
- Fireplace features: Gas Log
Interior area
- Total structure area: 3,983
- Total interior livable area: 3,983 sqft
Property
Parking
- Total spaces: 2
- Parking features: Attached, Concrete
- Attached garage spaces: 2
- Has uncovered spaces: Yes
Features
- Levels: Two
- Stories: 2
- Patio & porch: Patio, Front Porch, Porch
- Exterior features: Other
- Has private pool: Yes
- Pool features: In Ground
- Has spa: Yes
- Spa features: Private
Lot
- Size: 6,969 Square Feet
- Features: Corner Lot, Sidewalk, Sprklr In Grnd-Full Yard, 1/2 Acre or Less
Details
- Parcel number: 0533310118200
Construction
Type & style
- Home type: SingleFamily
- Architectural style: Traditional
- Property subtype: Single Family Residence, Residential
Materials
- Brick Veneer, Concrete
- Foundation: Slab
- Roof: Metal
Condition
- Year built: 2024
Details
- Builder model: Amling
- Builder name: Dillard-Jones
Utilities & green energy
- Sewer: Public Sewer
- Water: Public
- Utilities for property: Cable Available, Underground Utilities
Community & HOA
Community
- Features: Athletic Facilities Field, Common Areas, Fitness Center, Street Lights, Playground, Pool, Sidewalks, Other, Lawn Maintenance, Dog Park, Landscape Maintenance, Neighborhood Lake/Pond, Walking Trails
- Security: Smoke Detector(s), Prewired
- Subdivision: Hartness
HOA
- Has HOA: Yes
- Services included: Common Area Ins., Electricity, Gas, Maintenance Grounds, Pool, Recreation Facilities, Trash, By-Laws, Restrictive Covenants
Location
- Region: Greenville
Financial & listing details
- Price per square foot: $659/sqft
- Tax assessed value: $2,005,360
- Annual tax amount: $10,718
- Date on market: 9/10/2025
Price history
| Date | Event | Price |
|---|---|---|
| 9/19/2025 | Sold | $2,625,000-2.6%$659/sqft |
Source:  Greater Greenville AOR #1568887 Report a problem Greater Greenville AOR #1568887 Report a problem | ||
| 9/15/2025 | Pending sale | $2,695,000$677/sqft |
Source: Greater Greenville AOR #1568887 Report a problem | ||
| 9/10/2025 | Listed for sale | $2,695,000+31.6%$677/sqft |
Source: Greater Greenville AOR #1568887 Report a problem | ||
| 1/31/2024 | Sold | $2,047,232+889%$514/sqft |
Source: Public Record Report a problem | ||
| 5/26/2022 | Sold | $207,000+11.9%$52/sqft |
Source: Public Record Report a problem | ||
| 5/19/2021 | Sold | $185,000$46/sqft |
Source: Public Record Report a problem | ||
Public tax history
| Year | Property taxes | Tax assessment |
|---|---|---|
| 2025 | $10,718 +18.9% | $2,005,360 +1.2% |
| 2024 | $9,013 +141.5% | $1,981,380 +878.5% |
| 2023 | $3,732 +17.1% | $202,500 +11.1% |
| 2022 | $3,188 | $182,250 |
Find assessor info on the county website
Neighborhood: 29615
Nearby homes
- $2,047,2324 bd5 ba3.7k sqft301 Margaretta Dr LOT 162, Greenville, SC 29615Sold

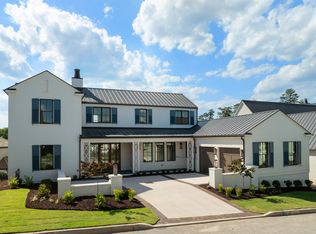
- $2,425,0004 bd5 ba3.6k sqft201 Burrough St, Greenville, SC 29615Sold
- $861,7003 bd2 ba1.9k sqft4 Dubose Dr, Greenville, SC 29615Off Market
- $1,200,0003 bd3 ba2.7k sqft114 Burrough St, Greenville, SC 29615Sold
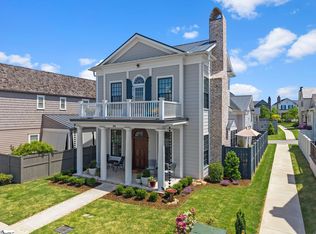
- $760,9003 bd3 ba1.9k sqft6 Dubose Dr #135, Greenville, SC 29615Sold
- $900,0003 bd3 ba1.9k sqft6 Dubose Dr, Greenville, SC 29615For Sale
- $2,325,0004 bd5 ba3.8k sqft113 Burrough St, Greenville, SC 29615Sold
- $755,8003 bd3 ba1.9k sqft8 Dubose Dr #136, Greenville, SC 29615Sold
Nearby schools
GreatSchools rating
- 10/10Oakview Elementary SchoolGrades: PK-5Distance: 1.6 mi
- 9/10Northwood Middle SchoolGrades: 6-8Distance: 5 mi
- 8/10Eastside High SchoolGrades: 9-12Distance: 4.4 mi
Schools provided by the listing agent
- Elementary: Oakview
- Middle: Northwood
- High: Eastside
Source: Greater Greenville AOR. This data may not be complete. We recommend contacting the local school district to confirm school assignments for this home.
Get a cash offer in 3 minutes
Find out how much your home could sell for in as little as 3 minutes with a no-obligation cash offer.
Estimated market value
$2,626,300
Get a cash offer in 3 minutes
Find out how much your home could sell for in as little as 3 minutes with a no-obligation cash offer.
Estimated market value
$2,626,300
- South Carolina
- Greenville County
- Greenville
- 29615
- 301 Margaretta Dr
Nearby cities
Nearby neighborhoods
Nearby zip codes
Other Greenville Topics
