Skip main navigation
Sold for $705,000
  • $705,000

    301 Mill Pond Cv, Freeport, FL 32439

    4beds
    2,836sqft
    Single Family Residence
    Built in 2021
    0.59 Acres Lot
    $700,700 Zestimate®
    $249/sqft
    $3,352 Estimated rent

    Home value

    $700,700

    $638,000 - $771,000

    $3,352/mo

    Zestimate® history
    Loading
    Loading...

    Owner options

    List your home for rent

    $3,352/mo

    Rent Zestimate®

    Find your next renter with Zillow Rental Manager. Plus, with online applications, you can quickly screen prospective tenants – for free.

    Learn more

    $3,352/mo

    Rent Zestimate®

    Refinance and save

    $4,295/mo

    Est. payment

    Refinancing to a lower rate could help reduce your monthly payments and save thousands over the life of the loan.

    See today's rates

    $4,295/mo

    Est. payment

    Explore your selling options

    Work with a Zillow partner agent

    Leverage their expertise and Zillow's premium Showcase listings to get your home seen by more buyers.

    Get started

    List with your own agent

    Get your home in front of millions of buyers by listing it on Zillow.

    Learn how to do it

    Sell it yourself

    Take full control of how buyers see your home on Zillow by listing For Sale by Owner (FSBO).

    List your home

    What's special

    High ceilingsAmple natural lightGourmet kitchenStone countertopsPlenty of cabinet spaceStainless steel appliances
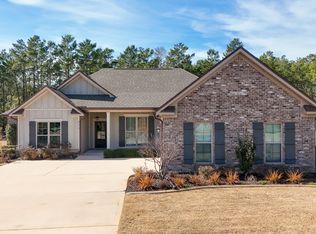
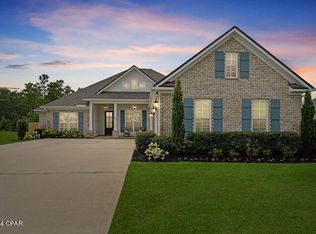
    **Welcome to Your Dream Home in Hammock Bay's Buxton's Mill Community!** Nestled in the heart of the coveted Hammock Bay neighborhood, this stunning 4-bedroom, 3-bathroom home at 301 Mill Pond Cv offers the perfect blend of luxury, comfort, and community living. **Key Features:** **Spacious & Elegant Design:** Step inside to a bright and open floor plan with high ceilings and ample natural light, creating a warm and inviting atmosphere. The gourmet kitchen, complete with stone countertops, stainless steel appliances, and plenty of cabinet space, is a chef's delight. **Luxurious Master Suite:** Your private retreat awaits in the expansive master suite, featuring a spa-like bathroom with a soaking tub, double vanity, and a walk-in shower. The spacious walk-in closet offers plenty of storage space. **Whole House Generac Generator:** Enjoy peace of mind with a whole house Generac generator, ensuring uninterrupted power during any storm or outage. **Smart Home with Security System:** This home is equipped with smart home technology, including a state-of-the-art security system, providing you with enhanced convenience, control, and peace of mind. **Scenic Pond View:** Enjoy a tranquil view of the pond from the front of your home, adding a serene touch to your everyday life. **Expansive Lot:** Situated on over a 1/2 acre, this property boasts one of the largest lots in Buxton's Mill, providing ample space for outdoor activities, gardening, or future expansions. **Outdoor Oasis:** Enjoy Florida's beautiful weather in your large, fully fenced backyard perfect for entertaining, gardening, or simply unwinding. The covered patio provides a shaded area for relaxing with family and friends. **Unmatched Community Amenities:** Living in Hammock Bay means you'll have access to a wealth of amenities that cater to every lifestyle: **Resort-Style Pools:** Relax and unwind in the resort-style swimming pools, including a lap pool for exercise and a zero-entry pool for leisurely afternoons. **State-of-the-Art Fitness Center:** Stay active with a fully equipped fitness center offering a variety of exercise machines, weights, and group fitness classes. **Sports Complex:** Enjoy access to soccer fields, tennis courts, basketball courts, and even a disc golf course perfect for sports enthusiasts of all ages. **Scenic Trails:** Explore miles of scenic walking and biking trails, immersing yourself in the natural beauty of the community. **Canine Commons Dog Park:** A dedicated dog park where your furry friends can run and play off-leash in a safe environment. **Bay Club:** Host gatherings and enjoy breathtaking views of Choctawhatchee Bay from the exclusive bayfront clubhouse. **Community Clubhouse:** Engage with neighbors at the community clubhouse, which hosts a variety of social events throughout the year. **On-Site General Store:** Convenient shopping is just a short walk away at the on-site general store, perfect for picking up essentials. **Playground and Kids' Park:** A large playground area makes Hammock Bay an ideal community for families with young children. **The Green:** A central park that serves as the venue for community events, outdoor concerts, and movie nights. **Reflection Bay Lake:** A serene lake area within the community, offering a peaceful retreat and enhancing the natural beauty of your surroundings. **Prime Location:** Situated just a short drive from the pristine beaches of South Walton, shopping, dining, and excellent schools, this home offers the best of both convenience and tranquility. **Why You'll Love It:** Whether you're looking for a family home, a place to retire, or an investment opportunity, this property offers everything you need and more. With its prime location, stunning features, and access to unmatched community amenities, 301 Mill Pond Cv is not just a home it's a lifestyle. Own a piece of paradise in one of Freeport's most desirable communities!

    Zillow last checked:

    Listing updated:

    Listed by:

    Shannon W Henley 850-217-4530,

    World Impact Real Estate

    Bought with:

    Outside Selling Member

    Source: ECAOR,MLS#: 958328MLS Logo

    Facts & features

    Interior

    Bedrooms & bathrooms
    • Bedrooms: 4
    • Bathrooms: 3
    • Full bathrooms: 3
    Primary bedroom
    • Description: 258 sqft
    • Level: First
    • Area: 257.28 Square Feet
    • Dimensions: 19.2 x 13.4
    Bedroom
    • Description: 139 sqft
    • Level: First
    • Area: 141.6 Square Feet
    • Dimensions: 11.8 x 12
    Bedroom
    • Description: 159 sqft
    • Level: First
    • Area: 158.6 Square Feet
    • Dimensions: 12.2 x 13
    Bonus room
    • Description: 235 sqft
    • Level: Second
    • Area: 225.72 Square Feet
    • Dimensions: 17.1 x 13.2
    Family room
    • Level: First
    • Area: 380 Square Feet
    • Dimensions: 19 x 20
    Kitchen
    • Description: kitchen/dining 343 sqft
    • Level: First
    • Area: 355.14 Square Feet
    • Dimensions: 27.11 x 13.1
    Heating
    • Natural Gas
    Cooling
    • Central Air, Ceiling Fan(s)
    Appliances
    • Included: Cooktop, Dishwasher, Microwave, Range Hood, Gas Water Heater, Tankless Water Heater
    • Laundry: Washer/Dryer Hookup
    Features
    • Vaulted Ceiling(s), Tray Ceiling(s), Kitchen Island, Recessed Lighting, Pantry, Shelving, Split Bedroom, Walls Wainscoting
    • Flooring: Vinyl, Carpet
    • Windows: Double Pane Windows, Plantation Shutters
    • Attic: Pull Down Stairs
    • Has fireplace: Yes
    • Fireplace features: Gas
    • Common walls with other units/homes: No Common Walls
    Interior area
    • Total structure area: 2,836
    • Total interior livable area: 2,836 sqft

    Property

    Parking
    • Parking features: Garage Door Opener, Oversized
    • Has attached garage: Yes
    Features
    • Stories: 2
    • Patio & porch: Covered, Porch
    • Exterior features: Columns, Private Yard, Lawn Pump
    • Fencing: Privacy
    • Has view: Yes
    • View description: Pond
    • Has water view: Yes
    • Water view: Pond
    Lot
    • Size: 0.59 Acres
    • Dimensions: 87 x 221 x 242 x 148
    • Features: Interior Lot, Sidewalk, Within 1/2 Mile to Water, Wooded
    Details
    • Parcel number: 181S19232100000290
    • Zoning description: Resid Single Family

    Construction

    Type & style
    • Home type: SingleFamily
    • Architectural style: Ranch
    • Property subtype: Single Family Residence
    Materials
    • Frame, Brick, Trim Vinyl, Siding CmntFbrHrdBrd
    • Foundation: Slab
    • Roof: Shingle
    Condition
    • Construction Complete
    • New construction: No
    • Year built: 2021

    Utilities & green energy

    • Water: Public

    Community & HOA

    Community
    • Features: BBQ Pit/Grill, Community Room, Dock, Fitness Center, Fishing, Pavillion/Gazebo, Picnic Area, Playground, Pool, TV Cable, Tennis Court(s), Pickleball
    • Security: Security System, Smoke Detector(s)
    • Subdivision: Buxton's Mill/ HAMMOCK BAY
    HOA
    • Has HOA: Yes
    • Services included: Management, Recreational Faclty
    Location
    • Region: Freeport

    Financial & listing details

    • Price per square foot: $249/sqft
    • Tax assessed value: $544,904
    • Annual tax amount: $5,524
    • Date on market: 9/4/2024
    • Road surface type: Paved

    Price history

    DateEventPrice
    10/28/2025Sold$705,000-3.2%$249/sqft
    Source: ECAOR #958328 Report a problem
    9/26/2025Pending sale$728,000$257/sqft
    Source: ECAOR #958328 Report a problem
    9/16/2025Price change$728,000-0.9%$257/sqft
    Source: ECAOR #958328 Report a problem
    8/1/2025Price change$734,877-3.9%$259/sqft
    Source: ECAOR #958328 Report a problem
    6/4/2025Price change$764,877-1.3%$270/sqft
    Source: ECAOR #958328 Report a problem
    4/15/2025Price change$774,877-1.3%$273/sqft
    Source: ECAOR #958328 Report a problem
    9/4/2024Listed for sale$784,877+72.6%$277/sqft
    Source: ECAOR #958328 Report a problem
    11/22/2021Sold$454,800+0%$160/sqft
    Source: Public Record Report a problem
    10/11/2021Pending sale$454,706+509.5%$160/sqft
    Source: ECAOR #883601 Report a problem
    10/27/2020Sold$74,600$26/sqft
    Source: Public Record Report a problem

    Public tax history

    YearProperty taxesTax assessment
    2025$5,677 -1.2%$489,064 +2.9%
    2024$5,745 +4%$475,281 +3.4%
    2023$5,524 +5.3%$459,496 +3%
    2022$5,246 +690.8%$446,113 +786.4%
    2021$663 +15.6%$50,330 +18.1%
    2020$574 +3.4%$42,600 +3%
    2019$555 $41,360
    Find assessor info on the county website

    Neighborhood: 32439

    Nearby schools

    GreatSchools rating
    Schools provided by the listing agent
    • Elementary: Freeport
    • Middle: Freeport
    • High: Freeport

    Source: ECAOR. This data may not be complete. We recommend contacting the local school district to confirm school assignments for this home.

    Get pre-qualified for a loan
    At Zillow Home Loans, we can pre-qualify you in as little as 5 minutes with no impact to your credit score.

    An equal housing lender. NMLS #10287.

    Sell for more on Zillow
    Get a Zillow Showcase℠ listing at no additional cost and you could sell for .
    $700,700
    2% more
    +$14,014
    With Zillow Showcase(estimated)
    $714,714