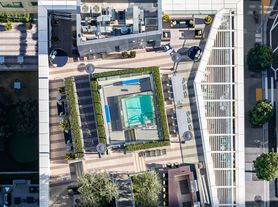
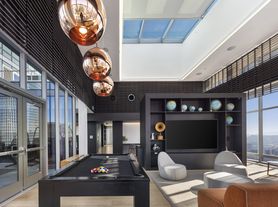
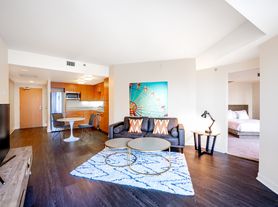
Luxurious southwest corner residence featuring an expansive and highly sought-after floor plan with 2 bedrooms, 3 full bathrooms, and a library. Flooded with natural light, the open-concept living and dining area showcases floor-to-ceiling windows and hardwood flooring throughout. The spacious chef's kitchen is equipped with a center island, stone countertops, Bosch and Sub-Zero appliances, a 4-burner gas cooktop, a built-in refrigerator, and abundant cabinetry. The generous primary suite offers excellent storage with a large closet and walk-in closet, along with a spa-like en-suite bathroom featuring dual vanities, a soaking tub, and a separate walk-in shower. Pets allowed. Two parking spots available for $550/each. **Photos from the unit on the lower floor** Millennium Tower is San Francisco's best 5-star private residential building with full-service amenities such as 24-hour concierge service, Sports Club/LA Fitness facility, Owner's Lounge with service by Michael Minna and Ayesha Curry's International Smoke, private screening room, massage room, saline lap pool, and jacuzzi. It's a nice walk to the Ferry Building, Financial District, Union Square, and Oracle Park. Easy access to the Bay Bridge, all major highways, and public transportation.
Condo for rent
$12,499/moFees may apply
301 Mission St, APT 15F, San Francisco, CA 94105
2beds
1,845sqft
Price may not include required fees and charges. Learn more|
Condo
Available Thu Oct 1 2026
Cats, dogs OK
Air conditioner, central air
In unit laundry
2 Attached garage spaces parking
Central, electric, wood
What's special
Center islandSpa-like en-suite bathroomFlooded with natural lightGenerous primary suiteHardwood flooring throughoutFloor-to-ceiling windowsSeparate walk-in shower
- 13 days |
- -- |
- -- |
Zillow last checked:
Listing updated:
Travel times

Let’s turn your rent into credit progress
Build credit history with every on-time payment and get credit for the payment you’re already making.
Facts & features
Interior
Bedrooms & bathrooms
- Bedrooms: 2
- Bathrooms: 3
- Full bathrooms: 3
Heating
- Central, Electric, Wood
Cooling
- Air Conditioner, Central Air
Appliances
- Included: Dishwasher, Dryer, Range Hood, Washer, Washer/Dryer Stacked
- Laundry: In Unit, Laundry Closet
Features
- Sauna, Walk In Closet
- Flooring: Wood
Interior area
- Total interior livable area: 1,845 sqft
Property
Parking
- Total spaces: 2
- Parking features: Attached, Garage, Unassigned, Valet
- Has attached garage: Yes
- Details: Contact manager
Features
- Stories: 1
- Patio & porch: Deck
- Exterior features: Barbecue, Walk In Closet
- Pool features: Community, Indoor, Lap, Pool
- Has spa: Yes
- Spa features: Sauna
- Has view: Yes
- View description: City Lights, City View, Park/Greenbelt, San Francisco
Lot
- Features: Greenbelt
Details
- Additional structures: Garage(s)
- Parcel number: 3719122
Construction
Type & style
- Home type: Condo
- Property subtype: Condo
Condition
- Year built: 2009
Building
Management
- Pets allowed: Yes
Community & HOA
Community
- Features: Clubhouse, Fitness Center, Pool
HOA
- Amenities included: Barbecue, Clubhouse, Fitness Center, Hot Tub, Pool, Recreation Facilities, Recreation Room, Roof Deck, Sauna
Location
- Region: San Francisco
Financial & listing details
- Lease term: 12 Months
Nearby apartments for rent

Price history
| Date | Event | Price |
|---|---|---|
| 8/25/2026 | Listed for rent | $12,499$7/sqft |
Source: SFAR #426157150 Report a problem | ||
| 7/6/2012 | Sold | $1,700,000$921/sqft |
Source: Agent Provided Report a problem | ||
Neighborhood: South of Market
Nearby schools
GreatSchools rating
- 8/10Daniel Webster Elementary SchoolGrades: K-5Distance: 2.1 mi
- 2/10S.F. International High SchoolGrades: 8-12Distance: 2 mi
- 7/10Galileo High SchoolGrades: 9-12Distance: 1.8 mi
Similar homes for rent

There are 3 available units in this apartment building