With market values at all time highs, this is a rare opportunity to purchase a large Historic Home well below market value.
Owners bought in 2022.
This home is the best $ per square foot deal in town.
Tax card says 3BR 2.5 bathrooms.
Up to 5 bedrooms is possible.
There are three stories.
Beautiful Hardwood floors.
New $96,000 turned metal roof.
New whole house hot water heater.
New HVAC.
Large working Pocket Doors.
Built in 1918, there have been many home improvements since then and especially in the last five years.
Granville Street leads in one direction to downtown and Edenton Bay. The other direction takes you to the grocery store and hospital w its own Helipad.
Easy to view. Driveway could easily become a wrap around from Granville St to MLK.
This listing could easily have easily been priced over 550K property. Sellers are are passing on their home improvements to the next owner.
Sold for $430,000
$430,000
301 N Granville Street, Edenton, NC 27932
5beds
3,790sqft
Single Family Residence
Built in 1918
9,147 Square Feet Lot
$425,700 Zestimate®
$113/sqft
$2,818 Estimated rent
Home value
$425,700
$404,000 - $447,000
$2,818/mo
Zestimate® history
Owner options
List your home for rent
$2,818/mo
Rent Zestimate®
Find your next renter with Zillow Rental Manager. Plus, with online applications, you can quickly screen prospective tenants – for free.
$2,818/mo
Rent Zestimate®
Refinance and save
$2,598/mo
Est. payment
Refinancing to a lower rate could help reduce your monthly payments and save thousands over the life of the loan.
$2,598/mo
Est. payment
Explore your selling options
Work with a Zillow partner agent
Leverage their expertise and Zillow's premium Showcase listings to get your home seen by more buyers.
Get startedList with your own agent
Get your home in front of millions of buyers by listing it on Zillow.
Learn how to do itSell it yourself
Take full control of how buyers see your home on Zillow by listing For Sale by Owner (FSBO).
List your homeWhat's special
Beautiful hardwood floorsLarge working pocket doors
Zillow last checked:
Listing updated:
Listed by:
David McCall 252-484-9300,
All Seasons Realty
Bought with:
Non Member
Non Member Office
Source: Hive MLS,MLS#: 100529398 Originating MLS: Albemarle Area Association of REALTORS
Originating MLS: Albemarle Area Association of REALTORSFacts & features
Interior
Bedrooms & bathrooms
- Bedrooms: 5
- Bathrooms: 3
- Full bathrooms: 2
- 1/2 bathrooms: 1
Rooms
- Room types: Bedroom 1, Bedroom 2, Bedroom 3, Bedroom 4, Bedroom 5, Living Room, Dining Room, Bathroom 1, Bathroom 2
Heating
- Gas Pack, Heat Pump, Forced Air, Natural Gas
Cooling
- Central Air, Zoned, Heat Pump
Features
- High Ceilings, Solid Surface, Bookcases, Ceiling Fan(s), Gas Log
- Basement: None
- Attic: Storage
- Has fireplace: Yes
- Fireplace features: Gas Log
Interior area
- Total structure area: 3,790
- Total interior livable area: 3,790 sqft
Property
Parking
- Total spaces: 6
- Parking features: Covered
- Carport spaces: 2
- Uncovered spaces: 4
Accessibility
- Accessibility features: None
Features
- Levels: Three Or More
- Stories: 3
- Patio & porch: Covered, Porch
- Exterior features: Gas Log
- Fencing: Other
- Has view: Yes
- View description: See Remarks
- Frontage type: See Remarks
Lot
- Size: 9,147 Square Feet
- Features: Corner Lot
Details
- Parcel number: 780519600532
- Zoning: R5
- Special conditions: Standard
Construction
Type & style
- Home type: SingleFamily
- Property subtype: Single Family Residence
Materials
- Wood Siding, Wood Frame
- Foundation: Crawl Space
- Roof: Metal
Condition
- New construction: No
- Year built: 1918
Utilities & green energy
- Utilities for property: Natural Gas Connected
Community & HOA
Community
- Subdivision: None
HOA
- Has HOA: No
Location
- Region: Edenton
Financial & listing details
- Price per square foot: $113/sqft
- Tax assessed value: $264,423
- Annual tax amount: $3,041
- Date on market: 12/9/2025
- Cumulative days on market: 245 days
- Listing agreement: Exclusive Right To Sell
- Listing terms: Cash,Conventional,VA Loan
- Road surface type: Paved
Price history
| Date | Event | Price |
|---|---|---|
| 6/16/2026 | Sold | $430,000-1.1%$113/sqft |
Source:  Hive MLS #100529398 Report a problem Hive MLS #100529398 Report a problem | ||
| 5/13/2026 | Pending sale | $435,000$115/sqft |
Source: Hive MLS #100529398 Report a problem | ||
| 4/13/2026 | Price change | $435,000-5.2%$115/sqft |
Source: Hive MLS #100529398 Report a problem | ||
| 12/9/2025 | Price change | $459,000+2.2%$121/sqft |
Source: Hive MLS #100529398 Report a problem | ||
| 12/3/2025 | Pending sale | $449,000$118/sqft |
Source: Hive MLS #100529398 Report a problem | ||
| 11/14/2025 | Price change | $449,000-2.2%$118/sqft |
Source: Hive MLS #100529398 Report a problem | ||
| 11/3/2025 | Price change | $459,000-2.1%$121/sqft |
Source: Hive MLS #100529398 Report a problem | ||
| 9/6/2025 | Listed for sale | $469,000+5.6%$124/sqft |
Source: Hive MLS #100529398 Report a problem | ||
| 4/12/2022 | Sold | $444,000-1.3%$117/sqft |
Source: Hive MLS #8105765 Report a problem | ||
| 2/11/2022 | Contingent | $449,900$119/sqft |
Source:  AMLS #105765 Report a problem AMLS #105765 Report a problem | ||
| 10/18/2021 | Listed for sale | $449,900+625.6%$119/sqft |
Source: AMLS #105765 Report a problem | ||
| 11/1/2013 | Sold | $62,000$16/sqft |
Source: Agent Provided Report a problem | ||
Public tax history
| Year | Property taxes | Tax assessment |
|---|---|---|
| 2025 | $3,041 +2.2% | $264,423 |
| 2024 | $2,975 +2.7% | $264,423 |
| 2023 | $2,895 | $264,423 |
| 2022 | $2,895 +46% | $264,423 +56.7% |
| 2021 | $1,983 +1.7% | $168,790 |
| 2020 | $1,950 | $168,790 |
| 2019 | $1,950 | $168,790 |
| 2018 | $1,950 +3.8% | $168,790 +1.1% |
| 2016 | $1,878 +1.4% | $166,970 |
| 2015 | $1,853 | $166,970 |
| 2014 | $1,853 | $166,970 |
Find assessor info on the county website
Neighborhood: 27932
Nearby homes
- $--2 bd1 ba700 sqft309 N Granville St #C, Edenton, NC 27932Off Market

- $--1 bd1 ba400 sqft309 N Granville St, Edenton, NC 27932Off Market
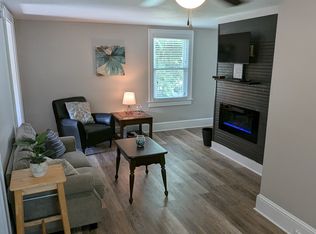
- $93,5293 bd1 ba884 sqft204 Dr Martin Luther King Jr Ave, Edenton, NC 27932Off Market
- $234,1003 bd2 ba980 sqft303 N Granville St, Edenton, NC 27932Off Market
- $430,0002 bd2 ba2k sqft207 N Granville St, Edenton, NC 27932Sold
- $140,6003 bd2 ba898 sqft305 N Granville St, Edenton, NC 27932Off Market
- $210,0003 bd2 ba1.4k sqft124 W Albemarle St, Edenton, NC 27932Sold
- $275,0007 bd4 ba3.7k sqft306 N Granville St, Edenton, NC 27932Sold
Nearby schools
GreatSchools rating
- NAWhite Oak ElementaryGrades: PK-2Distance: 7.3 mi
- 4/10Chowan MiddleGrades: 6-8Distance: 11.9 mi
- 3/10John A Holmes HighGrades: 9-12Distance: 0.7 mi
Schools provided by the listing agent
- Elementary: White Oak/D F Walker
- Middle: Chowan Middle School
- High: John A. Holmes High
Source: Hive MLS. This data may not be complete. We recommend contacting the local school district to confirm school assignments for this home.
Get a cash offer in 3 minutes
Find out how much your home could sell for in as little as 3 minutes with a no-obligation cash offer.
Estimated market value
$425,700
Get a cash offer in 3 minutes
Find out how much your home could sell for in as little as 3 minutes with a no-obligation cash offer.
Estimated market value
$425,700
- North Carolina
- Chowan County
- Edenton
- 27932
- 301 N Granville Street
Nearby cities
Nearby neighborhoods
Nearby zip codes
Other Edenton Topics
