*Available NOW!* The Emory's home design features include some of the most sought after must haves in your new home, including an open kitchen overlooking the gathering and dining areas. The pantry is great for storage, while two additional hallway closets help you stay organized and clutter-free. This home includes a spacious Primary Suite, 2 secondary bedrooms, plus a Home Office. A beautifully bricked front porch welcomes all to this new construction home!
New construction
Price cut: $5.4K (9/9)
$349,590
301 NOPAL RDG, San Antonio, TX 78253
3beds
1,909sqft
Single Family Residence
Built in 2026
6,098 Square Feet Lot
$347,500 Zestimate®
$183/sqft
$79/mo HOA
What's special
Home officeTwo additional hallway closetsBeautifully bricked front porchSpacious primary suite
- 93 days
- 23
- 2
Zillow last checked:
Listing updated:
Listed by:
Clay Woodard TREC #436945 (512) 844-7600,
Move Up America
Source: LERA MLS,MLS#: 2003394
Facts & features
Interior
Bedrooms & bathrooms
- Bedrooms: 3
- Bathrooms: 2
- Full bathrooms: 2
Primary bedroom
- Features: Walk-In Closet(s)
- Area: 221
- Dimensions: 13 x 17
Bedroom 2
- Area: 120
- Dimensions: 10 x 12
Bedroom 3
- Area: 132
- Dimensions: 11 x 12
Primary bathroom
- Features: Shower Only, Double Vanity
- Area: 104
- Dimensions: 8 x 13
Dining room
- Area: 99
- Dimensions: 9 x 11
Kitchen
- Area: 210
- Dimensions: 15 x 14
Living room
- Area: 272
- Dimensions: 17 x 16
Office
- Area: 255
- Dimensions: 15 x 17
Heating
- Central, Natural Gas
Cooling
- 16+ SEER AC, Central Air
Appliances
- Included: Cooktop, Built-In Oven, Microwave, Gas Cooktop, Disposal, Dishwasher, Plumbed For Ice Maker, Vented Exhaust Fan, Gas Water Heater, Plumb for Water Softener, ENERGY STAR Qualified Appliances
- Laundry: Washer Hookup, Dryer Connection
Features
- One Living Area, Liv/Din Combo, Kitchen Island, Breakfast Bar, Study/Library, Utility Room Inside, 1st Floor Lvl/No Steps, High Ceilings, Open Floorplan, High Speed Internet, Solid Counter Tops, Programmable Thermostat
- Flooring: Carpet, Vinyl
- Windows: Double Pane Windows, Low Emissivity Windows
- Has basement: No
- Has fireplace: No
- Fireplace features: Not Applicable
Interior area
- Total interior livable area: 1,909 sqft
Property
Parking
- Total spaces: 2
- Parking features: Two Car Garage, Garage Door Opener
- Garage spaces: 2
Accessibility
- Accessibility features: Level Lot, Level Drive, First Floor Bath, First Floor Bedroom, Stall Shower
Features
- Levels: One
- Stories: 1
- Pool features: None, Community
- Fencing: Privacy
Lot
- Size: 6,098 Square Feet
- Dimensions: 50 x 120
- Features: Corner Lot, Curbs, Sidewalks, Streetlights
Construction
Type & style
- Home type: SingleFamily
- Property subtype: Single Family Residence
Materials
- Brick, 3 Sides Masonry, Radiant Barrier
- Foundation: Slab
- Roof: Composition
Condition
- New Construction
- New construction: Yes
- Year built: 2026
Details
- Builder name: Pulte Homes of Texas
Utilities & green energy
- Electric: CPS
- Gas: CPS
- Sewer: SAWS, Sewer System
- Water: SAWS, Water System
- Utilities for property: Cable Available
Green energy
- Green verification: ENERGY STAR Certified Homes
Community & HOA
Community
- Features: Playground
- Security: Smoke Detector(s)
- Subdivision: Nopal Valley
HOA
- Has HOA: Yes
- HOA fee: $237 quarterly
- HOA name: LIFETIME
Location
- Region: San Antonio
Financial & listing details
- Price per square foot: $183/sqft
- Price range: $349.6K - $349.6K
- Date on market: 7/27/2026
- Cumulative days on market: 97 days
- Listing terms: Conventional,FHA,VA Loan,Cash,USDA Loan,Other
- Road surface type: Paved
Estimated market value
$347,500
$330,000 - $365,000
$2,100/mo
Price history
| Date | Event | Price |
|---|---|---|
| 9/9/2026 | Price change | $349,590-1.5%$183/sqft |
Source:  LERA MLS #2003394 Report a problem | ||
| 8/9/2026 | Price change | $354,990-2.7%$186/sqft |
Source:  Pulte Report a problem | ||
| 8/8/2026 | Price change | $364,990+2.8%$191/sqft |
Source: Pulte Report a problem | ||
| 8/7/2026 | Price change | $354,990-2.7%$186/sqft |
Source: LERA MLS #2003394 Report a problem | ||
| 8/6/2026 | Price change | $364,990-2.7%$191/sqft |
Source: LERA MLS #2003394 Report a problem | ||
| 7/4/2026 | Listed for sale | $374,990$196/sqft |
Source: Pulte Report a problem | ||
Public tax history
Tax history is unavailable.
Monthly payment
Est. payment
Payment breakdown
Explore the cost of this home by adjusting the details. Changes won't be saved.Climate risks
Neighborhood: 78253
Nearby schools
Schools provided by the listing agent
- Elementary: Potranco
- Middle: Loma Alta
- High: Medina Valley
- District: Medina Valley I.S.D.
Source: LERA MLS. This data may not be complete. We recommend contacting the local school district to confirm school assignments for this home.
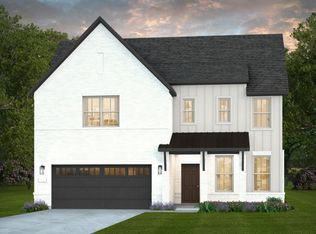
- from $380,990-- sqft291 Nopal Rdg, San Antonio, TX 78253New Construction
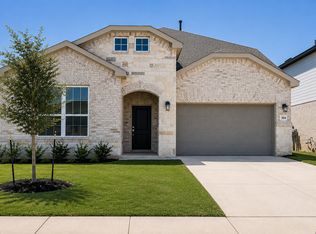
- $374,0904 bd3 ba2.5k sqft309 Nopal Rdg, San Antonio, TX 78253New Construction
- $399,1904 bd3 ba2.7k sqft319 Nopal Rdg, San Antonio, TX 78253New Construction

- $349,5904 bd3 ba2.5k sqft179 Thorny Grv, San Antonio, TX 78253New Construction

Similar homes
- from $322,9904 bd2 ba2k sqftParamount Plan, Westridge Landmark, San Antonio, TX 78253New Construction
 DRB Homes
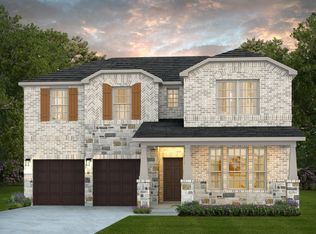
- from $353,9905 bd3 ba2.7k sqftAlbany Plan, Nopal Valley, San Antonio, TX 78253New Construction
 Pulte
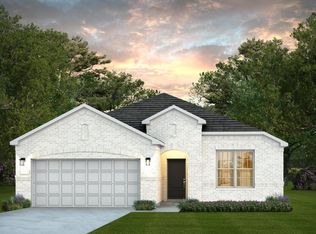
- from $301,9903 bd2 ba1.8k sqftEmory Plan, Nopal Valley, San Antonio, TX 78253New Construction
 Pulte
- from $351,9903 bd2 ba1.9k sqftPalm Plan, Veranda, San Antonio, TX 78253New Construction
 DRB Homes
- $393,0294 bd3 ba2.1k sqft5623 CARRIER RDG, San Antonio, TX 78253New Construction
 LERA MLS
- $385,8205 bd3 ba2k sqft5715 CARRIER RDG, San Antonio, TX 78253New ConstructionLERA MLS
- $383,9905 bd3 ba2.7k sqft158 Laurel Hike, San Antonio, TX 78253New ConstructionLERA MLS
- $324,9905 bd3 ba2k sqft6439 Velma Path, San Antonio, TX 78253New ConstructionLERA MLS
- $350,0003 bd2 ba1.7k sqft2640 BARKEY SPGS, San Antonio, TX 78245For SaleMLS ID #1995967, Brayson Verzella TREC #538286, Real Broker, LLC. LERA MLS
- $399,9004 bd3 ba2.5k sqft6751 Velma Path, San Antonio, TX 78253New ConstructionMLS ID #1966880, Christine Barnett TREC #515421, Re-Homing Texas, LLC. LERA MLS
- $369,9004 bd3 ba2.3k sqft9333 BOILING RPD, San Antonio, TX 78254For SaleMLS ID #1957947, Solange Grande TREC #744178, EXIT Realty Advisors. LERA MLS
