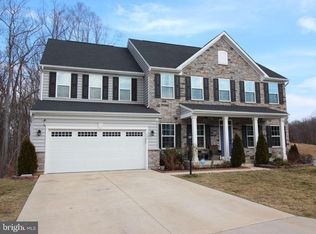
Stunning Nearly-New Colonial with Over 4,900 Finished Sq Ft in Sought-After Stafford Location! Welcome to this exceptional 2023-built single-family home, offering nearly 5,000 square feet of beautifully finished living space across three levels. Perfectly situated on a spacious 0.30-acre lot in a quiet cul-de-sac, this 6-bedroom, 5 full bathroom home combines modern design, flexible living, and elegant finishes throughout. The main level features a bright, open-concept layout ideal for both everyday living and entertaining, and features LVP flooring, a private office, a 2 story foyer, and a rare main-level bedroom with full bath provide the perfect setup for guests or multigenerational living. The gourmet kitchen with massive island and walk in pantry is the heart of the home and opens seamlessly to indoor and outdoor living spaces, including a deck and covered front porch—ideal for relaxing or hosting gatherings. Upstairs, you’ll find four generously sized bedrooms and three full bathrooms, including a luxurious primary suite with walk in closet designed for comfort and privacy. There's also a loft area that could be used as an office, study, or kids lounge! The fully finished walkout basement expands your living space even further, featuring wide open entertainment spaces, a home fitness center w/ LVP flooring, and an additional bedroom and full bath—perfect as a guest suite or home office! Additional highlights include a 2-car front-entry garage, extended driveway parking and upper-level laundry! This stunning property is built with quality stone and vinyl siding and offers both curb appeal and durability for years to come. Conveniently located near major commuter routes, shopping, dining, and top-rated schools, this move-in-ready home delivers the perfect blend of space, style, and location. LOW VA assumable rate available to qualified buyers with VA eligibility!
Sold for $910,000
$910,000
301 Pima Ct, Stafford, VA 22554
6beds
5,700sqft
Single Family Residence
Built in 2023
0.3 Acres Lot
$909,800 Zestimate®
$160/sqft
$4,763 Estimated rent
Home value
$909,800
$855,000 - $964,000
$4,763/mo
Zestimate® history
Owner options
List your home for rent
$4,763/mo
Rent Zestimate®
Find your next renter with Zillow Rental Manager. Plus, with online applications, you can quickly screen prospective tenants – for free.
$4,763/mo
Rent Zestimate®
Refinance and save
$5,484/mo
Est. payment
Refinancing to a lower rate could help reduce your monthly payments and save thousands over the life of the loan.
$5,484/mo
Est. payment
Explore your selling options
Work with a Zillow partner agent
Leverage their expertise and Zillow's premium Showcase listings to get your home seen by more buyers.
Get startedList with your own agent
Get your home in front of millions of buyers by listing it on Zillow.
Learn how to do itSell it yourself
Take full control of how buyers see your home on Zillow by listing For Sale by Owner (FSBO).
List your homeWhat's special
Private officeLoft areaFully finished walkout basementCurb appealBright open-concept layoutExtended driveway parkingQuiet cul-de-sac
Zillow last checked:
Listing updated:
Listed by:
Paul Thistle 703-626-5607,
Take 2 Real Estate LLC
Bought with:
Said Hashemi
BNI Realty
Source: Bright MLS,MLS#: VAST2047560
Facts & features
Interior
Bedrooms & bathrooms
- Bedrooms: 6
- Bathrooms: 5
- Full bathrooms: 5
- Main level bathrooms: 1
- Main level bedrooms: 1
Basement
- Area: 2487
Heating
- Forced Air, Natural Gas
Cooling
- Central Air, Electric
Appliances
- Included: Gas Water Heater
- Laundry: Main Level
Features
- Basement: Connecting Stairway,Partial,Finished,Walk-Out Access
- Has fireplace: No
Interior area
- Total structure area: 6,317
- Total interior livable area: 5,700 sqft
- Finished area above ground: 3,830
- Finished area below ground: 1,870
Property
Parking
- Total spaces: 4
- Parking features: Garage Faces Front, Driveway, Attached
- Attached garage spaces: 2
- Uncovered spaces: 2
Accessibility
- Accessibility features: None
Features
- Levels: Three
- Stories: 3
- Patio & porch: Deck, Porch
- Pool features: None
Lot
- Size: 0.3 Acres
Details
- Additional structures: Above Grade, Below Grade
- Parcel number: 29Q 2 64
- Zoning: R1
- Special conditions: Standard
Construction
Type & style
- Home type: SingleFamily
- Architectural style: Colonial
- Property subtype: Single Family Residence
Materials
- Stone, Vinyl Siding
- Foundation: Concrete Perimeter
Condition
- Excellent
- New construction: No
- Year built: 2023
Utilities & green energy
- Sewer: Public Sewer
- Water: Public
Community & HOA
Community
- Subdivision: None Available
HOA
- Has HOA: Yes
- HOA fee: $70 monthly
Location
- Region: Stafford
Financial & listing details
- Price per square foot: $160/sqft
- Tax assessed value: $765,000
- Annual tax amount: $7,166
- Date on market: 4/7/2026
- Listing agreement: Exclusive Right To Sell
- Ownership: Fee Simple
Price history
| Date | Event | Price |
|---|---|---|
| 5/26/2026 | Sold | $910,000-1.6%$160/sqft |
Source:  Bright MLS #VAST2047560 Report a problem Bright MLS #VAST2047560 Report a problem | ||
| 4/29/2026 | Contingent | $924,900$162/sqft |
Source: Bright MLS #VAST2047560 Report a problem | ||
| 4/25/2026 | Price change | $924,900-1.1%$162/sqft |
Source: Bright MLS #VAST2047560 Report a problem | ||
| 4/7/2026 | Listed for sale | $935,000+13.5%$164/sqft |
Source: Bright MLS #VAST2047560 Report a problem | ||
| 2/21/2023 | Sold | $823,975+332.4%$145/sqft |
Source: Public Record Report a problem | ||
| 10/3/2022 | Sold | $190,550$33/sqft |
Source: Public Record Report a problem | ||
Public tax history
| Year | Property taxes | Tax assessment |
|---|---|---|
| 2025 | $7,066 +3.4% | $765,000 |
| 2024 | $6,836 | $765,000 +2.7% |
| 2023 | -- | $745,000 |
| 2022 | -- | -- |
Find assessor info on the county website
Neighborhood: 22554
Nearby homes
- $746,7654 bd2 ba3.5k sqft303 Pima Ct, Stafford, VA 22554Sold
- $900,0006 bd5 ba5.6k sqft302 Pima Ct, Stafford, VA 22554Sold
- $762,9255 bd4 ba3k sqft121 Grisham Rd, Stafford, VA 22554Sold
- $758,2005 bd4 ba3k sqft117 Grisham Rd, Stafford, VA 22554Sold
- $896,0006 bd5 ba-- sqft300 Pima Ct, Stafford, VA 22554Sold
- $878,7005 bd5 ba3.8k sqft304 Pima Ct, Stafford, VA 22554Off Market
- $755,1004 bd3 ba2.7k sqft203 Grisham Rd, Stafford, VA 22554Off Market
- $741,4004 bd2 ba3k sqft113 Grisham Rd, Stafford, VA 22554Off Market
Nearby schools
GreatSchools rating
- 7/10Winding Creek Elementary SchoolGrades: K-5Distance: 0.7 mi
- 8/10Rodney E. Thompson Middle SchoolGrades: 6-8Distance: 0.6 mi
- 5/10North Stafford High SchoolGrades: 9-12Distance: 1.2 mi
Schools provided by the listing agent
- Elementary: Winding Creek
- Middle: Rodney E Thompson
- High: Colonial Forge
- District: Stafford County Public Schools
Source: Bright MLS. This data may not be complete. We recommend contacting the local school district to confirm school assignments for this home.
Get a cash offer in 3 minutes
Find out how much your home could sell for in as little as 3 minutes with a no-obligation cash offer.
Estimated market value
$909,800
Get a cash offer in 3 minutes
Find out how much your home could sell for in as little as 3 minutes with a no-obligation cash offer.
Estimated market value
$909,800
- Virginia
- Stafford County
- Stafford
- 22554
- 301 Pima Ct
Nearby cities
Nearby neighborhoods
Nearby zip codes
Other Stafford Topics
