Skip main navigation
Sold for $900,000
  • $900,000

    302 Pima Ct, Stafford, VA 22554

    6beds
    5,600sqft
    Single Family Residence
    Built in 2023
    0.3 Acres Lot
    $899,100 Zestimate®
    $161/sqft
    $4,663 Estimated rent

    Home value

    $899,100

    $854,000 - $944,000

    $4,663/mo

    Zestimate® history
    Loading
    Loading...

    Owner options

    List your home for rent

    $4,663/mo

    Rent Zestimate®

    Find your next renter with Zillow Rental Manager. Plus, with online applications, you can quickly screen prospective tenants – for free.

    Learn more

    $4,663/mo

    Rent Zestimate®

    Refinance and save

    $5,425/mo

    Est. payment

    Refinancing to a lower rate could help reduce your monthly payments and save thousands over the life of the loan.

    See today's rates

    $5,425/mo

    Est. payment

    Explore your selling options

    Work with a Zillow partner agent

    Leverage their expertise and Zillow's premium Showcase listings to get your home seen by more buyers.

    Get started

    List with your own agent

    Get your home in front of millions of buyers by listing it on Zillow.

    Learn how to do it

    Sell it yourself

    Take full control of how buyers see your home on Zillow by listing For Sale by Owner (FSBO).

    List your home

    What's special

    Cozy gas fireplaceDetached homeOpen-concept designSerene cul-de-sacFour spacious bedroomsLarge double-pane windowsWall oven
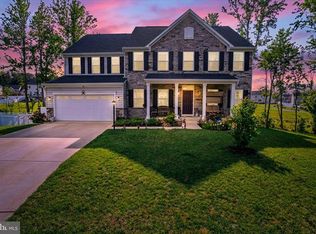
    Experience the epitome of luxury living in this stunning Colonial-style residence, built in 2023, where modern elegance meets timeless charm. Nestled on a generous 0.3-acre lot in a serene cul-de-sac, this detached home offers an exclusive lifestyle that is both inviting and sophisticated. Step inside to discover a spacious layout that boasts 3,830 square feet on the main and upper levels of meticulously designed living space, with another 1770 square feet of finished basement level living. The heart of the home is the gourmet kitchen, featuring high-end stainless steel appliances, including a built-in range, six-burner stove, wall oven, and sleek microwave. The dishwasher and disposal ensure effortless clean-up, while the refrigerator provides ample storage for all your culinary needs. This kitchen is not just a place to cook; it's a space to create memories. The open-concept design flows seamlessly into the living area, where a cozy gas fireplace serves as a focal point, perfect for intimate gatherings or quiet evenings at home. Large double-pane windows fill the space with natural light, enhancing the warm ambiance throughout. With four spacious bedrooms and four and a half luxurious bathrooms, this home is designed for comfort and privacy. Each bathroom is thoughtfully appointed, ensuring a spa-like experience at home. The full basement, with both interior access and a walkout level, offers endless possibilities for customization, whether you envision a home theater, gym, or additional living space. Outside, the property backs onto an open common area, providing a tranquil view and a sense of openness. The attached two-car garage with a front entry and garage door opener adds convenience to your daily routine, while the driveway offers additional parking for guests. This residence is available for lease starting March 1, 2026, with a minimum lease term of 24 months and a maximum of 60 months, allowing you to settle into this luxurious lifestyle without the pressure of short-term commitments. Rent includes common area maintenance and HOA fees, ensuring a hassle-free living experience. Embrace the opportunity to live in a home that combines high-end features with a warm, inviting atmosphere. This property is not just a place to live; it's a place to thrive. Don't miss your chance to make this exquisite residence your own.

    Zillow last checked:

    Listing updated:

    Listed by:

    John Ryan 703-477-7653,

    EXIT Realty Pros

    Bought with:

    Ben Kessie, 679127

    RE/MAX Galaxy

    Source: Bright MLS,MLS#: VAST2047422MLS Logo

    Facts & features

    Interior

    Bedrooms & bathrooms
    • Bedrooms: 6
    • Bathrooms: 5
    • Full bathrooms: 4
    • 1/2 bathrooms: 1
    • Main level bathrooms: 1
    • Main level bedrooms: 1
    Rooms
    • Room types: Living Room, Dining Room, Primary Bedroom, Bedroom 2, Bedroom 3, Bedroom 4, Kitchen, Family Room, Bedroom 1, Loft, Recreation Room, Storage Room, Bathroom 1, Bathroom 2, Bathroom 3, Primary Bathroom, Half Bath, Additional Bedroom
    Primary bedroom
    • Features: Ceiling Fan(s), Crown Molding, Flooring - Carpet, Primary Bedroom - Sitting Area, Walk-In Closet(s), Window Treatments
    • Level: Upper
    • Area: 589 Square Feet
    • Dimensions: 19 X 31
    Other
    • Features: Flooring - Luxury Vinyl Plank, Recessed Lighting
    • Level: Lower
    • Area: 448 Square Feet
    • Dimensions: 14 X 32
    Bedroom 1
    • Features: Flooring - Laminate Plank
    • Level: Main
    • Area: 156 Square Feet
    • Dimensions: 12 X 13
    Bedroom 2
    • Features: Ceiling Fan(s), Flooring - Carpet, Walk-In Closet(s)
    • Level: Upper
    • Area: 224 Square Feet
    • Dimensions: 16 X 14
    Bedroom 3
    • Features: Flooring - Carpet, Ceiling Fan(s)
    • Level: Upper
    • Area: 210 Square Feet
    • Dimensions: 14 X 15
    Bedroom 4
    • Features: Ceiling Fan(s), Flooring - Carpet
    • Level: Upper
    • Area: 168 Square Feet
    • Dimensions: 14 X 12
    Primary bathroom
    • Features: Countertop(s) - Quartz, Flooring - Ceramic Tile, Bathroom - Walk-In Shower
    • Level: Upper
    • Area: 126 Square Feet
    • Dimensions: 18 X 7
    Bathroom 1
    • Features: Bathroom - Walk-In Shower, Countertop(s) - Quartz, Flooring - Ceramic Tile
    • Level: Lower
    • Area: 63 Square Feet
    • Dimensions: 9 X 7
    Bathroom 2
    • Features: Bathroom - Tub Shower, Flooring - Ceramic Tile
    • Level: Upper
    • Area: 66 Square Feet
    • Dimensions: 11 X 6
    Bathroom 3
    • Features: Bathroom - Tub Shower, Countertop(s) - Quartz, Flooring - Ceramic Tile
    • Level: Upper
    • Area: 144 Square Feet
    • Dimensions: 16 X 9
    Dining room
    • Features: Flooring - Laminate Plank
    • Level: Main
    • Area: 182 Square Feet
    • Dimensions: 14 X 13
    Family room
    • Features: Fireplace - Gas, Flooring - Laminate Plank, Built-in Features
    • Level: Main
    • Area: 594 Square Feet
    • Dimensions: 27 X 22
    Half bath
    • Features: Flooring - Laminate Plank
    • Level: Main
    • Area: 30 Square Feet
    • Dimensions: 5 X 6
    Kitchen
    • Features: Built-in Features, Countertop(s) - Quartz, Double Sink, Flooring - Laminate Plank, Eat-in Kitchen, Lighting - Pendants, Recessed Lighting, Pantry
    • Level: Main
    • Area: 300 Square Feet
    • Dimensions: 25 X 12
    Living room
    • Features: Flooring - Laminate Plank
    • Level: Main
    • Area: 169 Square Feet
    • Dimensions: 13 X 13
    Loft
    • Features: Balcony Access, Flooring - Carpet
    • Level: Upper
    • Area: 182 Square Feet
    • Dimensions: 14 X 13
    Recreation room
    • Features: Flooring - Carpet, Recessed Lighting
    • Level: Lower
    • Area: 713 Square Feet
    • Dimensions: 23 X 31
    Storage room
    • Features: Flooring - Concrete
    • Level: Lower
    Heating
    • Central, Forced Air, Natural Gas
    Cooling
    • Central Air, Electric
    Appliances
    • Included: Built-In Range, Dishwasher, Disposal, Dryer, Microwave, Oven, Refrigerator, Six Burner Stove, Stainless Steel Appliance(s), Washer, Gas Water Heater
    • Laundry: Upper Level
    Features
    • Open Floorplan, Recessed Lighting, Wine Storage, 9'+ Ceilings, Dry Wall, Tray Ceiling(s)
    • Windows: Double Pane Windows, Energy Efficient, Screens
    • Basement: Full,Interior Entry,Exterior Entry,Walk-Out Access
    • Number of fireplaces: 1
    • Fireplace features: Gas/Propane
    Interior area
    • Total structure area: 5,600
    • Total interior livable area: 5,600 sqft
    • Finished area above ground: 3,830
    • Finished area below ground: 1,770

    Property

    Parking
    • Total spaces: 2
    • Parking features: Garage Faces Front, Garage Door Opener, Asphalt, Attached, Driveway
    • Attached garage spaces: 2
    • Has uncovered spaces: Yes
    Accessibility
    • Accessibility features: None
    Features
    • Levels: Three
    • Stories: 3
    • Patio & porch: Deck, Porch
    • Exterior features: Rain Gutters
    • Pool features: None
    • Has view: Yes
    • View description: Trees/Woods
    Lot
    • Size: 0.3 Acres
    • Features: Backs - Open Common Area, Cul-De-Sac, Suburban
    Details
    • Additional structures: Above Grade, Below Grade
    • Parcel number: 29Q 2 66
    • Zoning: R1
    • Special conditions: Standard

    Construction

    Type & style
    • Home type: SingleFamily
    • Architectural style: Colonial
    • Property subtype: Single Family Residence
    Materials
    • Stone, Vinyl Siding
    • Foundation: Concrete Perimeter
    • Roof: Architectural Shingle
    Condition
    • New construction: No
    • Year built: 2023

    Utilities & green energy

    • Sewer: Public Sewer
    • Water: Public
    • Utilities for property: Cable Available, Electricity Available, Natural Gas Available, Sewer Available, Water Available

    Community & HOA

    Community
    • Security: Security System
    • Subdivision: None Available
    HOA
    • Has HOA: Yes
    • Amenities included: Common Grounds, Picnic Area, Tot Lots/Playground
    • Services included: Common Area Maintenance, Management, Snow Removal, Trash
    • HOA fee: $70 monthly
    Location
    • Region: Stafford

    Financial & listing details

    • Price per square foot: $161/sqft
    • Tax assessed value: $760,700
    • Annual tax amount: $7,125
    • Date on market: 3/30/2026
    • Listing agreement: Exclusive Right To Sell
    • Listing terms: Cash,Conventional,FHA,VA Loan
    • Ownership: Fee Simple
    • Road surface type: Black Top

    Price history

    DateEventPrice
    6/2/2026Sold$900,000+0%$161/sqft
    Source: Bright MLS #VAST2047422 Report a problem
    5/26/2026Pending sale$899,900$161/sqft
    Source: Bright MLS #VAST2047422 Report a problem
    4/10/2026Contingent$899,900$161/sqft
    Source: Bright MLS #VAST2047422 Report a problem
    3/30/2026Listed for sale$899,900-3.8%$161/sqft
    Source: Bright MLS #VAST2047422 Report a problem
    2/11/2026Listing removed$935,000$167/sqft
    Source: Bright MLS #VAST2044332 Report a problem
    10/27/2025Listed for sale$935,000$167/sqft
    Source: Bright MLS #VAST2043744 Report a problem
    11/6/2024Listing removed$935,000$167/sqft
    Source: Bright MLS #VAST2032522 Report a problem
    9/13/2024Listed for sale$935,000+14%$167/sqft
    Source: Bright MLS #VAST2032522 Report a problem
    3/27/2023Sold$820,180+330.4%$146/sqft
    Source: Public Record Report a problem
    11/1/2022Sold$190,550$34/sqft
    Source: Public Record Report a problem

    Public tax history

    YearProperty taxesTax assessment
    2025$7,026 +3.4%$760,700
    2024$6,798 $760,700 +2.7%
    2023-- $740,700
    2022-- --
    Find assessor info on the county website

    Neighborhood: 22554

    Nearby schools

    GreatSchools rating
    Schools provided by the listing agent
    • District: Stafford County Public Schools

    Source: Bright MLS. This data may not be complete. We recommend contacting the local school district to confirm school assignments for this home.

    Get a cash offer in 3 minutes
    Find out how much your home could sell for in as little as 3 minutes with a no-obligation cash offer.
    Estimated market value
    $899,100
    Get a cash offer in 3 minutes
    Find out how much your home could sell for in as little as 3 minutes with a no-obligation cash offer.
    Estimated market value
    $899,100