Stunning 5 bedroom, 4 bath Saint Lawrence model located in Stafford on a private, level, fenced .25 acre corner lot. This 3 year old home has been meticulously maintained, shows like a brand new home, and offers a thoughtful blend of modern finishes, custom upgrades, and functional living spaces. The main level features LVP flooring, recessed lighting, an open floor plan, and a spacious office with French doors. The gourmet kitchen offers quartz countertops, oversized island, stainless steel appliances, upgraded refrigerator, wall oven, built-in microwave, subway tile backsplash, custom pendant lighting, and a large pantry with built-in shelving. The inviting living room features a gas fireplace, and abundant natural light. Sliding glass doors open to a large screened in porch and massive paver patio, creating an ideal space for grilling, entertaining, or relaxing while enjoying the private fenced rear yard. A main level bedroom and full bath offers flexible space for guests, or additional office space. Upstairs features a spacious loft, four bedrooms, and a convenient laundry area with cabinetry. The primary suite includes a tray ceiling, huge walk-in closet and a luxurious bath with tile shower and dual-sink vanity. Additional upgrades include custom blinds throughout, along with upgraded wood stairs! The fully finished walk up lower level provides additional living space, recessed lighting, carpeting, and a finished tile full bathroom. A large utility/storage room offers ample storage. Outside, enjoy a flat private lot, full-yard irrigation, white vinyl privacy fence, custom paver patio, concrete walkway from the driveway to the rear yard, and custom hardscape flower beds. The two-car garage includes additional storage, while the stone and vinyl siding exterior, and concrete driveway add curb appeal. Conveniently located near shopping, Publix, schools, I-95, Route 1, and commuter lots, this move-in-ready home combines modern upgrades, versatile living space, and a desirable private setting in a convenient Stafford location.
Under contract
$819,900
121 Grisham Rd, Stafford, VA 22554
5beds
4,257sqft
Single Family Residence
Built in 2023
0.25 Acres Lot
$-- Zestimate®
$193/sqft
$75/mo HOA
What's special
Modern upgradesGas fireplaceWhite vinyl privacy fenceFlat private lotPrivate fenced rear yardCustom paver patioMassive paver patio
- 55 days
- 217
- 1
Zillow last checked:
Listing updated:
Listed by:
Paul Thistle 703-626-5607,
Take 2 Real Estate LLC (703) 626-5607
Source: Bright MLS,MLS#: VAST2052962
Facts & features
Interior
Bedrooms & bathrooms
- Bedrooms: 5
- Bathrooms: 4
- Full bathrooms: 4
- Main level bathrooms: 1
- Main level bedrooms: 1
Basement
- Area: 1558
Heating
- Forced Air, Natural Gas
Cooling
- Central Air, Electric
Appliances
- Included: Microwave, Dishwasher, Disposal, Dryer, Ice Maker, Oven/Range - Electric, Oven, Refrigerator, Stainless Steel Appliance(s), Washer, Extra Refrigerator/Freezer, Gas Water Heater
- Laundry: Upper Level
Features
- Combination Kitchen/Living, Entry Level Bedroom, Family Room Off Kitchen, Open Floorplan, Kitchen - Gourmet, Kitchen Island, Recessed Lighting, Upgraded Countertops, Walk-In Closet(s)
- Flooring: Carpet, Ceramic Tile, Luxury Vinyl
- Basement: Partial,Finished,Walk-Out Access
- Number of fireplaces: 1
- Fireplace features: Gas/Propane
Interior area
- Total structure area: 4,640
- Total interior livable area: 4,257 sqft
- Finished area above ground: 3,082
- Finished area below ground: 1,175
Video & virtual tour
Property
Parking
- Total spaces: 4
- Parking features: Garage Faces Front, Attached, Driveway
- Attached garage spaces: 2
- Uncovered spaces: 2
Accessibility
- Accessibility features: None
Features
- Levels: Three
- Stories: 3
- Patio & porch: Patio, Porch, Screened
- Exterior features: Extensive Hardscape, Underground Lawn Sprinkler
- Pool features: None
- Fencing: Privacy,Back Yard,Vinyl
Lot
- Size: 0.25 Acres
- Features: Corner Lot
Details
- Additional structures: Above Grade, Below Grade
- Parcel number: 29Q 2 62
- Zoning: R1
- Special conditions: Standard
Construction
Type & style
- Home type: SingleFamily
- Architectural style: Craftsman
- Property subtype: Single Family Residence
Materials
- Stone, Masonry, Vinyl Siding
- Foundation: Concrete Perimeter
Condition
- Excellent
- New construction: No
- Year built: 2023
Utilities & green energy
- Sewer: Public Sewer
- Water: Public
Community & HOA
Community
- Subdivision: None Available
HOA
- Has HOA: Yes
- HOA fee: $75 monthly
Location
- Region: Stafford
Financial & listing details
- Price per square foot: $193/sqft
- Tax assessed value: $748,300
- Annual tax amount: $7,345
- Date on market: 8/18/2026
- Listing agreement: Exclusive Right To Sell
- Inclusions: Stowaway Garbage Shed
- Ownership: Fee Simple
Estimated market value
Not available
Estimated sales range
Not available
Not available
Price history
| Date | Event | Price |
|---|---|---|
| 9/10/2026 | Contingent | $819,900$193/sqft |
Source:  Bright MLS #VAST2052962 Report a problem Bright MLS #VAST2052962 Report a problem | ||
| 8/18/2026 | Listed for sale | $819,900+7.5%$193/sqft |
Source: Bright MLS #VAST2052962 Report a problem | ||
| 11/27/2023 | Sold | $762,925+288.7%$179/sqft |
Source: Public Record Report a problem | ||
| 6/5/2023 | Sold | $196,266$46/sqft |
Source: Public Record Report a problem | ||
Public tax history
| Year | Property taxes | Tax assessment |
|---|---|---|
| 2025 | $6,280 +3.4% | $679,900 |
| 2024 | $6,076 | $679,900 +288.5% |
| 2023 | -- | $175,000 |
| 2022 | -- | -- |
Find assessor info on the county website
Monthly payment
Est. payment
Payment breakdown
Explore the cost of this home by adjusting the details. Changes won't be saved.Climate risks
Neighborhood: 22554
Nearby schools
Schools provided by the listing agent
- High: North Stafford
- District: Stafford County Public Schools
Source: Bright MLS. This data may not be complete. We recommend contacting the local school district to confirm school assignments for this home.
Similar homes
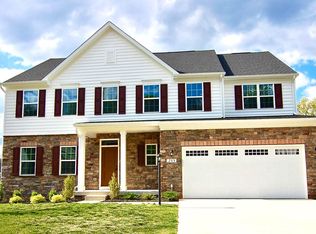
- $850,0006 bd5 ba4.4k sqft112 Elmsley Ln, Stafford, VA 22554For Sale

 MLS ID #VAST2053730, Emanuel Nieves Rolon, Samson Properties. Bright MLS
 - $779,9995 bd4 ba3.7k sqft502 Pepperidge Dr, Stafford, VA 22554For Sale
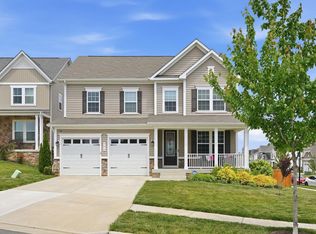 MLS ID #VAST2054246, Dilara Wentz, KW Metro Center. Bright MLS
 - $813,9996 bd4 ba3.3k sqft104 Zoe Way, Stafford, VA 22554For Sale
 MLS ID #VAST2053160, Akinremi Akinsanya, KW Metro Center. Bright MLS
 - $750,0005 bd4 ba3.7k sqft314 Crab Apple Dr, Stafford, VA 22554For Sale
 MLS ID #VAST2052416, Michael Gillies, EXP Realty, LLC. Bright MLS
 - $675,0004 bd4 ba4k sqft7 Red Cedar Cir, Stafford, VA 22554For SaleMLS ID #VAST2052954, Billie Inoue, CENTURY 21 New Millennium. Bright MLS
- $765,0005 bd4 ba3.3k sqft525 Gladiola Way, Stafford, VA 22554For SaleMLS ID #VAST2053764, Dilara Wentz, KW Metro Center. Bright MLS
- $725,0005 bd4 ba3.4k sqft1055 Aspen Rd, Stafford, VA 22554For SaleMLS ID #VAST2054260, Dilara Wentz, KW Metro Center. Bright MLS
- $800,0005 bd5 ba3.2k sqft324 Pear Blossom Rd, Stafford, VA 22554For SaleMLS ID #VAST2052086, Michelle Thompson, CTI Real Estate. Bright MLS
- $825,0005 bd4 ba3.9k sqft54 Stonewall Dr, Stafford, VA 22556For SaleMLS ID #VAST2052402, Jessica Sanati, Homestead Realty. Bright MLS
- $714,9005 bd5 ba4k sqft18 Orchid Ln, Stafford, VA 22554For SaleMLS ID #VAST2052428, Jessica Navarro, Berkshire Hathaway HomeServices PenFed Realty. Bright MLS
- $739,9005 bd4 ba3.2k sqft3413 Aquia Dr, Stafford, VA 22554New ConstructionBright MLS
- $990,9006 bd4 ba4.8k sqft3417 Aquia Dr, Stafford, VA 22554New ConstructionBright MLS
- $740,9054 bd3 ba3k sqftLOT 4 Forest Flower Dr, Stafford, VA 22554New ConstructionMLS ID #VAST2046284, Leslie Mytrysak, Coldwell Banker Elite. Bright MLS
- $674,9994 bd4 ba3.6k sqft101 Regents Ln, Stafford, VA 22554For SaleMLS ID #VAST2054008, Mollie Cramer, Samson Properties. Bright MLS
- $675,0005 bd4 ba3.2k sqft324 McKittrick Dr, Stafford, VA 22554For SaleMLS ID #VAST2054578, Eunice Rancy, Samson Properties. Bright MLS
- $729,9995 bd5 ba4k sqft417 Greenstead Dr, Stafford, VA 22554For SaleMLS ID #VAST2051792, Michael Gillies, EXP Realty, LLC. Bright MLS
- $639,9005 bd3 ba2.5k sqft1178 Decatur Rd, Stafford, VA 22554For SaleMLS ID #VAST2052726, Lori Dolieslager, Pearson Smith Realty LLC. Bright MLS
- $740,0006 bd5 ba4k sqft158 McKittrick Dr, Stafford, VA 22554For SaleMLS ID #VAST2053554, AJ Faqiri, Realty ONE Group Capital. Bright MLS
- $750,0004 bd4 ba3.6k sqft207 Southern View Dr, Fredericksburg, VA 22405For SaleMLS ID #VAST2052740, David Brewer, Berkshire Hathaway HomeServices PenFed Realty. Bright MLS
- $774,1554 bd3 ba3k sqftLOT 45 Hampstead Farm Ln, Stafford, VA 22556New ConstructionMLS ID #VAST2043818, Leslie Mytrysak, Coldwell Banker Elite. Bright MLS
