A true staple of the neighborhood, this spacious corner-lot home has been well cared for over the years and offers far more space than meets the eye! Featuring 4 bedrooms with the potential to create a 5-bedroom layout, a detached garage, and plenty of off-street parking, this property offers tremendous flexibility and room to grow. The fenced-in lot, covered front porch, and covered rear porch provide inviting outdoor spaces to relax and enjoy the surroundings. Step inside to a grand entry with a large foyer and generously sized rooms throughout the main level. Natural light fills the living and dining rooms, while a decorative fireplace and wood accent walls add warmth and character. The eat-in kitchen offers plenty of potential, featuring original solid wood cabinetry and direct access to the rear porch. The oversized primary bedroom boasts two closets and three windows, creating a bright and comfortable retreat. The full bathroom features a newer tub and shower surround. The third floor offers three additional rooms with excellent potential to reconfigure the space into two bedrooms with an additional walk-in closet or storage area. With its generous room sizes, flexible layout, original character, and BRAND-NEW ROOF, this property presents an exciting opportunity for an owner-occupant or investor looking to make the most of a spacious home with plenty of potential
For sale
$119,900
301 Russellwood Ave, Mc Kees Rocks, PA 15136
4beds
1,740sqft
Single Family Residence
Built in 1905
5,227 Square Feet Lot
$-- Zestimate®
$69/sqft
$-- HOA
What's special
Detached garagePlenty of off-street parkingBrand-new roofEat-in kitchenCovered front porchFenced-in lotSpacious corner-lot home
- 4 days
- 336
- 31
Zillow last checked:
Listing updated:
Listed by:
Andrew Dellavecchia 724-933-6300,
RE/MAX SELECT REALTY 724-933-6300
Source: WPMLS,MLS#: 1776883 Originating MLS: West Penn Multi-List
Originating MLS: West Penn Multi-ListFacts & features
Interior
Bedrooms & bathrooms
- Bedrooms: 4
- Bathrooms: 2
- Full bathrooms: 1
- 1/2 bathrooms: 1
Primary bedroom
- Level: Upper
- Dimensions: 20x12
Bedroom 2
- Level: Upper
- Dimensions: 12x12
Bedroom 3
- Level: Upper
- Dimensions: 12x9
Bedroom 4
- Level: Upper
- Dimensions: 13x12
Bonus room
- Level: Upper
- Dimensions: 14x10
Dining room
- Level: Main
- Dimensions: 16x11
Entry foyer
- Level: Main
- Dimensions: 17x7
Kitchen
- Level: Main
- Dimensions: 18x9
Laundry
- Level: Lower
Living room
- Level: Main
- Dimensions: 14x13
Heating
- Forced Air, Gas
Appliances
- Included: Some Electric Appliances, Stove
Features
- Flooring: Carpet, Laminate
- Basement: Full,Walk-Up Access
- Number of fireplaces: 1
- Fireplace features: Family/Living/Great Room
Interior area
- Total structure area: 1,740
- Total interior livable area: 1,740 sqft
Video & virtual tour
Property
Parking
- Total spaces: 1
- Parking features: Detached, Garage
- Has garage: Yes
Features
- Levels: Three Or More
- Stories: 3
- Pool features: None
Lot
- Size: 5,227 Square Feet
- Dimensions: 0.12
Details
- Parcel number: 0072H00304000000
Construction
Type & style
- Home type: SingleFamily
- Architectural style: Colonial,Three Story
- Property subtype: Single Family Residence
Materials
- Frame
- Roof: Asphalt
Condition
- Resale
- Year built: 1905
Utilities & green energy
- Sewer: Public Sewer
- Water: Public
Community & HOA
Community
- Features: Public Transportation
Location
- Region: Mc Kees Rocks
Financial & listing details
- Price per square foot: $69/sqft
- Tax assessed value: $54,000
- Annual tax amount: $1,714
- Date on market: 9/30/2026
Estimated market value
Not available
Estimated sales range
Not available
$1,436/mo
Price history
| Date | Event | Price |
|---|---|---|
| 9/30/2026 | Listed for sale | $119,900$69/sqft |
Source:  WPMLS #1776883 Report a problem WPMLS #1776883 Report a problem | ||
Public tax history
| Year | Property taxes | Tax assessment |
|---|---|---|
| 2025 | $1,642 +8.2% | $36,000 |
| 2024 | $1,517 +790.7% | $36,000 |
| 2023 | $170 | $36,000 |
| 2022 | $170 | $36,000 |
| 2021 | $170 +2% | $36,000 |
| 2020 | $167 -2% | $36,000 |
| 2019 | $170 -87.6% | $36,000 |
| 2018 | $1,376 -31.7% | $36,000 -33.3% |
| 2017 | $2,015 +689% | $54,000 |
| 2016 | $255 -86.4% | $54,000 |
| 2015 | $1,880 +603.4% | $54,000 |
| 2014 | $267 | $54,000 |
| 2013 | -- | $54,000 -5.3% |
| 2012 | -- | $57,000 |
| 2011 | -- | $57,000 |
| 2010 | -- | $57,000 |
| 2009 | -- | $57,000 |
| 2008 | -- | $57,000 |
| 2007 | -- | $57,000 |
| 2006 | -- | $57,000 |
| 2005 | -- | $57,000 |
| 2004 | -- | $57,000 |
| 2003 | -- | $57,000 |
| 2002 | -- | $57,000 |
Find assessor info on the county website
Monthly payment
Est. payment
Payment breakdown
Explore the cost of this home by adjusting the details. Changes won't be saved.Climate risks
Neighborhood: 15136
- $87,8004 bd1 ba1.8k sqft309 Russellwood Ave, Mc Kees Rocks, PA 15136Off Market
- $85,0003 bd2 ba1.4k sqft311 Russellwood Ave, Mc Kees Rocks, PA 15136Off Market
- $104,6002 bd1 ba1.1k sqft216 Amelia St, Mc Kees Rocks, PA 15136Off Market
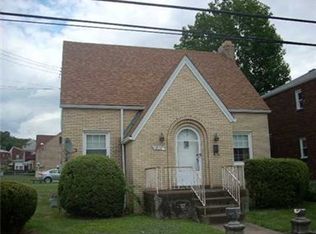
- $123,6004 bd2 ba1.7k sqft313 Russellwood Ave, Mc Kees Rocks, PA 15136Off Market

Similar homes
- $135,0003 bd2 ba1.3k sqft861 Railroad St, Mc Kees Rocks, PA 15136For Sale
 MLS ID #1777077, Long Pham. WPMLS
 - $--3 bd1 ba1.4k sqft1141 Wayne Ave, Mc Kees Rocks, PA 15136Auction
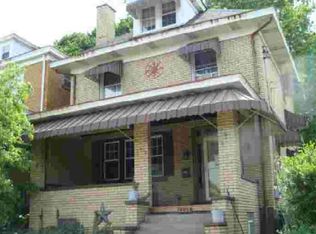 ServiceLink Auction
 - $109,0002 bd2 ba960 sqft1360 Center St, Mc Kees Rocks, PA 15136For Sale
 MLS ID #1777432, Fotini Delong. WPMLS
 - $115,0004 bd2 ba1.6k sqft727 Mary St, Mc Kees Rocks, PA 15136For Sale
 MLS ID #1767383, Leesha Daniels. WPMLS
