MORE SPACE THAN MEETS THE EYE! 2,273 SQ. FT. PLUS AN ENTIRE THIRD FLOOR, EXPANSIVE BASEMENT & 2-CAR GARAGE!
BUYERS & INVESTORS, TAKE NOTICE! If you've been searching for a property with space, character, and serious potential, 1107 Woodward Avenue deserves a closer look!
Step inside to discover original woodwork, hardwood floors, oversized rooms, and architectural charm throughout. The main level features a spacious living room and formal dining room with plenty of natural light. Upstairs, you'll find 3 generously sized bedrooms PLUS a dedicated office!
AND THERE'S MORE! The semi-finished third floor features TWO additional rooms, ideal for exploring possibilities such as a home office, art studio, hobby space, or recreation area. Below, the expansive, open, unfinished basement offers even more space for storage, a workshop, or future improvements.
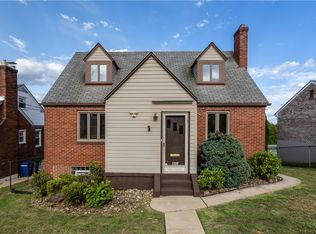
THE OUTDOOR SPACE IS JUST AS IMPRESSIVE! A beautiful, oversized side yard offers room for entertaining, gardening, pets, or outdoor activities. Add a newer detached TWO-CAR GARAGE and off-street parking, and this property checks some major boxes!
Whether you're an owner-occupant ready to add your personal touch or an investor seeking a property with renovation potential, the combination of size, original character, flexible spaces, and outdoor amenities makes this one worth exploring.
4 BEDROOMS + 2 THIRD-FLOOR BONUS ROOMS + EXPANSIVE BASEMENT + LARGE SIDE YARD + 2-CAR GARAGE!
BRING YOUR VISION. EXPLORE THE POTENTIAL. MAKE IT YOURS!
Property is being sold AS-IS and needs cosmetic updates. Reported living area does not include the third floor or basement; additional spaces are not represented as finished living area. Buyers to verify square footage, room uses, and feasibility of future improvements. Some interior photos have been virtually staged for illustrative purposes.
For sale
Price cut: $10K (11/14)
$149,900
1107 Woodward Ave, Mc Kees Rocks, PA 15136
4beds
2,273sqft
Single Family Residence
Built in 1920
5,100 Square Feet Lot
$-- Zestimate®
$66/sqft
$-- HOA
What's special
Original woodworkOversized roomsLarge side yardOff-street parkingFlexible bonus spacesHardwood floorsGenerously sized bedrooms
- 49 days
- 517
- 85
Zillow last checked:
Listing updated:
Listed by:
Ryan Frankowski 412-361-4000,
HOWARD HANNA REAL ESTATE SERVICES 412-361-4000
Source: WPMLS,MLS#: 1777123 Originating MLS: West Penn Multi-List
Facts & features
Interior
Bedrooms & bathrooms
- Bedrooms: 4
- Bathrooms: 2
- Full bathrooms: 1
- 1/2 bathrooms: 1
Heating
- Gas
Cooling
- Central Air
Appliances
- Included: Some Gas Appliances, Convection Oven, Cooktop, Dryer, Dishwasher, Microwave, Refrigerator, Washer
Features
- Flooring: Hardwood, Laminate, Tile
- Basement: Unfinished,Walk-Out Access
Interior area
- Total structure area: 2,273
- Total interior livable area: 2,273 sqft
Property
Parking
- Total spaces: 2
- Parking features: Detached, Garage, Garage Door Opener
- Has garage: Yes
Features
- Levels: Three Or More
- Stories: 3
- Pool features: None
Lot
- Size: 5,100 Square Feet
- Dimensions: 50 x 102 x 50 x 102 M/L
Details
- Parcel number: 0073K00247000000
Construction
Type & style
- Home type: SingleFamily
- Architectural style: Three Story
- Property subtype: Single Family Residence
Materials
- Roof: Shake
Condition
- Resale
- Year built: 1920
Utilities & green energy
- Sewer: Public Sewer
- Water: Public
Community & HOA
Community
- Features: Public Transportation
- Security: Security System
- Subdivision: W PARK PLAN
Location
- Region: Mc Kees Rocks
Financial & listing details
- Price per square foot: $66/sqft
- Tax assessed value: $56,200
- Annual tax amount: $2,703
- Date on market: 10/1/2026
Estimated market value
Not available
Estimated sales range
Not available
Not available
Price history
| Date | Event | Price |
|---|---|---|
| 11/14/2026 | Price change | $149,900-6.3%$66/sqft |
Source:  WPMLS #1777123 Report a problem | ||
| 10/1/2026 | Listed for sale | $159,900$70/sqft |
Source: WPMLS #1777123 Report a problem | ||
Public tax history
| Year | Property taxes | Tax assessment |
|---|---|---|
| 2025 | $1,783 +8% | $38,200 |
| 2024 | $1,651 +813.5% | $38,200 |
| 2023 | $181 | $38,200 |
| 2022 | $181 | $38,200 |
| 2021 | $181 +2% | $38,200 |
| 2020 | $177 -2% | $38,200 |
| 2019 | $181 -88% | $38,200 |
| 2018 | $1,501 +2.3% | $38,200 |
| 2017 | $1,467 +711.8% | $38,200 |
| 2016 | $181 -87.7% | $38,200 |
| 2015 | $1,467 +1254% | $38,200 |
| 2014 | $108 | $38,200 -7.3% |
| 2013 | -- | $41,200 +24.8% |
| 2012 | -- | $33,000 |
| 2011 | -- | $33,000 |
| 2010 | -- | $33,000 |
| 2009 | -- | $33,000 |
| 2008 | -- | $33,000 |
| 2007 | -- | $33,000 |
| 2006 | -- | $33,000 |
| 2005 | -- | $33,000 -25.5% |
| 2004 | -- | $44,300 -25.3% |
| 2003 | -- | $59,300 |
| 2002 | -- | $59,300 |
Find assessor info on the county website
Monthly payment
Est. payment
Payment breakdown
Explore the cost of this home by adjusting the details. Changes won't be saved.Climate risks
Neighborhood: 15136
Similar homes
- $130,0003 bd2 ba1.4k sqft620 Broadway Ave, Mc Kees Rocks, PA 15136For Sale
 MLS ID #1774289, Annette Mich. WPMLS
- $155,0003 bd2 ba1.7k sqft3009 Universal St, Pittsburgh, PA 15204For Sale
 MLS ID #1781431, Bianca Basilone. WPMLS
- $205,0003 bd2 ba1.3k sqft412 Phillips Ave, Mc Kees Rocks, PA 15136For Sale
 MLS ID #1761566, Shanna Funwela. WPMLS
- $150,0004 bd1 ba1.5k sqft1345 Washington Pike, Bridgeville, PA 15017For Sale
 MLS ID #1774132, Lora Le Clark. WPMLS
