Calling all investors! This 2-bedroom, 1-bath home offers 1,228 sq. ft. of living space and plenty of potential. Located on a desirable corner lot in the heart of downtown Gaston, the property features a white vinyl privacy fence, fully fenced backyard, and a detached 1-car garage. Inside, the home offers a spacious living room with sightlines into the eat-in kitchen. Both bedrooms are generously sized, providing comfortable living space and flexibility. A newer gas furnace is an added bonus. With its downtown location, corner lot, detached garage, and fenced backyard, this property presents an excellent opportunity for an investor or buyer looking to add value and make it their own.
Pending
$39,000
301 S Sycamore St, Gaston, IN 47342
2beds
1,228sqft
Residential, Single Family Residence
Built in 1890
7,405 Square Feet Lot
$-- Zestimate®
$32/sqft
$-- HOA
What's special
White vinyl privacy fenceNewer gas furnaceFully fenced backyardDesirable corner lot
- 10 days
- 266
- 5
Likely to sell faster than
Zillow last checked:
Listing updated:
Listed by:
Sky Estes Sky@SkyEstesRealty.com,
RE/MAX Real Estate Solutions
Source: MIBOR as distributed by MLS GRID,MLS#: 22129319
Facts & features
Interior
Bedrooms & bathrooms
- Bedrooms: 2
- Bathrooms: 1
- Full bathrooms: 1
- Main level bathrooms: 1
- Main level bedrooms: 2
Primary bedroom
- Level: Main
- Area: 1 Square Feet
- Dimensions: 1x1
Bedroom 2
- Level: Main
- Area: 1 Square Feet
- Dimensions: 1x1
Kitchen
- Level: Main
- Area: 1 Square Feet
- Dimensions: 1x1
Laundry
- Level: Main
- Area: 1 Square Feet
- Dimensions: 1x1
Living room
- Level: Main
- Area: 1 Square Feet
- Dimensions: 1x1
Heating
- Forced Air, Natural Gas
Cooling
- Central Air
Appliances
- Included: Dishwasher
Features
- Attic Access
- Has basement: No
- Attic: Access Only
Interior area
- Total structure area: 1,228
- Total interior livable area: 1,228 sqft
Property
Parking
- Total spaces: 1
- Parking features: Detached
- Garage spaces: 1
Features
- Levels: One
- Stories: 1
- Fencing: Fenced,Full,Privacy
Lot
- Size: 7,405 Square Feet
Details
- Parcel number: 180233437005000025
- Special conditions: As Is
- Horse amenities: None
Construction
Type & style
- Home type: SingleFamily
- Architectural style: Traditional
- Property subtype: Residential, Single Family Residence
Materials
- Aluminum Siding
- Foundation: Block
Condition
- New construction: No
- Year built: 1890
Utilities & green energy
- Water: Public
Community & HOA
Community
- Subdivision: No Subdivision
HOA
- Has HOA: No
Location
- Region: Gaston
Financial & listing details
- Price per square foot: $32/sqft
- Tax assessed value: $77,700
- Annual tax amount: $536
- Date on market: 10/2/2026
- Cumulative days on market: 10 days
Estimated market value
Not available
Estimated sales range
Not available
Not available
Price history
| Date | Event | Price |
|---|---|---|
| 10/3/2026 | Pending sale | $39,000$32/sqft |
Source:  MIBOR as distributed by MLS GRID #22129319 Report a problem MIBOR as distributed by MLS GRID #22129319 Report a problem | ||
| 10/2/2026 | Listed for sale | $39,000$32/sqft |
Source: MIBOR as distributed by MLS GRID #22129319 Report a problem | ||
Public tax history
| Year | Property taxes | Tax assessment |
|---|---|---|
| 2025 | $566 +9.9% | $77,700 +24.3% |
| 2024 | $515 -3.4% | $62,500 |
| 2023 | $533 +3.1% | $62,500 -1.9% |
| 2022 | $517 +17.5% | $63,700 +7.2% |
| 2021 | $440 +9.3% | $59,400 +24.3% |
| 2020 | $403 -1.4% | $47,800 +4.1% |
| 2019 | $408 +6.1% | $45,900 -7.3% |
| 2018 | $385 +1% | $49,500 +1.4% |
| 2017 | $381 +11.8% | $48,800 |
| 2016 | $341 -2.9% | $48,800 +6.3% |
| 2014 | $351 +12.9% | $45,900 +0.9% |
| 2013 | $310 -5.3% | $45,500 +1.6% |
| 2012 | $328 +58% | $44,800 +69.1% |
| 2011 | $207 -19.7% | $26,500 -2.6% |
| 2010 | $258 +11.3% | $27,200 -23.2% |
| 2009 | $232 | $35,400 |
Find assessor info on the county website
Monthly payment
Est. payment
Payment breakdown
Explore the cost of this home by adjusting the details. Changes won't be saved.Climate risks
Neighborhood: 47342
Nearby schools
Schools provided by the listing agent
- Elementary: Wes-Del Elementary School
Source: MIBOR as distributed by MLS GRID. This data may not be complete. We recommend contacting the local school district to confirm school assignments for this home.
Similar homes
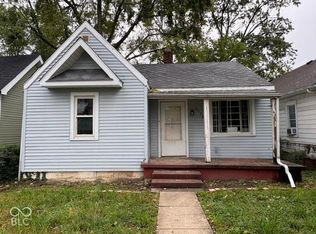
- $39,9002 bd1 ba1.6k sqft2024 S Jefferson St, Muncie, IN 47302Active
 MLS ID #22129495, Heather Clemmons, Starr Real Estate LLC. MIBOR as distributed by MLS GRID
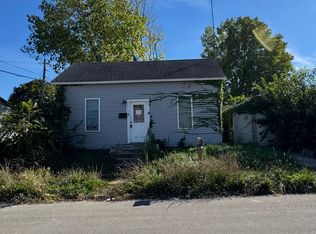
 - $44,9002 bd1 ba1.1k sqft411 E 5th St, Muncie, IN 47302Active
 MLS ID #22129248, Albert Stancato, Highgarden Real Estate. MIBOR as distributed by MLS GRID
 - $39,0002 bd1 ba1k sqft714 Central Ave, Anderson, IN 46012Auction
 MLS ID #11950043, Brian Brockman, Williams & Williams Real Estate Auctions. My State MLS
 - $35,0003 bd1 ba732 sqft3214 S Landess St, Marion, IN 46953Active
 MLS ID #22117574, Michael Bounds, Thrive Real Estate. MIBOR as distributed by MLS GRID
