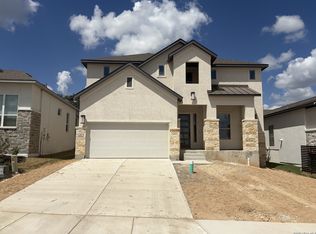
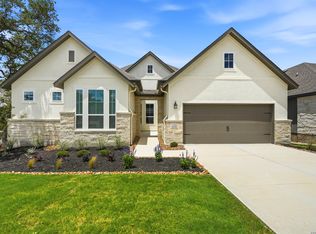
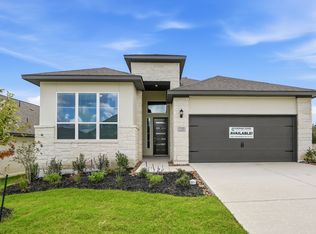
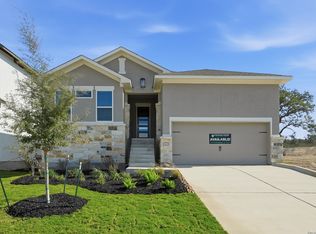
Move-in Ready! The Hampton floorplan offers 4 bedrooms, 3 bathrooms, and a spacious open design perfect for modern living. The gourmet kitchen with a large island flows into the family and dining areas, ideal for entertaining. The primary suite features a spa-like bath and walk-in closet, while a secondary suite includes a private bath. Two additional bedrooms share a full bath. A covered patio, two-car garage, and access to resort-style amenities complete this stunning home in Esperanza.
Sold
Zillow last checked:
Listing updated:
Source: LERA MLS,MLS#: 1886150
Price history
| Date | Event | Price |
|---|---|---|
| 7/30/2026 | Sold | -- |
Source:  LERA MLS #1886150 Report a problem LERA MLS #1886150 Report a problem | ||
| 6/8/2026 | Pending sale | $518,800+4.2%$216/sqft |
Source: LERA MLS #1886150 Report a problem | ||
| 5/15/2026 | Price change | $497,990-4%$208/sqft |
Source: Chesmar Homes Report a problem | ||
| 5/13/2026 | Price change | $518,800-0.2%$216/sqft |
Source: LERA MLS #1886150 Report a problem | ||
| 4/9/2026 | Price change | $519,800-2.6%$217/sqft |
Source: LERA MLS #1886150 Report a problem | ||
| 2/22/2026 | Price change | $533,800+1.3%$223/sqft |
Source: LERA MLS #1886150 Report a problem | ||
| 2/19/2026 | Price change | $526,800-0.2%$220/sqft |
Source: LERA MLS #1886150 Report a problem | ||
| 2/12/2026 | Price change | $527,800-0.4%$220/sqft |
Source: LERA MLS #1886150 Report a problem | ||
| 2/3/2026 | Price change | $529,800-0.7%$221/sqft |
Source: LERA MLS #1886150 Report a problem | ||
| 1/27/2026 | Price change | $533,800-0.9%$223/sqft |
Source: LERA MLS #1886150 Report a problem | ||
| 1/16/2026 | Price change | $538,800-0.2%$225/sqft |
Source: LERA MLS #1886150 Report a problem | ||
| 11/19/2025 | Price change | $539,800-2%$225/sqft |
Source: LERA MLS #1886150 Report a problem | ||
| 10/24/2025 | Price change | $550,800+0.9%$230/sqft |
Source: LERA MLS #1886150 Report a problem | ||
| 10/20/2025 | Price change | $545,800-0.4%$228/sqft |
Source: LERA MLS #1886150 Report a problem | ||
| 10/15/2025 | Price change | $547,800-0.4%$228/sqft |
Source: LERA MLS #1886150 Report a problem | ||
| 9/17/2025 | Price change | $549,800-0.9%$229/sqft |
Source: LERA MLS #1886150 Report a problem | ||
| 8/27/2025 | Price change | $554,800-1.9%$231/sqft |
Source: LERA MLS #1886150 Report a problem | ||
| 8/20/2025 | Price change | $565,800-0.4%$236/sqft |
Source: LERA MLS #1886150 Report a problem | ||
| 8/13/2025 | Price change | $567,800-0.4%$237/sqft |
Source: LERA MLS #1886150 Report a problem | ||
| 8/5/2025 | Price change | $569,800-4.6%$238/sqft |
Source: LERA MLS #1886150 Report a problem | ||
| 7/22/2025 | Listed for sale | $597,190$249/sqft |
Source: LERA MLS #1886150 Report a problem | ||
Get a cash offer in 3 minutes
Find out how much your home could sell for in as little as 3 minutes with a no-obligation cash offer.
Estimated market value
$508,100
