Welcome home to Hill Country serenity. Nestled in a premier master-planned community, this breathtaking one-story retreat offers a sweeping open floor plan bathed in natural light. Designed for connection and creating lasting memories, it features 4 beds, 3.5 baths, a quiet private study, and a vibrant game room. Unwind in luxury or host unforgettable gatherings with a spacious 3-car garage. Your forever home awaits. *Photos are representative, Home is currently under construction, est. completion 09/26*
Pending
Price increase: $30.5K (8/5)
$690,480
405 Verdad Way, Boerne, TX 78006
4beds
2,845sqft
Single Family Residence
Built in 2026
7,840 Square Feet Lot
$680,800 Zestimate®
$243/sqft
$78/mo HOA
What's special
Quiet private studyVibrant game room
- 64 days
- 24
- 0
Zillow last checked:
Listing updated:
Listed by:
Katie Craig TREC #836640 (210) 361-8635,
Chesmar Homes
Source: LERA MLS,MLS#: 2000289
Facts & features
Interior
Bedrooms & bathrooms
- Bedrooms: 4
- Bathrooms: 4
- Full bathrooms: 3
- 1/2 bathrooms: 1
Primary bedroom
- Features: Walk-In Closet(s), Ceiling Fan(s)
- Area: 255
- Dimensions: 17 x 15
Bedroom 2
- Area: 143
- Dimensions: 13 x 11
Bedroom 3
- Area: 130
- Dimensions: 13 x 10
Bedroom 4
- Area: 130
- Dimensions: 13 x 10
Primary bathroom
- Features: Shower Only, Separate Vanity, Double Vanity
- Area: 207
- Dimensions: 23 x 9
Family room
- Area: 361
- Dimensions: 19 x 19
Kitchen
- Area: 220
- Dimensions: 11 x 20
Office
- Area: 143
- Dimensions: 13 x 11
Heating
- Central, Zoned, 1 Unit, Natural Gas
Cooling
- Ceiling Fan(s), Central Air, Zoned
Appliances
- Included: Cooktop, Built-In Oven, Microwave, Gas Cooktop, Disposal, Dishwasher, Plumbed For Ice Maker, Gas Water Heater, Plumb for Water Softener, Tankless Water Heater, ENERGY STAR Qualified Appliances, High Efficiency Water Heater
- Laundry: Washer Hookup, Dryer Connection
Features
- Two Living Area, Eat-in Kitchen, Kitchen Island, Breakfast Bar, Pantry, Study/Library, Game Room, Utility Room Inside, 1st Floor Lvl/No Steps, High Ceilings, Open Floorplan, High Speed Internet, Master Downstairs, Ceiling Fan(s), Chandelier, Programmable Thermostat
- Flooring: Carpet, Ceramic Tile, Vinyl
- Windows: Double Pane Windows, Low Emissivity Windows
- Has basement: No
- Number of fireplaces: 1
- Fireplace features: Other
Interior area
- Total interior livable area: 2,845 sqft
Property
Parking
- Total spaces: 3
- Parking features: Three Car Garage, Attached, Garage Door Opener
- Attached garage spaces: 3
Accessibility
- Accessibility features: No Steps Down
Features
- Levels: One
- Stories: 1
- Patio & porch: Covered
- Exterior features: Sprinkler System
- Pool features: None, Community
- Fencing: Wrought Iron
Lot
- Size: 7,840 Square Feet
- Features: Curbs, Street Gutters, Sidewalks, Streetlights
Construction
Type & style
- Home type: SingleFamily
- Property subtype: Single Family Residence
Materials
- 4 Sides Masonry, Radiant Barrier
- Foundation: Slab
- Roof: Composition
Condition
- New Construction
- New construction: Yes
- Year built: 2026
Details
- Builder name: Chesmar Homes
Utilities & green energy
- Electric: Perdernales
- Gas: Boerne
- Sewer: Boerne, Sewer System
- Water: Boerne, Water System
- Utilities for property: Cable Available
Green energy
- Green verification: HERS Index Score
- Indoor air quality: Integrated Pest Management
Community & HOA
Community
- Features: Clubhouse, Playground, Jogging Trails
- Security: Smoke Detector(s), Security System Owned, Controlled Access
- Subdivision: Esperanza
HOA
- Has HOA: Yes
- HOA fee: $234 quarterly
- HOA name: ESPERANZA HOA
Location
- Region: Boerne
Financial & listing details
- Price per square foot: $243/sqft
- Price range: $690.5K - $690.5K
- Date on market: 7/14/2026
- Cumulative days on market: 65 days
- Listing terms: Conventional,FHA,VA Loan,TX Vet,Cash,100% Financing
- Road surface type: Paved
Estimated market value
$680,800
$647,000 - $715,000
$3,571/mo
Price history
| Date | Event | Price |
|---|---|---|
| 8/17/2026 | Pending sale | $690,480$243/sqft |
Source:  LERA MLS #2000289 Report a problem LERA MLS #2000289 Report a problem | ||
| 8/5/2026 | Price change | $690,480+4.6%$243/sqft |
Source: Chesmar Homes Report a problem | ||
| 7/15/2026 | Price change | $659,990-4.4%$232/sqft |
Source: Chesmar Homes Report a problem | ||
| 7/14/2026 | Listed for sale | $690,480$243/sqft |
Source: LERA MLS #2000289 Report a problem | ||
Public tax history
Tax history is unavailable.
Monthly payment
Est. payment
Payment breakdown
Explore the cost of this home by adjusting the details. Changes won't be saved.Climate risks
Neighborhood: 78006
Nearby schools
Schools provided by the listing agent
- Elementary: Herff
- Middle: Boerne Middle N
- High: Boerne
- District: Boerne
Source: LERA MLS. This data may not be complete. We recommend contacting the local school district to confirm school assignments for this home.

Similar homes
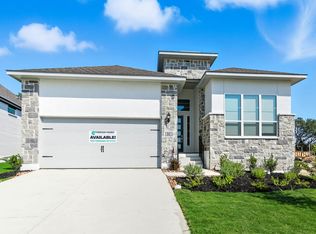
- $695,0004 bd4 ba3k sqft92 SIMPATICO, Boerne, TX 78006For Sale
 MLS ID #2012714, Jordan Huber TREC #737621, Phillips & Associates Realty. LERA MLS
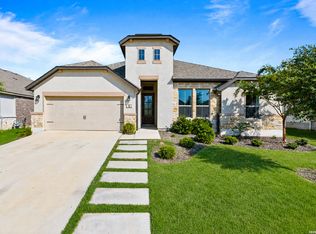
 - $695,0004 bd3 ba3k sqft163 MARAVILLAS, Boerne, TX 78006For Sale
 MLS ID #2003755, Royanne Greenwood TREC #799840, eXp Realty. LERA MLS
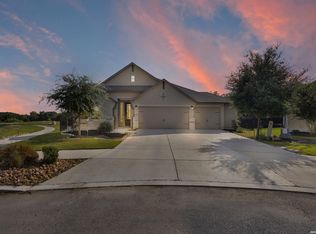
 - $624,8004 bd4 ba2.8k sqft430 Verdad Way, Boerne, TX 78006New Construction
 LERA MLS
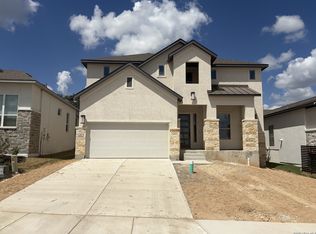
 - $573,8004 bd4 ba2.9k sqft281 Sasparilla, Boerne, TX 78006New Construction
 LERA MLS
 - $659,0005 bd4 ba3.3k sqft101 Valencia, Boerne, TX 78006For SaleMLS ID #2013777, Halvin Gahm TREC #727659, Keller Williams Boerne. LERA MLS
- $534,8004 bd3 ba2.3k sqft230 Hidalgo, Boerne, TX 78006New ConstructionMLS ID #1995008, Katie Craig TREC #836640, Chesmar Homes. LERA MLS
- $669,9904 bd4 ba2.7k sqft301 Fandango, Boerne, TX 78006New ConstructionLERA MLS
- $750,0004 bd3 ba3k sqft109 El Cielo, Boerne, TX 78006For SaleMLS ID #1958723, Dainelle Scott TREC #671645, Keller Williams Boerne. LERA MLS
- $725,0005 bd5 ba3.7k sqft103 Palisades, Boerne, TX 78006For SaleMLS ID #1973698, Brian Stamness TREC #700794, Phyllis Browning Company. LERA MLS
- $624,9004 bd3 ba2.6k sqft107 Valencia, Boerne, TX 78006For SaleMLS ID #2014501, Jonathan Robinson TREC #568595, JWR REALTY, LLC. LERA MLS
- $617,5004 bd4 ba2.6k sqft145 HAVERTON CT, Boerne, TX 78006For SaleMLS ID #2005324, Jim Condit TREC #536788, Alan Rosenstein. LERA MLS
- $599,9904 bd3 ba2.2k sqft305 Fandango, Boerne, TX 78006New ConstructionLERA MLS
- $799,9995 bd4 ba3.7k sqft226 Vizcaya, Boerne, TX 78006For SaleMLS ID #1957664, Dayton Schrader TREC #312921, eXp Realty. LERA MLS
- $599,2554 bd3 ba3.2k sqft337 WILD YONDER LANE, Boerne, TX 78006New ConstructionLERA MLS
- $539,8003 bd2 ba2.3k sqft229 Sasparilla, Boerne, TX 78006New ConstructionLERA MLS
- $600,0003 bd4 ba2.6k sqft141 Mescalero, Boerne, TX 78006For SaleMLS ID #2015872, Alexis Weigand TREC #528450, Real Broker, LLC. LERA MLS
- $779,9004 bd3 ba3.4k sqft94 Monarca, Boerne, TX 78006For SaleMLS ID #1997365, Jason Payne TREC #672274, Coldwell Banker D'Ann Harper. LERA MLS
- $550,0004 bd3 ba2.5k sqft107 Cheslyn, Boerne, TX 78006For SaleMLS ID #1969006, Patsy Oakley TREC #303184, RE/MAX Associates. LERA MLS
