Under Construction-Halle II in pool/cabana community right off Hwy 431 offering quick access to Downtown Huntsville! An open-concept layout seamlessly connects the kitchen with the living and dining areas, with an inviting covered porch offering the best of outdoor living. A versatile study can be found off the foyer, the ideal place for a studio or home office. USDA eligible. Publix nearby. Photos of a similar model. Finishes may vary.
Pending
Price increase: $2.3K (5/26)
$297,480
301 Susan Lynn Dr, Meridianville, AL 35759
3beds
1,703sqft
Single Family Residence
Built in ----
9,583 Square Feet Lot
$297,100 Zestimate®
$175/sqft
$29/mo HOA
What's special
- 69 days |
- 13 |
- 0 |
Zillow last checked:
Listing updated:
Listed by:
Stanford Stephens 256-860-8295,
Lennar Homes Coastal Realty
Source: ValleyMLS,MLS#: 21920348
Facts & features
Interior
Bedrooms & bathrooms
- Bedrooms: 3
- Bathrooms: 2
- Full bathrooms: 2
Rooms
- Room types: Master Bedroom, Living Room, Bedroom 2, Dining Room, Bedroom 3, Kitchen, Bedroom 4, Office/Study, Laundry
Primary bedroom
- Features: 9’ Ceiling, Ceiling Fan(s), Carpet, Walk-In Closet(s)
- Level: First
- Area: 182
- Dimensions: 14 x 13
Bedroom 2
- Features: 9’ Ceiling, Carpet, Smooth Ceiling
- Level: First
- Area: 100
- Dimensions: 10 x 10
Bedroom 3
- Features: 9’ Ceiling, Carpet, Smooth Ceiling
- Level: First
- Area: 100
- Dimensions: 10 x 10
Dining room
- Features: 9’ Ceiling, LVP Flooring
- Level: First
- Area: 128
- Dimensions: 8 x 16
Kitchen
- Features: 9’ Ceiling, Smooth Ceiling, LVP, Quartz
- Level: First
- Area: 256
- Dimensions: 16 x 16
Living room
- Features: 9’ Ceiling, Ceiling Fan(s), LVP
- Level: First
- Area: 224
- Dimensions: 14 x 16
Office
- Features: 9’ Ceiling, Carpet, Smooth Ceiling
- Level: First
- Area: 110
- Dimensions: 10 x 11
Heating
- Central 1, Electric
Cooling
- Central 1, Electric
Appliances
- Included: Oven, Dishwasher, Microwave, Gas Oven, Disposal, Electric Water Heater
Features
- Has basement: No
- Has fireplace: No
- Fireplace features: None
Interior area
- Total interior livable area: 1,703 sqft
Property
Parking
- Parking features: Garage-Two Car, Garage-Attached, Garage Door Opener, Garage Faces Front
Features
- Levels: One
- Stories: 1
- Patio & porch: Covered Patio, Front Porch
- Exterior features: Curb/Gutters, Sidewalk
Lot
- Size: 9,583 Square Feet
Construction
Type & style
- Home type: SingleFamily
- Architectural style: Ranch
- Property subtype: Single Family Residence
Materials
- Foundation: Slab
Condition
- Under Construction
- New construction: Yes
Details
- Builder name: LENNAR HOMES
Utilities & green energy
- Sewer: Public Sewer
- Water: Public
Community & HOA
Community
- Features: Curbs
- Subdivision: The Retreat At Duck Point
HOA
- Has HOA: Yes
- Amenities included: Pool, Common Grounds, Cabana
- Services included: Community Pool (OA), Common Grounds, Cabana
- HOA fee: $350 annually
- HOA name: The Retreat HOA
Location
- Region: Meridianville
Financial & listing details
- Price per square foot: $175/sqft
- Date on market: 6/9/2026
Estimated market value
$297,100
$282,000 - $312,000
$1,827/mo
Price history
| Date | Event | Price |
|---|---|---|
| 7/7/2026 | Pending sale | $297,480$175/sqft |
Source:  ValleyMLS #21920348 Report a problem ValleyMLS #21920348 Report a problem | ||
| 5/26/2026 | Price change | $297,480+0.8%$175/sqft |
Source:  Lennar Homes Report a problem Lennar Homes Report a problem | ||
| 5/7/2026 | Listed for sale | $295,230$173/sqft |
Source: Lennar Homes Report a problem | ||
Public tax history
Tax history is unavailable.
Monthly payment
Est. payment
Payment breakdown
Explore the cost of this home by adjusting the details. Changes won't be saved.Climate risks
Neighborhood: 35759
Nearby schools
GreatSchools rating
- 10/10Lynn Fanning Elementary SchoolGrades: K-2Distance: 2.5 mi
- 5/10Meridianville Middle SchoolGrades: 6-8Distance: 0.8 mi
- 8/10Hazel Green High SchoolGrades: 9-12Distance: 3.6 mi
Schools provided by the listing agent
- Elementary: Lynn Fanning
- Middle: Meridianville
- High: Hazel Green
Source: ValleyMLS. This data may not be complete. We recommend contacting the local school district to confirm school assignments for this home.
- $65,000-- bd-- ba-- sqft301 Susan Lynn Way, Meridianville, AL 35759Off Market
- $65,000-- bd-- ba-- sqft299 Susan Lynn Way, Meridianville, AL 35759Off Market
- $353,9904 bd3 ba2.2k sqft299 Susan Lynn Dr, Meridianville, AL 35759New Construction
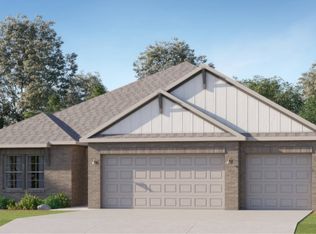
- $65,000-- bd-- ba-- sqft303 Susan Lynn Way, Meridianville, AL 35759Off Market
- $65,000-- bd-- ba-- sqft297 Susan Lynn Way, Meridianville, AL 35759Off Market
- $65,000-- bd-- ba-- sqft305 Susan Lynn Way, Meridianville, AL 35759Off Market
- $328,4804 bd2 ba2.1k sqft297 Susan Lynn Dr, Meridianville, AL 35759New Construction
- $322,0004 bd3 ba1.9k sqft306 Allene Way, Meridianville, AL 35759Sold
A local agent can set up tours, give advice and negotiate with sellers.
Similar homes
- $339,7684 bd3 ba2.1k sqft309 Susan Lynn Dr, Meridianville, AL 35759New Construction
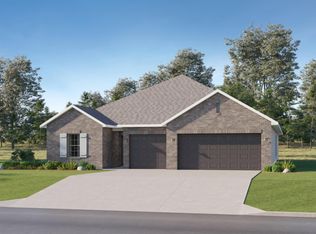 MLS ID #21920349, Stanford Stephens. ValleyMLS
 - $275,4003 bd2 ba1.4k sqft183 Berry Farm Rd, Meridianville, AL 35759New Construction
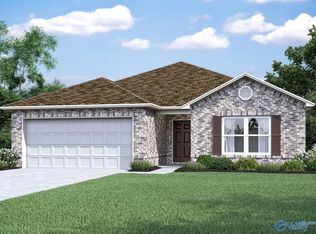 MLS ID #21921356, Stanford Stephens. ValleyMLS
 - $327,5004 bd3 ba2k sqft104 Drupelet Ln, Meridianville, AL 35759New Construction
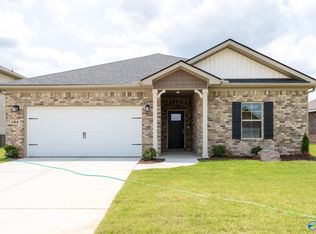 MLS ID #21919109, John Ward. ValleyMLS
 - $285,9304 bd2 ba1.7k sqft133 Nettle Leaf Dr, Meridianville, AL 35759New Construction
 ValleyMLS
 - $262,9004 bd2 ba1.4k sqft135 Nettle Leaf Dr, Meridianville, AL 35759New ConstructionValleyMLS
- from $319,9003 bd2 ba1.9k sqftThe Winchester Plan, Colonial Pointe - N, Meridianville, AL 35759New ConstructionLegacy Homes Alabama
- $287,9003 bd2 ba1.8k sqft105 Parvin Way Dr, Hazel Green, AL 35750New ConstructionMLS ID #21904514, Sandra Vann. ValleyMLS
- from $274,9003 bd2 ba1.6k sqftAria Plan, Briercreek, Meridianville, AL 35759New ConstructionDR Horton
- from $284,9004 bd2 ba1.8k sqftCali Plan, Briercreek, Meridianville, AL 35759New ConstructionDR Horton
- $297,1654 bd2 ba1.8k sqft149 Ridgeland Trl, Huntsville, AL 35810New ConstructionMLS ID #21922986, Candy Holley. ValleyMLS
- $290,9004 bd2 ba1.8k sqft186 Keller Dr, Hazel Green, AL 35750New ConstructionValleyMLS
- $332,4004 bd3 ba2k sqft267 List Rd, Huntsville, AL 35810New ConstructionValleyMLS
- $301,1654 bd2 ba1.8k sqft147 Ridgeland Trl, Huntsville, AL 35810New ConstructionMLS ID #21916704, Candy Holley. ValleyMLS
- from $317,9004 bd3 ba2k sqftMadison Plan, Briercreek, Meridianville, AL 35759New ConstructionDR Horton
- from $304,9003 bd2 ba2.2k sqftThe Cambridge Plan, Townsend Farms, Hazel Green, AL 35750New ConstructionLegacy Homes Alabama
- $332,9004 bd3 ba2k sqft268 List Rd, Huntsville, AL 35810New ConstructionValleyMLS
- $329,9004 bd3 ba2k sqft258 List Rd, Huntsville, AL 35810New ConstructionValleyMLS
- from $339,9003 bd2 ba2.2k sqftThe Cambridge Plan, Colonial Pointe - N, Meridianville, AL 35759New ConstructionLegacy Homes Alabama
- $299,5354 bd2 ba1.8k sqft113 Mableton Dr, Huntsville, AL 35810For SaleMLS ID #21892844, Candy Holley. ValleyMLS
- from $334,9003 bd2 ba2.3k sqftThe Charleston Plan, Colonial Pointe - N, Meridianville, AL 35759New ConstructionLegacy Homes Alabama
