Welcome to 301 Tobacco Road! Built in 2021, this beautiful home offers approximately 2,200 square feet with 3 bedrooms, 2 and a half bathrooms, and plenty of space to spread out. The open floor plan makes everyday living and entertaining easy, while the kitchen features granite countertops and flows seamlessly into the main living area. The primary suite includes a private en-suite bath, and upstairs you’ll find a bonus room perfect for a home office, media room, playroom, or flex space. Outside, enjoy a fully fenced backyard with no homes directly behind the property, giving the space a more open and private feel. Add in the neighborhood pool, newer construction, and a move-in-ready layout, and this one checks so many boxes! Seller is willing to offer seller credit to help go towards buyer affordability with acceptable offer. See agent only remarks.
For sale
$350,000
301 Tobacco Rd, Lexington, NC 27295
3beds
2,220sqft
Stick/Site Built, Residential, Single Family Residence
Built in 2021
-- sqft lot
$366,000 Zestimate®
$--/sqft
$49/mo HOA
What's special
Neighborhood poolOpen floor planFully fenced backyardKitchen features granite countertops
- 4 days
- 115
- 5
Zillow last checked:
Listing updated:
Listed by:
Samantha Mosley 336-401-1732,
Keller Williams Realty Elite
Source: Triad MLS,MLS#: 1237347
Facts & features
Interior
Bedrooms & bathrooms
- Bedrooms: 3
- Bathrooms: 3
- Full bathrooms: 2
- 1/2 bathrooms: 1
- Main level bathrooms: 1
Bedroom 2
- Level: Second
- Dimensions: 12.58 x 14.25
Bedroom 3
- Level: Second
- Dimensions: 12.33 x 15
Bonus room
- Level: Second
- Dimensions: 10.42 x 13.17
Dining room
- Level: Main
- Dimensions: 12.33 x 16.58
Kitchen
- Level: Main
- Dimensions: 12.58 x 9.5
Laundry
- Level: Second
- Dimensions: 9.42 x 5.33
Living room
- Level: Main
- Dimensions: 18 x 14.17
Heating
- Heat Pump, Natural Gas
Cooling
- Central Air
Appliances
- Included: Microwave, Dishwasher, Disposal, Free-Standing Range, Cooktop, Warming Drawer, Electric Water Heater
- Laundry: Dryer Connection, Laundry Room, Washer Hookup
Features
- Ceiling Fan(s), Dead Bolt(s), Kitchen Island
- Flooring: Carpet, Vinyl
- Has basement: No
- Attic: Pull Down Stairs
- Number of fireplaces: 1
- Fireplace features: Living Room
Interior area
- Total structure area: 2,220
- Total interior livable area: 2,220 sqft
- Finished area above ground: 2,220
Property
Parking
- Total spaces: 2
- Parking features: Driveway, Garage, Paved, Garage Door Opener, Attached
- Attached garage spaces: 2
- Has uncovered spaces: Yes
Features
- Levels: Two
- Stories: 2
- Pool features: Community
- Fencing: Fenced
Lot
- Dimensions: 1 LT
- Features: Cleared, Level, PUD, Flat
Details
- Parcel number: 03006N0000047
- Zoning: SFR
- Special conditions: Owner Sale
Construction
Type & style
- Home type: SingleFamily
- Property subtype: Stick/Site Built, Residential, Single Family Residence
Materials
- Vinyl Siding
- Foundation: Slab
Condition
- Year built: 2021
Utilities & green energy
- Sewer: Public Sewer
- Water: Public
Community & HOA
Community
- Security: Smoke Detector(s)
- Subdivision: Bryson Park
HOA
- Has HOA: Yes
- HOA fee: $49 monthly
Location
- Region: Lexington
Financial & listing details
- Tax assessed value: $251,640
- Annual tax amount: $1,670
- Date on market: 9/30/2026
- Cumulative days on market: 4 days
- Listing agreement: Exclusive Right To Sell
- Listing terms: Cash,Conventional,FHA,USDA Loan,VA Loan
Estimated market value
$366,000
$337,000 - $399,000
Not available
Price history
| Date | Event | Price |
|---|---|---|
| 9/30/2026 | Listed for sale | $350,000+7% |
Source:  Triad MLS #1237347 Report a problem Triad MLS #1237347 Report a problem | ||
| 3/30/2022 | Sold | $327,000$147/sqft |
Source: Public Record Report a problem | ||
Public tax history
| Year | Property taxes | Tax assessment |
|---|---|---|
| 2026 | -- | $251,640 |
| 2025 | $1,611 | $251,640 |
| 2024 | $1,611 | $251,640 |
| 2023 | $1,611 +98.6% | $251,640 +98.6% |
| 2022 | $811 | $126,710 |
Find assessor info on the county website
Monthly payment
Est. payment
Payment breakdown
Explore the cost of this home by adjusting the details. Changes won't be saved.Climate risks
Neighborhood: 27295
Similar homes
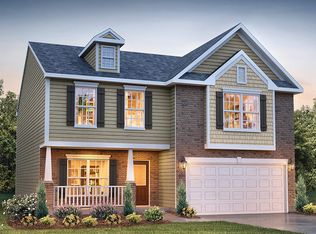
- $360,0003 bd3 ba2.1k sqft290 Tally Meadow Ct, Lexington, NC 27295For Sale

 MLS ID #1233228, Gary Hernandez. Triad MLS
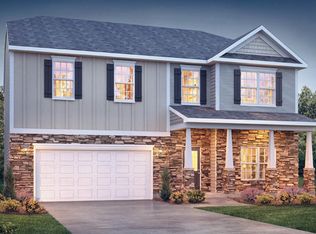
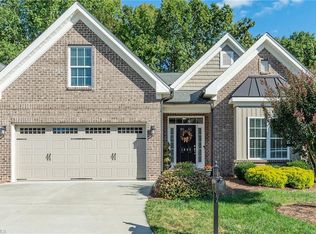
 - $374,9003 bd2 ba2.3k sqft1003 Suzanne Ln, Lexington, NC 27295For Sale
 MLS ID #1237464, Audrey Thompson. Triad MLS
 - $475,0005 bd4 ba2.8k sqft164 Sand Hill Dr, Lexington, NC 27295For Sale
 MLS ID #1237652, Pamelia Matthews. Triad MLS
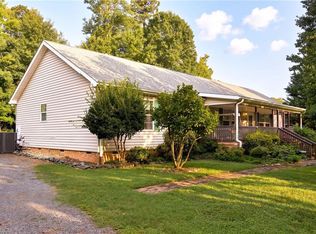
 - $350,0003 bd2 ba2.3k sqft251 Star Light Dr, Lexington, NC 27295For Sale
 MLS ID #1227899, Holly Baxter. Triad MLS
 - $370,0003 bd3 ba2.6k sqft517 Union Pointe Ln, Lexington, NC 27295For SaleMLS ID #1231697, Pablo Koe-Krompecher. Triad MLS
- $310,0003 bd2 ba1.6k sqft113 Tally Meadow Ct, Lexington, NC 27295For SaleMLS ID #1220655, Sharon McGee. Triad MLS
- $324,9003 bd2 ba1.8k sqft392 Old Cypress Dr, Winston Salem, NC 27127For SaleMLS ID #1236594, Donna Prow. Triad MLS
- $315,0003 bd3 ba2.2k sqft3707 Welcome Arcadia Rd, Lexington, NC 27295For Sale
 MLS ID #4417014, Jonathan Wallace, Wallace Realty. Canopy MLS as distributed by MLS GRID
 - $424,9003 bd3 ba2.2k sqft218 Transou Dr, Lexington, NC 27295For SaleMLS ID #1230629, Amanda Tucker. Triad MLS
- $429,9003 bd3 ba2.5k sqft185 Spring Lake Ct, Lexington, NC 27295For SaleMLS ID #1231132, Lisa Gifford. Triad MLS
- $314,0003 bd2 ba2.2k sqft239 Saura Ln, Winston Salem, NC 27107For SaleMLS ID #1236757, Lisa Allen. Triad MLS
- $--4 bd3 ba2.5k sqft853 Pickett Rd, Lexington, NC 27295New ConstructionMLS ID #1214080, Emily Hunter. Triad MLS
- $389,0005 bd3 ba2.5k sqft301 Strawberry Ct, Lexington, NC 27295New ConstructionTriad MLS
- $355,0003 bd2 ba2.3k sqft170 Queens Ct, Clemmons, NC 27012For SaleMLS ID #1236025, Lisa Barker. Triad MLS
- $400,0003 bd3 ba2.4k sqft147 Rolling Meadow Ln, Clemmons, NC 27012For SaleMLS ID #1237125, Matt Hamm. Triad MLS
- $279,9003 bd2 ba1.5k sqft117 Fox Ln, Lexington, NC 27295For SaleMLS ID #1234395, William Slaughter. Triad MLS
