**GIANT PRIVATE TERRACE WITH OUTDOOR KITCHEN**
421-A tax abatement until 2035 and low monthlies!
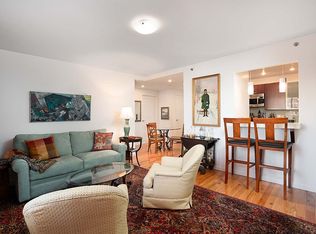
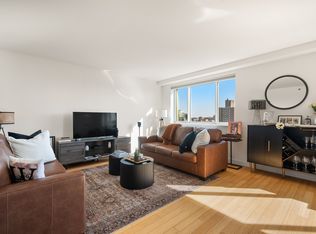
Sun-filled duplex penthouse with a private rooftop terrace offering open southern city views. This two-bedroom, two-bathroom residence features triple exposure, allowing for a great cross-breeze, and a well-designed layout with a windowed open kitchen suitable for both everyday living and entertaining, as well as a gas fireplace.
The primary bedroom includes an en-suite bathroom with a separate shower and tub. The second bedroom is well-proportioned, and there is a full second windowed bathroom with a tub/shower.
A standout feature of the home is the expansive ~1,000 square feet of private outdoor space, thoughtfully designed for both relaxation and entertaining. The rooftop terrace includes a custom pergola, wood pavers, landscaped planters with a self-watering system, a storage shed, and a fully equipped outdoor gas BBQ kitchen creating a true outdoor extension of the living space.
Additional features include a gas fireplace, in-unit washer/dryer, dishwasher, hardwood floors, multiple closets, and PTAC heating and cooling units in each room.
Virtual tour is available upon request.
The Livmor is a full-service pet friendly condominium with door staff, porters, and a live-in superintendent. Amenities include a fitness center with yoga space, resident lounge, conference/media room, children’s playroom, and a shared roof terrace with seating and grills.
Conveniently located near Central Park, Morningside Park, Columbia University, and a variety of local dining and shopping options. Public transportation includes nearby B and C subway lines, with the 2 and 3 lines a few blocks away.
Active
$2,100,000
301 W 115th St Penthouse Ph4a, New York, NY 10026
2beds
1,382sqft
Condominium
Built in 2010
-- sqft lot
$2,047,300 Zestimate®
$1,520/sqft
$1,473/mo HOA
What's special
Gas fireplaceStorage shedMultiple closetsTwo-bedroom two-bathroom residenceSun-filled duplex penthouseHardwood floorsWood pavers
- 181 days
- 229
- 10
Zillow last checked:
Listing updated:
Listed by:
BLU Real Estate 646-734-0764,
Jenny Lee,
Pallavi Mohoni
Source: StreetEasy,MLS#: S1817833
Facts & features
Interior
Bedrooms & bathrooms
- Bedrooms: 2
- Bathrooms: 2
- Full bathrooms: 2
Rooms
- Room types: Bike Room, Childrens Playroom, Media Room, Package Room
Appliances
- Included: Dishwasher, Washer/Dryer
- Laundry: Inside
Features
- Flooring: Hardwood
- Has fireplace: Yes
Interior area
- Total structure area: 1,382
- Total interior livable area: 1,382 sqft
Property
Parking
- Parking features: Garage
- Has garage: Yes
Features
- Patio & porch: Other, Deck, Terrace
- Exterior features: Courtyard, Private Roof Deck, Terrace
- Has view: Yes
- View description: City, Skyline
Details
- Special conditions: Resale
Construction
Type & style
- Home type: Condo
- Property subtype: Condominium
Condition
- Year built: 2010
Community & HOA
Community
- Features: Doorman, Full Time Doorman
- Security: Doorman, Full-Time Doorman
- Subdivision: South Harlem
HOA
- Has HOA: Yes
- Amenities included: Laundry, Fitness Center, Elevator(s), Concierge
- Services included: Maintenance
- HOA fee: $1,473 monthly
Location
- Region: New York
Financial & listing details
- Price per square foot: $1,520/sqft
- Annual tax amount: $468
- Date on market: 3/25/2026
Estimated market value
$2,047,300
$1.94M - $2.15M
$6,742/mo
Price history
| Date | Event | Price |
|---|---|---|
| 6/5/2026 | Price change | $2,100,000-4.5%$1,520/sqft |
Source: StreetEasy #S1817833 Report a problem | ||
| 3/25/2026 | Listed for sale | $2,200,000$1,592/sqft |
Source: StreetEasy #S1817833 Report a problem | ||
Public tax history
Tax history is unavailable.
Monthly payment
Climate risks
Neighborhood: Harlem
Similar homes
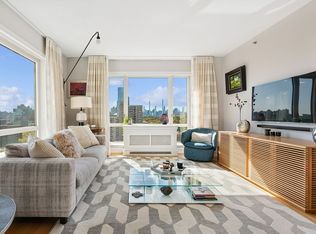
- $1,789,0002 bd3 ba1.2k sqftOne Museum Mile, New York, NY 10029Active
 MLS ID #S1845934, Whitney Osentoski, Listing by: Brown Harris Stevens. StreetEasy
 - $1,495,0003 bd2 ba1.5k sqftMorningside Park Condominium, New York, NY 10026Active
 MLS ID #S1843563, Norman Horowitz, Listing by: Compass. StreetEasy
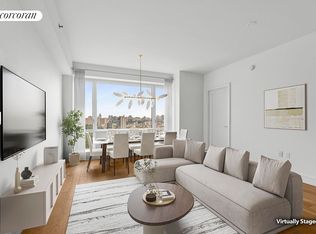
 - $1,950,0002 bd2 ba1.2k sqftOne Museum Mile, New York, NY 10029Active
 MLS ID #S1838981, Victoria Rong Kennedy, Listing by: Corcoran. StreetEasy
 - $1,995,0002 bd3 ba1.3k sqftOne Museum Mile, New York, NY 10029Active
 MLS ID #S1836685, Daniel Amell, Listing by: Argo Residential. StreetEasy
