Welcome home! This traditional 1.5-story home has a comfortable layout and plenty of space to settle in and make your own. With 3 bedrooms, a main-floor bath, and main-level laundry, it offers the convenience of having the essentials right where you need them. The large eat-in kitchen is a great spot for everyday meals, while the separate dining room gives you room for family dinners and entertaining. The spacious living room provides plenty of room to relax, and the family room is a standout with its cathedral ceilings and inviting feel. Step outside to the deck for a little fresh air or your morning coffee. The detached 2-car garage offers plenty of room for vehicles, storage, or hobbies. With its classic character, spacious rooms, and comfortable floor plan, this is a home with plenty of potential to make it your own.
For sale
$169,900
301 West St, Hudson, MI 49247
3beds
1,470sqft
Single Family Residence
Built in 1845
0.25 Acres Lot
$165,400 Zestimate®
$116/sqft
$-- HOA
What's special
Main-level laundrySeparate dining roomMain-floor bathLarge eat-in kitchen
- 10 days
- 339
- 8
Likely to sell faster than
Zillow last checked:
Listing updated:
Listed by:
Amy J Shaw 517-610-2896,
Goedert Real Estate - Adr 517-265-9644
Source: MiRealSource,MLS#: 50223309 Originating MLS: Lenawee County Association of REALTORS
Originating MLS: Lenawee County Association of REALTORSFacts & features
Interior
Bedrooms & bathrooms
- Bedrooms: 3
- Bathrooms: 1
- Full bathrooms: 1
Rooms
- Room types: Family Room, Bedroom, Laundry, Living Room, Bathroom, Dining Room
Bedroom 1
- Level: First
- Area: 140
- Dimensions: 14 x 10
Bedroom 2
- Level: Second
- Area: 112
- Dimensions: 8 x 14
Bedroom 3
- Level: Second
- Area: 154
- Dimensions: 11 x 14
Bathroom 1
- Level: First
Dining room
- Level: First
- Area: 135
- Dimensions: 15 x 9
Kitchen
- Features: Linoleum
- Level: First
- Area: 322
- Dimensions: 23 x 14
Living room
- Level: First
- Area: 210
- Dimensions: 15 x 14
Heating
- Forced Air, Natural Gas
Cooling
- Ceiling Fan(s)
Appliances
- Included: Range/Oven, Refrigerator
- Laundry: First Floor Laundry
Features
- Pantry, Eat-in Kitchen
- Flooring: Linoleum
- Basement: MI Basement
- Has fireplace: No
Interior area
- Total structure area: 1,758
- Total interior livable area: 1,470 sqft
- Finished area above ground: 1,470
- Finished area below ground: 0
Property
Parking
- Total spaces: 2
- Parking features: Detached
- Garage spaces: 2
Features
- Levels: One and One Half
- Stories: 1.5
- Waterfront features: None
- Body of water: None
- Frontage type: Road
- Frontage length: 83
Lot
- Size: 0.25 Acres
- Dimensions: 83 x 132
Details
- Parcel number: XH0 400 0111 00
- Zoning description: Residential
- Special conditions: Private
Construction
Type & style
- Home type: SingleFamily
- Architectural style: Traditional
- Property subtype: Single Family Residence
Materials
- Vinyl Siding
- Foundation: Basement
Condition
- Year built: 1845
Utilities & green energy
- Sewer: Public Sanitary
- Water: Public
Community & HOA
Community
- Subdivision: Lots 11 Church Add
HOA
- Has HOA: No
Location
- Region: Hudson
Financial & listing details
- Price per square foot: $116/sqft
- Tax assessed value: $150,822
- Annual tax amount: $1,605
- Date on market: 9/29/2026
- Cumulative days on market: 11 days
- Listing agreement: Exclusive Right To Sell
- Listing terms: Cash,Conventional
Estimated market value
$165,400
$157,000 - $174,000
$1,605/mo
Price history
| Date | Event | Price |
|---|---|---|
| 9/29/2026 | Listed for sale | $169,900+226.7%$116/sqft |
Source:  MiRealSource #50223309 Report a problem MiRealSource #50223309 Report a problem | ||
| 12/16/2015 | Sold | $52,000+7900%$35/sqft |
Source: MiRealSource #31265626 Report a problem | ||
| 10/2/2014 | Sold | $650-97.8% |
Source: MiRealSource #20418851 Report a problem | ||
| 3/17/2014 | Sold | $29,000+21.8%$20/sqft |
Source: MiRealSource #20392447 Report a problem | ||
| 4/2/2013 | Sold | $23,800-65%$16/sqft |
Source: Public Record Report a problem | ||
| 5/21/2008 | Sold | $68,000$46/sqft |
Source: Public Record Report a problem | ||
Public tax history
| Year | Property taxes | Tax assessment |
|---|---|---|
| 2025 | $1,539 +4.2% | $75,411 +1.5% |
| 2024 | $1,477 | $74,263 +15.1% |
| 2023 | -- | $64,512 +5% |
| 2022 | -- | $61,452 |
| 2021 | $1,293 | -- |
| 2020 | $1,293 +1.4% | -- |
| 2019 | $1,275 | $40,300 -33.3% |
| 2018 | -- | $60,446 -0.8% |
| 2017 | $1,059 | $60,932 +79.1% |
| 2016 | -- | $34,026 |
Find assessor info on the county website
Monthly payment
Est. payment
Payment breakdown
Explore the cost of this home by adjusting the details. Changes won't be saved.Climate risks
Neighborhood: 49247
Nearby schools
Schools provided by the listing agent
- District: Hudson Area Schools
Source: MiRealSource. This data may not be complete. We recommend contacting the local school district to confirm school assignments for this home.
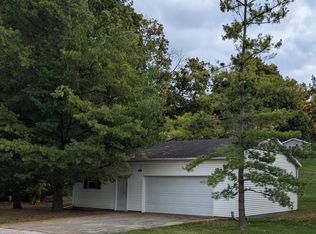
Similar homes
- $176,9003 bd1 ba1.3k sqft14700 Hudson Rd, Hudson, MI 49247For Sale

 MLS ID #26053745, Vicki Gerig, Gerig Realty. MichRIC
 - $169,9993 bd1 ba1.2k sqft325 Hill St, Hudson, MI 49247For Sale
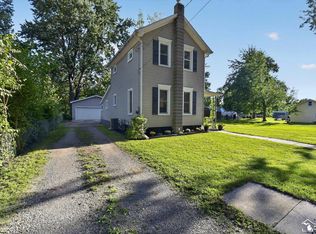
 MLS ID #50219538, Tyler Tresize, Blacktree Realty. MiRealSource
 - $--3 bd1 ba1.1k sqft305 Hill St, Hudson, MI 49247Auction
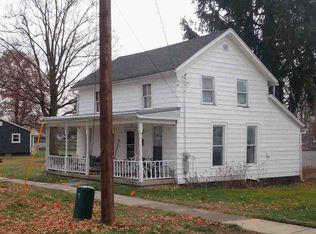 ServiceLink Auction
 - $--3 bd2 ba1.7k sqft123 Seward St, Hudson, MI 49247Auction
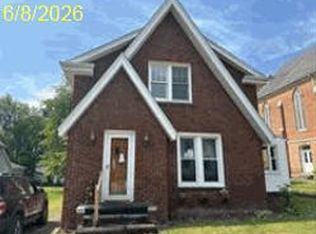 Auction.com 1
 - $144,9003 bd1 ba1.7k sqft340 E Main St, Hudson, MI 49247For SaleMLS ID #26048240, Miranda Foster MTP Group, Real Broker LLC. MichRIC
- $138,9003 bd1 ba1.6k sqft714 N Maple Grove Ave, Hudson, MI 49247For SaleMLS ID #26015198, Jaime Gerig Poling, Gerig Realty. MichRIC
- $139,9004 bd1 ba1.6k sqft14677 Carleton Rd, Hudson, MI 49247For Sale
 MLS ID #20261059256, Hanadi Kabbani, Empire Realty Group Fawaz & Associates. Realcomp II
 - $172,9004 bd2 ba1.6k sqft4635 S Pittsford Rd, Pittsford, MI 49271For SaleMLS ID #26043453, Desiree Thomas, Century 21 Affiliated. MichRIC
- $185,5003 bd1 ba1.1k sqft10605 Hickory St, Morenci, MI 49256For SaleMLS ID #26054032, Steven Brandt, Xsell Realty. MichRIC
- $209,9004 bd2 ba1.9k sqft573 S Meridian Rd, Hudson, MI 49247For SaleMLS ID #50207763, Randy E Darr, Darr Real Estate. MiRealSource
- $169,9004 bd2 ba2k sqft115 S McKenzie St, Adrian, MI 49221For SaleMLS ID #26053262, Jaime Gerig Poling, Gerig Realty. MichRIC
- $169,9003 bd1 ba1.5k sqft90 N Norwood Ave, Hillsdale, MI 49242For SaleMLS ID #26049105, Brad Jenkins, CENTURY 21 Affiliated. MichRIC
- $165,0003 bd1 ba1.3k sqft8416 Seneca Hwy, Morenci, MI 49256For SaleMLS ID #50221123, Khrys Gould, Howard Hanna Real Estate Services-Adrian. MiRealSource
