REDUCED!!!! REDUCED!!! - SELLER IS MOTIVATED!!! 3010 Elmwood Circle – Charming Home That Is In A Cul-de-sac With Great Outdoor Space! This Inviting Home Offers Beautiful Tray Vaulted Ceilings In Both The Living Room And The Primary Bedroom (Was Freshly Painted) - Creating A Spacious And Elegant Feel Throughout. The Living Room Features French Doors That Open To A Screened-In Patio, Perfect For Relaxing Or Entertaining While Overlooking The Large Fenced Backyard. The Kitchen Is Highlighted By A Beautiful Backsplash And Flows Nicely Into The Dining Area With Lovely Bay Windows That Bring In Natural Light. Additional Features Include A Bonus Office Space, An Attached Garage, Rear Access Backyard, New Windows, And A New Storage Shed For Extra Convenience. The Roof Was Replaced After Hurricane Ida, Offering Added Peace Of Mind For The New Owner. This Home Combines Comfort, Charm, And Functionality — A Wonderful Place To Call Home! Message Me For More Details Or To Schedule A Showing! Buyer to verify all measurements and information contained herein.
Accepting backups
$196,000
3010 Elmwood Cir, Houma, LA 70363
3beds
1,437sqft
:
Get pre-qualified$1,253/mo
Single Family Residence, Residential
Built in 1997
10,018 Square Feet Lot
$-- Zestimate®
$136/sqft
$-- HOA
What's special
Attached garageRear access backyardLarge fenced backyardGreat outdoor spaceBonus office spaceNew windows
- 149 days |
- 330 |
- 7 |
Zillow last checked:
Listing updated:
Listed by:
Loretta Sullivan,
Good Earth Realty, Inc. 985-851-3999,
Briana Sullivan,
Good Earth Realty, Inc.
Source: ROAM MLS,MLS#: 2026004277
Facts & features
Interior
Bedrooms & bathrooms
- Bedrooms: 3
- Bathrooms: 2
- Full bathrooms: 2
Rooms
- Room types: Bedroom, Primary Bedroom, Bonus Room, Kitchen, Living Room
Primary bedroom
- Features: En Suite Bath, Ceiling Fan(s), Tray Ceiling(s)
- Level: First
- Length: 14
Bedroom 1
- Level: First
- Length: 10
Bedroom 2
- Level: First
- Length: 10
Primary bathroom
- Features: Shower Combo
Kitchen
- Level: First
- Length: 12
Living room
- Level: First
- Length: 16
Heating
- Central
Cooling
- Central Air, Ceiling Fan(s)
Appliances
- Included: Electric Cooktop, Dishwasher, Electric Water Heater
- Laundry: Inside
Features
- Tray Ceiling(s), Vaulted Ceiling(s)
- Flooring: Ceramic Tile
- Doors: Storm Door(s)
- Windows: Screens
Interior area
- Total structure area: 2,014
- Total interior livable area: 1,437 sqft
Property
Parking
- Total spaces: 1
- Parking features: 1 Car Park, Attached, Garage, Driveway, Garage Door Opener
- Has attached garage: Yes
Features
- Stories: 1
- Patio & porch: Screened
- Fencing: Full
Lot
- Size: 10,018 Square Feet
- Features: Cul-De-Sac, Rear Yard Vehicle Access
Details
- Additional structures: Storage
- Parcel number: 28686
- Special conditions: Standard
Construction
Type & style
- Home type: SingleFamily
- Architectural style: Traditional
- Property subtype: Single Family Residence, Residential
Materials
- Brick Siding, Vinyl Siding, Brick
- Foundation: Slab
- Roof: Shingle
Condition
- New construction: No
- Year built: 1997
Utilities & green energy
- Gas: None
- Sewer: Public Sewer
- Water: Public
Community & HOA
Community
- Subdivision: Woodlawn
Location
- Region: Houma
Financial & listing details
- Price per square foot: $136/sqft
- Tax assessed value: $113,900
- Annual tax amount: $1,028
- Price range: $196K - $196K
- Date on market: 3/10/2026
- Listing terms: Cash,Conventional,FHA,VA Loan
Estimated market value
Not available
Estimated sales range
Not available
Not available
Price history
| Date | Event | Price |
|---|---|---|
| 7/10/2026 | Pending sale | $196,000$136/sqft |
Source:  ROAM MLS #2026004277 Report a problem ROAM MLS #2026004277 Report a problem | ||
| 5/7/2026 | Price change | $196,000-4.4%$136/sqft |
Source: ROAM MLS #2026004277 Report a problem | ||
| 4/20/2026 | Price change | $205,000-2.4%$143/sqft |
Source: ROAM MLS #2026004277 Report a problem | ||
| 3/10/2026 | Listed for sale | $210,000$146/sqft |
Source: ROAM MLS #2026004277 Report a problem | ||
| 12/29/2014 | Sold | -- |
Source: ROAM MLS #116691 Report a problem | ||
Public tax history
| Year | Property taxes | Tax assessment |
|---|---|---|
| 2025 | $1,028 -2.5% | $11,390 |
| 2024 | $1,055 +7% | $11,390 +7.3% |
| 2023 | $986 +2.9% | $10,620 |
| 2022 | $957 +10.6% | $10,620 +7.8% |
| 2021 | $865 -2.9% | $9,850 -7.3% |
| 2020 | $891 -20.6% | $10,620 -14.4% |
| 2019 | $1,122 +98.2% | $12,400 +5% |
| 2018 | $566 +7.7% | $11,810 |
| 2017 | $526 +0.9% | $11,810 +1.2% |
| 2015 | $521 +0.6% | $11,675 |
| 2014 | $518 -0.1% | $11,675 |
| 2013 | $519 +2.5% | $11,675 |
| 2012 | $506 +10.5% | $11,675 +5% |
| 2011 | $458 +12.7% | $11,120 +5% |
| 2010 | $407 +0.3% | $10,590 |
| 2009 | $405 +1.5% | $10,590 |
| 2008 | $400 +32.6% | $10,590 +12.8% |
| 2007 | $301 | $9,390 |
| 2006 | $301 +13% | $9,390 +4.2% |
| 2005 | $267 +114.5% | $9,010 +22.6% |
| 2003 | $124 | $7,350 |
| 2002 | -- | $7,350 +4.3% |
| 2001 | -- | $7,050 |
| 2000 | -- | $7,050 |
Find assessor info on the county website
Monthly payment
Est. payment
Payment breakdown
Explore the cost of this home by adjusting the details. Changes won't be saved.Climate risks
Neighborhood: 70363
Nearby schools
GreatSchools rating
- 5/10Oaklawn Junior High SchoolGrades: 5-8Distance: 1.5 mi
- 5/10Ellender Memorial High SchoolGrades: 9-12Distance: 0.8 mi
- 9/10Acadian Elementary SchoolGrades: PK-4Distance: 3 mi
Schools provided by the listing agent
- District: Terrebonne Parish
Source: ROAM MLS. This data may not be complete. We recommend contacting the local school district to confirm school assignments for this home.
- $179,300-- bd-- ba1.3k sqft3008 Elmwood Cir, Houma, LA 70363Off Market
- $156,800-- bd-- ba1.1k sqft3012 Elmwood Cir, Houma, LA 70363Off Market

- $207,200-- bd-- ba1.4k sqft3009 Redwood Cir, Houma, LA 70363Off Market
- $179,700-- bd-- ba1.3k sqft3006 Elmwood Cir, Houma, LA 70363Off Market
- $179,9003 bd2 ba1.4k sqft320 L Kirth Dr, Houma, LA 70363Off Market
- $--3 bd2 ba1.3k sqft322 L Kirth Dr, Houma, LA 70363Sold
- $217,900-- bd-- ba1.4k sqft324 L Kirth Dr, Houma, LA 70363Off Market
- $192,2003 bd2 ba1.5k sqft318 L Kirth Dr, Houma, LA 70363Off Market
A local agent can set up tours, give advice and negotiate with sellers.
A local lender can help you make sure your offer is ready when you are.
Similar homes
- $207,9003 bd2 ba1.3k sqft264 Revere Ln, Houma, LA 70363For Sale

 MLS ID #2026009320, Jill Falgout, KELLER WILLIAMS REALTY BAYOU P. ROAM MLS
 - $182,0003 bd2 ba1.5k sqft524 Oakwood Dr, Houma, LA 70363For Sale
 MLS ID #2026010233, Lauren Martin, Gulf Coast Real Estate, LLC. ROAM MLS
 - $205,0003 bd2 ba2k sqft110 Colyell Dr, Houma, LA 70363For Sale
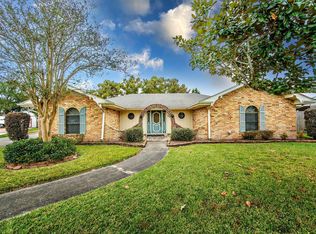 MLS ID #2025021840, Holly Guidry, KELLER WILLIAMS REALTY BAYOU P. ROAM MLS
 - $225,0003 bd2 ba1.5k sqft2210 Mary Hughes Dr, Houma, LA 70363For Sale
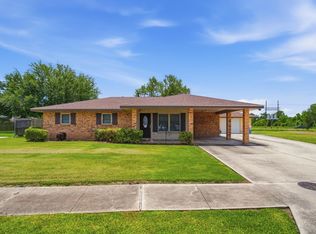 MLS ID #2026010016, Molly Usie, KELLER WILLIAMS REALTY BAYOU P. ROAM MLS
 - $219,0003 bd2 ba1.6k sqft213 Presque Isle Dr, Houma, LA 70363For SaleMLS ID #2026007562, Kandy Theriot, The Realty Group of South Loui. ROAM MLS
- $199,0003 bd2 ba1.6k sqft553 Lake Long Dr, Houma, LA 70364For SaleMLS ID #2026013852, Molly Usie, KELLER WILLIAMS REALTY BAYOU P. ROAM MLS
- $195,0003 bd2 ba1.6k sqft405 Cavaness Dr, Houma, LA 70364For SaleMLS ID #2026014077, Lauren Elliott, eXp Realty, LLC. ROAM MLS
- $195,0003 bd2 ba1.2k sqft11 J Cir, Houma, LA 70364For SaleMLS ID #2026014138, Shantal Louviere, KELLER WILLIAMS REALTY BAYOU P. ROAM MLS
- $160,0003 bd2 ba1.2k sqft1406 Memory Ln, Houma, LA 70363For SaleMLS ID #2026002829, Jill Falgout, KELLER WILLIAMS REALTY BAYOU P. ROAM MLS
- $159,9004 bd2 ba1.6k sqft305 Wildwood Dr, Houma, LA 70363For SaleMLS ID #2026000885, Izhar Rebollar-Beiza, KELLER WILLIAMS REALTY BAYOU P. ROAM MLS
- $215,0004 bd2 ba2k sqft202 Tina St, Houma, LA 70363For SaleMLS ID #2026010052, April Horn, 1 Percent Lists United. ROAM MLS
- $165,0003 bd2 ba1.2k sqft201 Tulsa Ave, Houma, LA 70360For SaleMLS ID #2026013586, Holly Guidry, KELLER WILLIAMS REALTY BAYOU P. ROAM MLS
- $205,0003 bd2 ba1.1k sqft400 Edith St, Houma, LA 70360For SaleMLS ID #2026007400, Cade Blanchard, CHT Group Real Estate, LLC. ROAM MLS
- $187,9003 bd2 ba1.4k sqft439 Woodfield Blvd, Houma, LA 70364For SaleMLS ID #2026013592, Christina Nguyen, LPT Realty, LLC.. ROAM MLS
- $195,0003 bd1 ba1.5k sqft508 Forest Blvd, Houma, LA 70360For SaleMLS ID #2024016103, Michelle Parsons, KELLER WILLIAMS REALTY BAYOU P. ROAM MLS
- $205,0003 bd2 ba1.5k sqft214 Everette Dr, Houma, LA 70364For SaleMLS ID #2026012139, Quinn Anderson, Gulf Coast Real Estate, LLC. ROAM MLS
- $169,0003 bd2 ba1.1k sqft431 Gouaux Ave, Houma, LA 70364For SaleMLS ID #2026010929, Scott McCubbin, CENTURY 21 Action Realty Inc. ROAM MLS
- $164,0003 bd1 ba1.1k sqft1202 Bourg St, Houma, LA 70360For SaleMLS ID #2026014037, Liz Morales Hebert, COLDWELL BANKER LARUSSA REAL ESTATE. ROAM MLS
- $230,0003 bd2 ba1.2k sqft218 T Leigh Dr, Houma, LA 70364For SaleMLS ID #2026011969, Michele Palmer, 1 Percent Lists United. ROAM MLS
- $199,9002 bd1 ba1.3k sqft608 Duval Ave, Houma, LA 70364For SaleMLS ID #2026013354, Melanie Rogers Bruce, KELLER WILLIAMS REALTY BAYOU P. ROAM MLS
