This beautiful Elmwood custom home was just completed in 2022 and sits nestled in the trees outside the city limits on 12.6 ag-exempt acres. Approximately 432+- feet of frontage on FM 878. A large front porch, perfect for sitting, welcomes you with modern farmhouse appeal. Hardwood floors throughout this very open floor plan with split bedrooms. Living, dining, & kitchen are all open to each other with built-in cabinetry flanking the ventless electric fireplace in the living area. High ceilings, stainless appliances, large kitchen island with breakfast bar, walk-in pantry, gas cooktop, & sparkling quartz counters in the kitchen that looks out over the back acreage. Oversized master suite features three vanities & dual sinks, as well as a walk-in closet. Whole house generator wired in with a buried propane tank. An additional 100 amp line ready to go if you want to build a shop out back. 11.6 acres currently ag-exempt and leased through January 2025.
Sold
Price Unknown
3010 Fm 878, Waxahachie, TX 75165
4beds
2,080sqft
Farm, Single Family Residence
Built in 2022
12.6 Acres Lot
$811,800 Zestimate®
$--/sqft
$2,847 Estimated rent
Home value
$811,800
$763,000 - $869,000
$2,847/mo
Zestimate® history
Owner options
List your home for rent
$2,847/mo
Rent Zestimate®
Find your next renter with Zillow Rental Manager. Plus, with online applications, you can quickly screen prospective tenants – for free.
$2,847/mo
Rent Zestimate®
Refinance and save
Refinancing to a lower rate could help reduce your monthly payments and save thousands over the life of the loan.
Explore your selling options
Work with a Zillow partner agent
Leverage their expertise and Zillow's premium Showcase listings to get your home seen by more buyers.
Get startedList with your own agent
Get your home in front of millions of buyers by listing it on Zillow.
Learn how to do itSell it yourself
Take full control of how buyers see your home on Zillow by listing For Sale by Owner (FSBO).
List your homeWhat's special
Zillow last checked:
Listing updated:
Listed by:
Windy Zabojnik 0493175 469-774-2182,
The Real Estate Company 469-774-2182
Bought with:
Rebecca Herrera
City Real Estate
Source: NTREIS,MLS#: 20515622
Facts & features
Interior
Bedrooms & bathrooms
- Bedrooms: 4
- Bathrooms: 2
- Full bathrooms: 2
Primary bedroom
- Features: Dual Sinks, Double Vanity, En Suite Bathroom, Separate Shower, Walk-In Closet(s)
- Level: First
- Dimensions: 17 x 16
Bedroom
- Features: Split Bedrooms
- Level: First
- Dimensions: 12 x 12
Bedroom
- Features: Split Bedrooms
- Level: First
- Dimensions: 12 x 11
Bedroom
- Features: Split Bedrooms
- Level: First
- Dimensions: 12 x 11
Primary bathroom
- Features: Built-in Features, Dual Sinks, Double Vanity, En Suite Bathroom, Stone Counters, Separate Shower
- Level: First
- Dimensions: 12 x 9
Dining room
- Level: First
- Dimensions: 19 x 12
Other
- Features: Built-in Features, Stone Counters, Separate Shower
- Level: First
- Dimensions: 12 x 4
Kitchen
- Features: Breakfast Bar, Built-in Features, Kitchen Island, Pantry, Stone Counters, Walk-In Pantry
- Level: First
- Dimensions: 19 x 11
Living room
- Features: Built-in Features, Fireplace
- Level: First
- Dimensions: 21 x 19
Utility room
- Features: Built-in Features, Utility Room
- Level: First
- Dimensions: 6 x 6
Heating
- Central, Electric
Cooling
- Central Air, Electric
Appliances
- Included: Some Gas Appliances, Gas Cooktop, Gas Oven, Microwave, Plumbed For Gas
- Laundry: Washer Hookup, Electric Dryer Hookup, Gas Dryer Hookup, Laundry in Utility Room
Features
- Decorative/Designer Lighting Fixtures, Double Vanity, High Speed Internet, Kitchen Island, Open Floorplan, Pantry, Walk-In Closet(s), Wired for Sound
- Flooring: Ceramic Tile, Wood
- Windows: Window Coverings
- Has basement: No
- Number of fireplaces: 1
- Fireplace features: Electric, Living Room, Ventless
Interior area
- Total interior livable area: 2,080 sqft
Property
Parking
- Total spaces: 3
- Parking features: Additional Parking, Driveway, Garage, Garage Door Opener, Garage Faces Side
- Attached garage spaces: 3
- Has uncovered spaces: Yes
Features
- Levels: One
- Stories: 1
- Patio & porch: Rear Porch, Front Porch, Covered
- Exterior features: Rain Gutters
- Pool features: None
- Fencing: None
Lot
- Size: 12.6 Acres
- Features: Acreage, Agricultural, Back Yard, Lawn, Landscaped, Sprinkler System, Few Trees
Details
- Parcel number: 277765
- On leased land: Yes
Construction
Type & style
- Home type: SingleFamily
- Architectural style: Modern,Traditional,Detached,Farmhouse
- Property subtype: Farm, Single Family Residence
Materials
- Board & Batten Siding, Brick, Rock, Stone
- Foundation: Slab
- Roof: Composition
Condition
- Year built: 2022
Utilities & green energy
- Sewer: Aerobic Septic, Private Sewer
- Utilities for property: Sewer Available, Septic Available
Community & HOA
Community
- Security: Security System, Carbon Monoxide Detector(s), Smoke Detector(s)
- Subdivision: T Jackson
HOA
- Has HOA: No
Location
- Region: Waxahachie
Financial & listing details
- Tax assessed value: $856,859
- Annual tax amount: $6,434
- Date on market: 1/19/2024
- Cumulative days on market: 140 days
- Road surface type: Asphalt
Price history
| Date | Event | Price |
|---|---|---|
| 6/3/2024 | Sold | -- |
Source: NTREIS #20515622 Report a problem | ||
| 2/12/2024 | Price change | $799,900-3%$385/sqft |
Source: NTREIS #20515622 Report a problem | ||
| 1/19/2024 | Listed for sale | $824,900$397/sqft |
Source: NTREIS #20515622 Report a problem | ||
Public tax history
| Year | Property taxes | Tax assessment |
|---|---|---|
| 2025 | $5,253 +14% | $454,848 +15.7% |
| 2024 | $4,609 -9.2% | $393,128 -8.3% |
| 2023 | $5,074 +10601.6% | $428,573 +15146.3% |
| 2022 | $47 | $2,811 -98.3% |
| 2021 | -- | $163,800 |
| 2020 | -- | $163,800 |
Find assessor info on the county website
Neighborhood: 75165
Nearby homes

- $--4 bd4 ba3.2k sqft2971 Stella Rose Ct, Waxahachie, TX 75165Sold
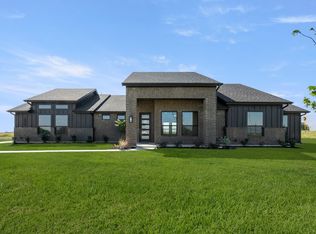
- $517,9693 bd2 ba2.1k sqft2910 Stella Rose Ct, Waxahachie, TX 75165For Sale
- $615,1003 bd2 ba2.5k sqft2930 Fm 878, Waxahachie, TX 75165Off Market

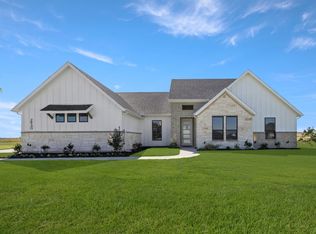
- $527,9994 bd4 ba2.4k sqft2930 Stella Rose Ct, Ike, TX 75165For Sale
- $606,4004 bd3 ba2.6k sqft2950 Stella Rose Ct, Ike, TX 75165Off Market
- $--4 bd3 ba3.3k sqft2970 Stella Rose Ct, Waxahachie, TX 75165Sold
- $306,300-- bd-- ba1.2k sqft2995 Fm 878, Waxahachie, TX 75165Off Market
- $1,068,6003 bd-- ba3.1k sqft501 Ike Rd, Waxahachie, TX 75165Off Market
Nearby schools
GreatSchools rating
- 6/10Margaret L Felty Elementary SchoolGrades: K-5Distance: 2.5 mi
- 5/10Robbie E Howard Junior High SchoolGrades: 6-8Distance: 2.4 mi
- 5/10Waxahachie High SchoolGrades: 9-12Distance: 7.2 mi
Schools provided by the listing agent
- Elementary: Oliver Clift
- High: Waxahachie
- District: Waxahachie ISD
Source: NTREIS. This data may not be complete. We recommend contacting the local school district to confirm school assignments for this home.
Get a cash offer in 3 minutes
Find out how much your home could sell for in as little as 3 minutes with a no-obligation cash offer.
Estimated market value
$811,800
Get a cash offer in 3 minutes
Find out how much your home could sell for in as little as 3 minutes with a no-obligation cash offer.
Estimated market value
$811,800
- Texas
- Ellis County
- Waxahachie
- 75165
- 3010 Fm 878
Nearby cities
Nearby neighborhoods
Nearby zip codes
Other Waxahachie Topics
