This FURNISHED waterfront residence offers panoramic views of Sarasota Bay and the Gulf of Mexico, seamlessly complementing its neutral, sophisticated interior. An elegant double-door entry leads to an open floor plan with gleaming ceramic tile floors and floor-to-ceiling glass that highlights the stunning scenery. BRAND NEW IMPACT WINDOWS THROUGHOUT. The split layout ensures privacy, with a guest en-suite featuring bay views. The bright, modern kitchen includes a striking tile backsplash, white cabinetry, stainless steel appliances, stone countertops, and a tray ceiling. A breakfast bar connects to an informal dining space, perfect for daily use. The great room provides ample space for both relaxation and entertaining. The primary suite offers terrace access, his-and-hers bathrooms, and a walk-in closet with custom shelving. The wraparound terrace showcases expansive water views, ideal for enjoying both sunrises and sunsets. Residents enjoy top-tier amenities, including a 24-hour guard-gated entry, secure under-building parking, a clubhouse, a fitness center, two Har-Tru tennis courts, and two heated pools with a spa. Deeded access to a private beach and membership to the Bay Isles Beach Club enhance this exceptional lifestyle. Located just minutes from Downtown Sarasota and St. Armands Circle, this home offers luxury, convenience, and breathtaking waterfront living.
Sold for $1,500,000
$1,500,000
3010 GRAND BAY BOULEVARD #482, LONGBOAT KEY, FL 34228
3beds
2,250sqft
Condominium
Built in 1999
-- sqft lot
$1,499,900 Zestimate®
$667/sqft
$7,237 Estimated rent
Home value
$1,499,900
$1.38M - $1.63M
$7,237/mo
Zestimate® history
Owner options
List your home for rent
$7,237/mo
Rent Zestimate®
Find your next renter with Zillow Rental Manager. Plus, with online applications, you can quickly screen prospective tenants – for free.
$7,237/mo
Rent Zestimate®
Refinance and save
$12,724/mo
Est. payment
Refinancing to a lower rate could help reduce your monthly payments and save thousands over the life of the loan.
$12,724/mo
Est. payment
Explore your selling options
Work with a Zillow partner agent
Leverage their expertise and Zillow's premium Showcase listings to get your home seen by more buyers.
Get startedList with your own agent
Get your home in front of millions of buyers by listing it on Zillow.
Learn how to do itSell it yourself
Take full control of how buyers see your home on Zillow by listing For Sale by Owner (FSBO).
List your homeWhat's special
His-and-hers bathroomsBreakfast barFloor-to-ceiling glassGreat roomOpen floor planWaterfront residenceModern kitchen
Zillow last checked:
Listing updated:
Listed by:
Bruce Myer 941-376-5311,
COLDWELL BANKER REALTY 941-383-6411
Bought with:
Kara Berger, 3594715
THE SHORELINE FL REALTY LLC
Source: Stellar MLS,MLS#: A4640667 Originating MLS: Sarasota - Manatee
Originating MLS: Sarasota - Manatee
Facts & features
Interior
Bedrooms & bathrooms
- Bedrooms: 3
- Bathrooms: 4
- Full bathrooms: 3
- 1/2 bathrooms: 1
Rooms
- Room types: Den/Library/Office
Primary bedroom
- Features: Walk-In Closet(s)
- Level: First
- Area: 238 Square Feet
- Dimensions: 17x14
Bedroom 2
- Features: Built-in Closet
- Level: First
- Area: 180 Square Feet
- Dimensions: 12x15
Bedroom 3
- Features: Built-in Closet
- Level: First
- Area: 156 Square Feet
- Dimensions: 13x12
Primary bathroom
- Level: First
- Dimensions: 13x12
Great room
- Level: First
- Area: 420 Square Feet
- Dimensions: 28x15
Kitchen
- Level: First
- Area: 144 Square Feet
- Dimensions: 12x12
Heating
- Central, Electric
Cooling
- Central Air
Appliances
- Included: Dishwasher, Disposal, Dryer, Electric Water Heater, Microwave, Refrigerator, Washer
- Laundry: Inside, Laundry Room
Features
- Built-in Features, Eating Space In Kitchen, Elevator, High Ceilings, Living Room/Dining Room Combo, Primary Bedroom Main Floor, Solid Surface Counters, Thermostat, Walk-In Closet(s)
- Flooring: Porcelain Tile, Tile
- Doors: Outdoor Grill, Outdoor Shower, Sliding Doors
- Windows: Window Treatments
- Has fireplace: No
- Furnished: Yes
Interior area
- Total structure area: 2,843
- Total interior livable area: 2,250 sqft
Property
Parking
- Total spaces: 1
- Parking features: Assigned, Circular Driveway, Guest, Portico, Under Building
- Attached garage spaces: 1
- Has uncovered spaces: Yes
Features
- Levels: One
- Stories: 1
- Patio & porch: Covered, Rear Porch
- Exterior features: Balcony, Irrigation System, Outdoor Grill, Outdoor Shower, Sidewalk, Storage, Tennis Court(s)
- Pool features: Heated, In Ground
- Has spa: Yes
- Spa features: Heated, In Ground
- Has view: Yes
- View description: Golf Course, Water
- Water view: Water
- Waterfront features: Bay/Harbor Front
Lot
- Size: 1.26 Acres
- Residential vegetation: Mature Landscaping
Details
- Parcel number: 0006021044
- Zoning: PD
- Special conditions: None
Construction
Type & style
- Home type: Condo
- Architectural style: Other
- Property subtype: Condominium
Materials
- Concrete
- Foundation: Raised
- Roof: Concrete
Condition
- Completed
- New construction: No
- Year built: 1999
Utilities & green energy
- Sewer: Public Sewer
- Water: Public
- Utilities for property: Electricity Connected, Sewer Connected, Water Connected
Community & HOA
Community
- Features: Bay/Harbor Front, Clubhouse, Deed Restrictions, Fitness Center, Gated Community - Guard, Pool, Sidewalks, Tennis Court(s)
- Pet fee: $0 monthly
- Subdivision: GRAND BAY 4
HOA
- Has HOA: Yes
- Services included: 24-Hour Guard, Community Pool, Reserve Fund, Maintenance Structure, Maintenance Grounds, Maintenance Repairs, Manager, Pest Control, Pool Maintenance, Private Road, Recreational Facilities, Security, Sewer, Trash, Water
- HOA fee: $2,933 monthly
- HOA name: Kathy Podesky
- HOA phone: 941-387-0718
- Second HOA name: Neil Fleet Bay Isles
Location
- Region: Longboat Key
Financial & listing details
- Price per square foot: $667/sqft
- Tax assessed value: $1,202,200
- Annual tax amount: $15,439
- Date on market: 2/19/2025
- Cumulative days on market: 322 days
- Listing terms: Cash,Conventional
- Ownership: Fee Simple
- Total actual rent: 0
- Electric utility on property: Yes
- Road surface type: Paved
Price history
| Date | Event | Price |
|---|---|---|
| 7/9/2026 | Sold | $1,500,000-18.7%$667/sqft |
Source:  Stellar MLS #A4640667 Report a problem Stellar MLS #A4640667 Report a problem | ||
| 7/8/2026 | Contingent | $1,845,000$820/sqft |
Source: Stellar MLS #A4640667 Report a problem | ||
| 1/19/2026 | Pending sale | $1,845,000$820/sqft |
Source: Stellar MLS #A4640667 Report a problem | ||
| 5/23/2025 | Price change | $1,845,000+8.8%$820/sqft |
Source: Stellar MLS #A4640667 Report a problem | ||
| 4/8/2025 | Price change | $1,695,000-5.6%$753/sqft |
Source: Stellar MLS #A4640667 Report a problem | ||
| 2/19/2025 | Listed for sale | $1,795,000+5.9%$798/sqft |
Source: Stellar MLS #A4640667 Report a problem | ||
| 11/19/2024 | Listing removed | $1,695,000$753/sqft |
Source: Stellar MLS #A4617516 Report a problem | ||
| 8/20/2024 | Pending sale | $1,695,000$753/sqft |
Source: Stellar MLS #A4617516 Report a problem | ||
| 8/1/2024 | Listed for sale | $1,695,000+30.9%$753/sqft |
Source: Stellar MLS #A4617516 Report a problem | ||
| 7/12/2024 | Listing removed | $1,295,000$576/sqft |
Source: Stellar MLS #A4495388 Report a problem | ||
| 5/18/2021 | Sold | $1,295,000$576/sqft |
Source: Stellar MLS #A4495388 Report a problem | ||
| 4/7/2021 | Pending sale | $1,295,000$576/sqft |
Source:  Michael Saunders & Company #A4495388 Report a problem Michael Saunders & Company #A4495388 Report a problem | ||
| 3/30/2021 | Listed for sale | $1,295,000$576/sqft |
Source: Stellar MLS #A4495388 Report a problem | ||
| 3/29/2021 | Pending sale | $1,295,000$576/sqft |
Source: Stellar MLS #A4495388 Report a problem | ||
| 3/25/2021 | Listed for sale | $1,295,000$576/sqft |
Source: Michael Saunders & Company #A4495388 Report a problem | ||
Public tax history
| Year | Property taxes | Tax assessment |
|---|---|---|
| 2025 | $15,256 -1.2% | $1,202,200 -0.7% |
| 2024 | $15,440 -2% | $1,210,600 -1% |
| 2023 | $15,756 +1.8% | $1,222,816 +3% |
| 2022 | $15,484 +70.6% | $1,187,200 +76.6% |
| 2021 | $9,075 -0.7% | $672,282 +1.4% |
| 2020 | $9,143 -15.7% | $663,000 -16.1% |
| 2019 | $10,848 | $789,900 +9.7% |
| 2018 | $10,848 +4.1% | $720,000 |
| 2017 | $10,424 -1.1% | $720,000 |
| 2016 | $10,544 | $720,000 +2.4% |
| 2015 | $10,544 +2.2% | $703,400 -3.3% |
| 2014 | $10,321 -5.4% | $727,600 |
| 2013 | $10,915 +8.9% | $727,600 +6.5% |
| 2012 | $10,024 -1.8% | $683,300 -3.3% |
| 2011 | $10,208 -6.9% | $706,600 -4.3% |
| 2010 | $10,969 -14.6% | $738,700 -12.8% |
| 2009 | $12,849 | $846,800 -10.4% |
| 2008 | $12,849 -11.8% | $945,100 -11.6% |
| 2007 | $14,561 | $1,069,700 -1.2% |
| 2006 | -- | $1,082,500 +11.6% |
| 2005 | -- | $970,000 +5.5% |
| 2004 | $14,492 +2.7% | $919,188 +8% |
| 2003 | $14,117 +18.7% | $851,100 +23.5% |
| 2002 | $11,894 +27.8% | $689,100 +23% |
| 2001 | $9,309 +22.8% | $560,250 +25% |
| 2000 | $7,581 | $448,200 |
Find assessor info on the county website
Neighborhood: 34228
Nearby homes
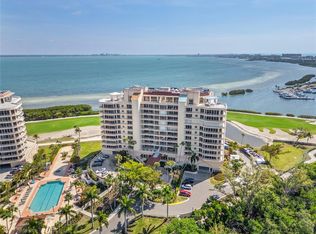
- $1,245,0003 bd4 ba2.1k sqft3010 Grand Bay Blvd UNIT 432, Longboat Key, FL 34228For Sale
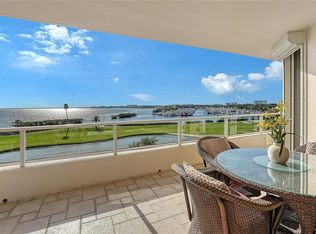
- $1,595,0003 bd4 ba2.5k sqft3010 Grand Bay Blvd UNIT 434, Longboat Key, FL 34228Sold
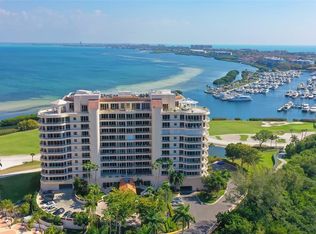
- $1,475,0002 bd3 ba2.5k sqft3010 Grand Bay Blvd UNIT 493, Longboat Key, FL 34228For Sale
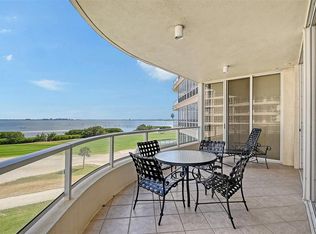
- $1,000,0002 bd4 ba2.1k sqft3010 Grand Bay Blvd UNIT 422, Longboat Key, FL 34228Sold
- $1,950,0003 bd4 ba2.1k sqft3010 Grand Bay Blvd UNIT 435, Longboat Key, FL 34228Sold
- $1,983,7003 bd4 ba2.9k sqft3010 Grand Bay Blvd UNIT 411, Longboat Key, FL 34228Off Market
- $1,139,6003 bd3 ba2.1k sqft3010 Grand Bay Blvd UNIT 412, Longboat Key, FL 34228Off Market
- $1,590,3003 bd3 ba2.3k sqft3010 Grand Bay Blvd UNIT 413, Longboat Key, FL 34228Off Market
Nearby schools
GreatSchools rating
- 10/10Southside Elementary SchoolGrades: K-5Distance: 7 mi
- 5/10Booker Middle SchoolGrades: 6-8Distance: 5.7 mi
- 3/10Booker High SchoolGrades: 9-12Distance: 4.9 mi
Schools provided by the listing agent
- Elementary: Southside Elementary
- Middle: Pine View School
- High: Booker High
Source: Stellar MLS. This data may not be complete. We recommend contacting the local school district to confirm school assignments for this home.
Get a cash offer in 3 minutes
Find out how much your home could sell for in as little as 3 minutes with a no-obligation cash offer.
Estimated market value
$1,499,900
Get a cash offer in 3 minutes
Find out how much your home could sell for in as little as 3 minutes with a no-obligation cash offer.
Estimated market value
$1,499,900
- Florida
- Sarasota County
- Longboat Key
- 34228
- 3010 GRAND BAY BOULEVARD Unit 482
Nearby cities
Nearby zip codes
Other Longboat Key Topics
