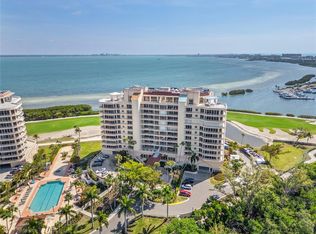
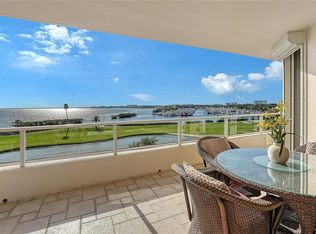
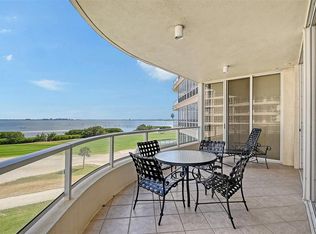
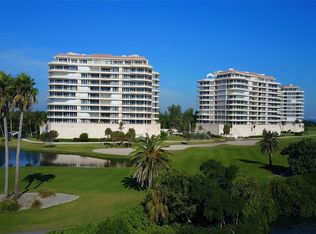
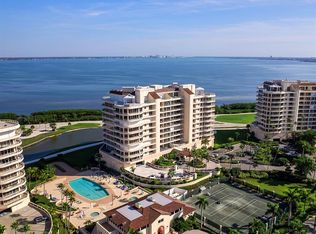
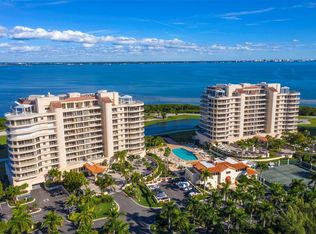
One or more photo(s) has been virtually staged. Perched just one floor below the penthouse in the sought-after Grand Bay IV community on Longboat Key, this 2,550-sq.-ft. Cayman floor plan offers an exceptional opportunity to enjoy the Grand Bay lifestyle immediately. With ideal north–south exposure, this residence captures breathtaking sunrises over Sarasota Bay and stunning Gulf sunsets from two expansive terraces. Walls of glass and abundant natural light enhance the open-concept layout, which includes 2 bedrooms, 2.5 baths, and a den that can easily be reconfigured to include a walk-in closet for a 3rd bedroom. The primary suite opens directly to the Bayfront terrace, the second bedroom offers an en-suite bath and private Gulf-view balcony, and the den, kitchen, and third bedroom share access to a second terrace for effortless indoor-outdoor living. Two prime, side-by-side parking spaces on the upper main level sit conveniently next to the elevator, leading to a private elevator foyer. Residents of Grand Bay enjoy world-class amenities including 24-hour security, a clubhouse with library and game room, fitness center, tennis and pickleball courts, two heated pools and a spa, and deeded access to the exclusive Bay Isles Beach Club.
For sale
Price cut: $404K (7/6)
$1,475,000
3010 GRAND BAY BOULEVARD #493, LONGBOAT KEY, FL 34228
2beds
2,550sqft
:
Get pre-qualified$11,825/mo
Condominium
Built in 1999
-- sqft lot
$-- Zestimate®
$578/sqft
$2,827/mo HOA
What's special
Abundant natural lightPrivate elevator foyerOpen-concept layoutWalls of glassEffortless indoor-outdoor living
- 297 days |
- 445 |
- 19 |
Zillow last checked:
Listing updated:
Listed by:
Ryan Ackerman, PA 305-205-7700,
COLDWELL BANKER REALTY 941-383-6411,
Barbara Ackerman 941-387-1820,
COLDWELL BANKER REALTY
Source: Stellar MLS,MLS#: A4668143 Originating MLS: Sarasota - Manatee
Originating MLS: Sarasota - Manatee
Facts & features
Interior
Bedrooms & bathrooms
- Bedrooms: 2
- Bathrooms: 3
- Full bathrooms: 2
- 1/2 bathrooms: 1
Rooms
- Room types: Den/Library/Office, Utility Room
Primary bedroom
- Features: En Suite Bathroom, Exhaust Fan, Garden Bath, Tub with Separate Shower Stall, Walk-In Closet(s)
- Level: First
- Area: 256 Square Feet
- Dimensions: 16x16
Bedroom 2
- Features: En Suite Bathroom, Walk-In Closet(s)
- Level: First
- Area: 168 Square Feet
- Dimensions: 12x14
Dining room
- Level: First
- Area: 306 Square Feet
- Dimensions: 18x17
Family room
- Level: First
- Area: 198 Square Feet
- Dimensions: 11x18
Kitchen
- Features: Breakfast Bar, Granite Counters
- Level: First
- Area: 156 Square Feet
- Dimensions: 12x13
Living room
- Level: First
- Area: 418 Square Feet
- Dimensions: 19x22
Heating
- Central, Electric, Zoned
Cooling
- Central Air, Zoned
Appliances
- Included: Cooktop, Dishwasher, Disposal, Dryer, Electric Water Heater, Microwave, Range, Refrigerator, Washer
- Laundry: Electric Dryer Hookup, Inside, Laundry Room, Washer Hookup
Features
- Ceiling Fan(s), Crown Molding, Eating Space In Kitchen, Elevator, High Ceilings, Primary Bedroom Main Floor, Solid Surface Counters, Solid Wood Cabinets, Split Bedroom, Thermostat, Walk-In Closet(s)
- Flooring: Tile
- Doors: Sliding Doors
- Windows: Blinds, Window Treatments
- Has fireplace: No
Interior area
- Total structure area: 3,314
- Total interior livable area: 2,550 sqft
Video & virtual tour
Property
Parking
- Total spaces: 2
- Parking features: Assigned, Circular Driveway, Common, Covered, Deeded, Garage Door Opener, Guest, Open, Portico, Under Building
- Attached garage spaces: 2
- Has uncovered spaces: Yes
Features
- Levels: One
- Stories: 1
- Patio & porch: Covered, Front Porch, Rear Porch
- Exterior features: Balcony, Lighting, Sprinkler Metered, Storage, Tennis Court(s)
- Pool features: Gunite, Heated, In Ground, Lap, Outside Bath Access
- Has spa: Yes
- Spa features: Heated, In Ground
- Has view: Yes
- View description: Water, Bay/Harbor - Full, Beach, Gulf/Ocean - Full, Marina
- Has water view: Yes
- Water view: Water,Bay/Harbor - Full,Beach,Gulf/Ocean - Full,Marina
- Waterfront features: Bay/Harbor Front, Waterfront, Bay/Harbor, Bay/Harbor Access, Beach - Access Deeded, Gulf/Ocean Access, Marina Access
- Body of water: SARASOTA BAY
Lot
- Features: FloodZone, On Golf Course
- Residential vegetation: Mature Landscaping, Trees/Landscaped
Details
- Parcel number: 0006021051
- Zoning: PD
- Special conditions: None
Construction
Type & style
- Home type: Condo
- Architectural style: Custom,Other
- Property subtype: Condominium
Materials
- Block, Stucco
- Foundation: Slab, Raised
- Roof: Concrete,Other
Condition
- Completed
- New construction: No
- Year built: 1999
Utilities & green energy
- Sewer: Public Sewer
- Water: Public
- Utilities for property: Cable Connected, Electricity Connected, Public, Sewer Connected, Sprinkler Meter, Underground Utilities
Community & HOA
Community
- Features: Bay/Harbor Front, Marina, Water Access, Waterfront, Association Recreation - Owned, Buyer Approval Required, Clubhouse, Deed Restrictions, Fitness Center, Gated Community - Guard, Golf, Pool, Tennis Court(s)
- Security: Smoke Detector(s)
- Pet fee: $0 monthly
- Subdivision: GRAND BAY 4
HOA
- Has HOA: Yes
- Amenities included: Clubhouse, Elevator(s), Fitness Center, Gated, Lobby Key Required, Maintenance, Pool, Recreation Facilities, Sauna, Spa/Hot Tub, Tennis Court(s)
- Services included: 24-Hour Guard, Common Area Taxes, Community Pool, Reserve Fund, Maintenance Structure, Maintenance Grounds, Manager, Pest Control, Pool Maintenance, Private Road, Recreational Facilities, Security, Sewer, Trash, Water
- HOA fee: $2,827 monthly
- HOA name: Kathy Podoisky
- HOA phone: 941-387-0718
- Second HOA name: Bay Isles
- Second HOA phone: 941-383-3200
Location
- Region: Longboat Key
Financial & listing details
- Price per square foot: $578/sqft
- Tax assessed value: $1,465,400
- Annual tax amount: $16,975
- Date on market: 10/10/2025
- Cumulative days on market: 297 days
- Listing terms: Cash,Conventional
- Ownership: Condominium
- Total actual rent: 0
- Electric utility on property: Yes
- Road surface type: Paved, Asphalt
Estimated market value
Not available
Estimated sales range
Not available
Not available
Price history
| Date | Event | Price |
|---|---|---|
| 7/6/2026 | Price change | $1,475,000-21.5%$578/sqft |
Source:  Stellar MLS #A4668143 Report a problem Stellar MLS #A4668143 Report a problem | ||
| 10/10/2025 | Listed for sale | $1,879,000-3.6%$737/sqft |
Source: Stellar MLS #A4668143 Report a problem | ||
| 7/28/2025 | Listing removed | $1,950,000$765/sqft |
Source: Stellar MLS #A4637837 Report a problem | ||
| 3/26/2025 | Listed for sale | $1,950,000$765/sqft |
Source: Stellar MLS #A4637837 Report a problem | ||
| 3/17/2025 | Pending sale | $1,950,000$765/sqft |
Source: Stellar MLS #A4637837 Report a problem | ||
| 2/21/2025 | Price change | $1,950,000-12.4%$765/sqft |
Source: Stellar MLS #A4637837 Report a problem | ||
| 1/31/2025 | Listed for sale | $2,225,000+3.5%$873/sqft |
Source: Stellar MLS #A4637837 Report a problem | ||
| 7/11/2024 | Listing removed | $2,150,000$843/sqft |
Source: Stellar MLS #A4566091 Report a problem | ||
| 2/26/2024 | Price change | $2,150,000-14%$843/sqft |
Source: Stellar MLS #A4566091 Report a problem | ||
| 1/5/2024 | Price change | $2,499,777-10%$980/sqft |
Source: Stellar MLS #A4566091 Report a problem | ||
| 11/30/2023 | Price change | $2,777,777-3.5%$1,089/sqft |
Source: Stellar MLS #A4566091 Report a problem | ||
| 6/14/2023 | Price change | $2,877,777-4%$1,129/sqft |
Source: Stellar MLS #A4566091 Report a problem | ||
| 4/20/2023 | Listed for sale | $2,997,000$1,175/sqft |
Source: Stellar MLS #A4566091 Report a problem | ||
| 4/13/2023 | Listing removed | -- |
Source:  Michael Saunders & Company Report a problem Michael Saunders & Company Report a problem | ||
| 4/3/2023 | Listed for sale | $2,997,000+106.8%$1,175/sqft |
Source: Stellar MLS #A4566091 Report a problem | ||
| 4/10/2017 | Listing removed | $1,449,000$568/sqft |
Source: Coldwell Banker Residential Real Estate - Longboat Key #A4173094 Report a problem | ||
| 12/30/2016 | Listed for sale | $1,449,000-9.4%$568/sqft |
Source: Coldwell Banker Residential Real Estate - Longboat Key #A4173094 Report a problem | ||
| 5/1/2016 | Listing removed | $1,599,000$627/sqft |
Source: Coldwell Banker Residential Real Estate - Longboat Key #A4142340 Report a problem | ||
| 3/29/2016 | Price change | $1,599,000-3%$627/sqft |
Source: Coldwell Banker Residential Real Estate - Longboat Key #A4142340 Report a problem | ||
| 1/13/2016 | Listed for sale | $1,649,000$647/sqft |
Source: Coldwell Banker Residential Real Estate - Longboat Key #A4142340 Report a problem | ||
Public tax history
| Year | Property taxes | Tax assessment |
|---|---|---|
| 2025 | $16,976 -1.4% | $1,156,829 +10% |
| 2024 | $17,213 +7.1% | $1,051,663 +10% |
| 2023 | $16,073 +15.6% | $956,057 +10% |
| 2022 | $13,904 +21% | $869,143 +10% |
| 2021 | $11,493 +10.6% | $790,130 +10% |
| 2020 | $10,390 -11.8% | $718,300 -12.8% |
| 2019 | $11,779 | $823,600 -13.4% |
| 2018 | $11,779 -13.4% | $950,800 |
| 2017 | $13,607 -2.3% | $950,800 |
| 2016 | $13,925 | $950,800 +2.4% |
| 2015 | $13,925 +2.2% | $928,900 +13% |
| 2014 | $13,628 +10.6% | $821,700 |
| 2013 | $12,326 +8.8% | $821,700 +6.4% |
| 2012 | $11,326 -1.8% | $772,100 -3.3% |
| 2011 | $11,534 -6.7% | $798,400 -4.1% |
| 2010 | $12,359 -14.6% | $832,300 -12.8% |
| 2009 | $14,479 | $954,300 -10.4% |
| 2008 | $14,479 -22.1% | $1,065,000 -22.1% |
| 2007 | $18,598 | $1,366,300 -1.6% |
| 2006 | -- | $1,388,800 +11.1% |
| 2005 | -- | $1,250,000 +28.9% |
| 2004 | $15,284 +2.7% | $969,408 +8% |
| 2003 | $14,888 +13.7% | $897,600 +18.3% |
| 2002 | $13,099 +27.8% | $758,900 +23% |
| 2001 | $10,251 +6.1% | $616,977 +8% |
| 2000 | $9,663 | $571,275 |
Find assessor info on the county website
Monthly payment
Est. payment
Payment breakdown
Explore the cost of this home by adjusting the details. Changes won't be saved.Climate risks
Neighborhood: 34228
Nearby schools
GreatSchools rating
- 10/10Southside Elementary SchoolGrades: K-5Distance: 7 mi
- 5/10Booker Middle SchoolGrades: 6-8Distance: 5.7 mi
- 3/10Booker High SchoolGrades: 9-12Distance: 4.9 mi
Schools provided by the listing agent
- Elementary: Southside Elementary
- Middle: Booker Middle
- High: Booker High
Source: Stellar MLS. This data may not be complete. We recommend contacting the local school district to confirm school assignments for this home.
- $1,245,0003 bd4 ba2.1k sqft3010 Grand Bay Blvd UNIT 432, Longboat Key, FL 34228For Sale
- $1,595,0003 bd4 ba2.5k sqft3010 Grand Bay Blvd UNIT 434, Longboat Key, FL 34228Sold
- $1,000,0002 bd4 ba2.1k sqft3010 Grand Bay Blvd UNIT 422, Longboat Key, FL 34228Sold
- $1,950,0003 bd4 ba2.1k sqft3010 Grand Bay Blvd UNIT 435, Longboat Key, FL 34228Sold
- $1,500,0003 bd4 ba2.2k sqft3010 Grand Bay Blvd UNIT 482, Longboat Key, FL 34228Sold
- $1,944,2003 bd4 ba2.9k sqft3010 Grand Bay Blvd UNIT 411, Longboat Key, FL 34228Off Market
- $1,108,5003 bd3 ba2.1k sqft3010 Grand Bay Blvd UNIT 412, Longboat Key, FL 34228Off Market
- $1,543,9003 bd3 ba2.3k sqft3010 Grand Bay Blvd UNIT 413, Longboat Key, FL 34228Off Market
A local agent can set up tours, give advice and negotiate with sellers.
Similar homes
- $1,349,0003 bd4 ba2.2k sqft3040 GRAND BAY BOULEVARD #225, LONGBOAT KEY, FL 34228For Sale

 MLS ID #A4699372, Bruce Myer, COLDWELL BANKER REALTY. Stellar MLS
 - $1,460,0002 bd4 ba2.5k sqft3040 GRAND BAY BOULEVARD #213, LONGBOAT KEY, FL 34228For Sale
 MLS ID #A4678941, Dianne Anderson, COMPASS FLORIDA LLC. Stellar MLS
 - $1,050,0003 bd4 ba2.2k sqft3040 GRAND BAY BOULEVARD #232, LONGBOAT KEY, FL 34228For Sale
 MLS ID #A4699368, Bruce Myer, COLDWELL BANKER REALTY. Stellar MLS
 - $1,160,0003 bd4 ba2.3k sqft3060 GRAND BAY BOULEVARD #133, LONGBOAT KEY, FL 34228For Sale
 MLS ID #A4699300, Matt Bohanon, HOUSE MATCH. Stellar MLS
 - $1,798,0002 bd3 ba2.5k sqft3060 GRAND BAY BOULEVARD #174, LONGBOAT KEY, FL 34228For SaleMLS ID #R4910478, Len Scavron, LEN SCAVRON. Stellar MLS
- $1,349,0002 bd2 ba1.8k sqft2675 GULF OF MEXICO DRIVE #203, LONGBOAT KEY, FL 34228For SaleMLS ID #A4700908, Paul Svilokos, SANDERLING REAL ESTATE. Stellar MLS
- $1,648,0002 bd2 ba1.5k sqft1211 GULF OF MEXICO DRIVE #105, LONGBOAT KEY, FL 34228For SaleMLS ID #A4694733, Leah George, COLDWELL BANKER REALTY. Stellar MLS
- $2,050,0003 bd4 ba3k sqft2450 HARBOURSIDE DRIVE #244, LONGBOAT KEY, FL 34228For SaleMLS ID #A4697202, Ian Addy, PA, MICHAEL SAUNDERS & COMPANY. Stellar MLS
- $1,695,0002 bd2 ba1.8k sqft1211 GULF OF MEXICO DRIVE #709, LONGBOAT KEY, FL 34228For SaleMLS ID #A4686985, Bruce Myer, COLDWELL BANKER REALTY. Stellar MLS
- $1,299,0002 bd2 ba1.5k sqft1055 GULF OF MEXICO DRIVE #504, LONGBOAT KEY, FL 34228For SaleMLS ID #A4663883, Roger Pettingell, COLDWELL BANKER REALTY. Stellar MLS
- $1,699,0002 bd2 ba1.4k sqft2425 GULF OF MEXICO DRIVE #14B, LONGBOAT KEY, FL 34228For SaleMLS ID #A4654664, Andrey Markov, ANMARK REALTY LLC. Stellar MLS
- $1,550,0002 bd2 ba1.4k sqft2425 GULF OF MEXICO DRIVE #8C, LONGBOAT KEY, FL 34228For SaleMLS ID #A4688797, Melissa Killion, KW COASTAL LIVING III. Stellar MLS
- $2,125,0003 bd3 ba2.1k sqft1211 GULF OF MEXICO DRIVE #701, LONGBOAT KEY, FL 34228For SaleMLS ID #A4694983, Maggie Hicks, COLDWELL BANKER REALTY. Stellar MLS
- $1,800,0003 bd3 ba3.3k sqft2450 HARBOURSIDE DRIVE #234, LONGBOAT KEY, FL 34228For SaleMLS ID #A4682324, Beverly St Hilaire, MICHAEL SAUNDERS & COMPANY. Stellar MLS
- $1,100,0002 bd2 ba1.3k sqft4325 GULF OF MEXICO DRIVE #103, LONGBOAT KEY, FL 34228For SaleMLS ID #A4693621, Dennis Girard, PREMIER SOTHEBY'S INTERNATIONAL REALTY. Stellar MLS
- $1,350,0002 bd2 ba1.5k sqft2425 GULF OF MEXICO DRIVE #10F, LONGBOAT KEY, FL 34228For SaleMLS ID #A4656887, Erica Thomas, LLC, MICHAEL SAUNDERS & COMPANY. Stellar MLS
- $950,0002 bd2 ba1.5k sqft1085 GULF OF MEXICO DRIVE #404, LONGBOAT KEY, FL 34228For SaleMLS ID #A4686960, Maggie Hicks, COLDWELL BANKER REALTY. Stellar MLS
- $2,095,0003 bd3 ba2.4k sqft455 LONGBOAT CLUB ROAD #402, LONGBOAT KEY, FL 34228For SaleMLS ID #A4686984, Bruce Myer, COLDWELL BANKER REALTY. Stellar MLS
- $974,5002 bd2 ba1.4k sqft1000 LONGBOAT CLUB ROAD #403, LONGBOAT KEY, FL 34228For SaleMLS ID #A4680791, Judy Kepecz-Hays, COLDWELL BANKER REALTY. Stellar MLS
- $875,0003 bd2 ba1.4k sqft2055 GULF OF MEXICO DRIVE #G2-109, LONGBOAT KEY, FL 34228For SaleMLS ID #A4681602, Sandra Endres, COLDWELL BANKER REALTY. Stellar MLS
