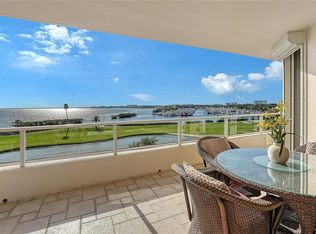
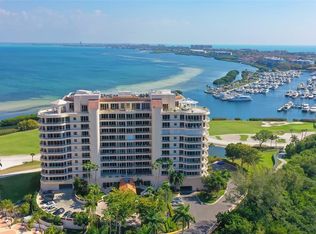
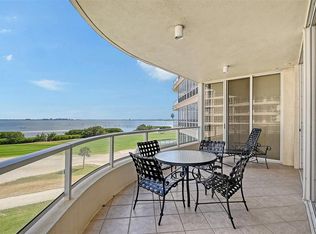
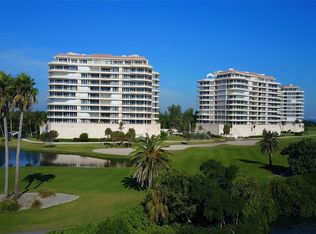
Under contract-accepting backup offers. Step into the foyer from your private elevator and through chic double doors into this fully furnished Grand Bay masterpiece where drama meets elegance. Floor-to-ceiling glass sliders reveal a breathtaking panorama of the downtown city skyline, John Ringling Bridge, Harbourside golf course, and Sarasota Bay. The open floor plan seamlessly connects the living and dining areas to a versatile den—perfect as a media room or a third bedroom. Equipped with premium KitchenAid appliances, a Subzero and a central island, the kitchen includes an eating space for casual mornings. Wake up to panoramic bay views in the primary suite featuring private access to a massive wraparound terrace. The spa-like primary bath offers a garden soaking tub, dual vanities, a glass-enclosed shower and walk-in closet. The ensuite guest room ensures privacy and comfort, complete with its own stunning views of the water and greens and terrace access. Located behind the prestigious Longboat Key Club gates, residents enjoy double-gated security, Har-Tru tennis courts, a fitness center, a recently renovated Clubhouse and two heated pools. Grand Bay residents have private access to the Bay Isles Beach Club, all while being minutes away from the world-class shopping of St. Armands Circle and the cultural hub of downtown Sarasota.
Under contract
Price cut: $54K (5/21)
$1,245,000
3010 GRAND BAY BOULEVARD #432, LONGBOAT KEY, FL 34228
3beds
2,143sqft
:
Get pre-qualified$10,409/mo
Condominium
Built in 1999
-- sqft lot
$1,164,700 Zestimate®
$581/sqft
$2,814/mo HOA
What's special
Private elevatorFloor-to-ceiling glass slidersChic double doorsPremium kitchenaid appliancesGarden soaking tubGlass-enclosed showerDual vanities
- 162 days |
- 135 |
- 7 |
Zillow last checked:
Listing updated:
Listed by:
Ian Addy, PA 941-961-8850,
MICHAEL SAUNDERS & COMPANY 941-383-7591
Source: Stellar MLS,MLS#: A4683353 Originating MLS: Sarasota - Manatee
Originating MLS: Sarasota - Manatee
Facts & features
Interior
Bedrooms & bathrooms
- Bedrooms: 3
- Bathrooms: 4
- Full bathrooms: 3
- 1/2 bathrooms: 1
Primary bedroom
- Features: Ceiling Fan(s), Dual Sinks, En Suite Bathroom, Garden Bath, Makeup/Vanity Space, Split Vanities, Tub with Separate Shower Stall, Water Closet/Priv Toilet, Walk-In Closet(s)
- Level: First
- Area: 238 Square Feet
- Dimensions: 17x14
Bedroom 2
- Features: Ceiling Fan(s), En Suite Bathroom, Tub With Shower, Built-in Closet
- Level: First
- Area: 168 Square Feet
- Dimensions: 12x14
Bedroom 3
- Features: Ceiling Fan(s), En Suite Bathroom, Shower No Tub, Built-in Closet
- Level: First
- Area: 156 Square Feet
- Dimensions: 13x12
Great room
- Features: Ceiling Fan(s)
- Level: First
- Area: 420 Square Feet
- Dimensions: 28x15
Kitchen
- Features: Breakfast Bar, Ceiling Fan(s), Pantry, Kitchen Island
- Level: First
- Area: 144 Square Feet
- Dimensions: 12x12
Heating
- Central, Electric
Cooling
- Central Air
Appliances
- Included: Oven, Cooktop, Dishwasher, Disposal, Electric Water Heater, Microwave, Range Hood, Washer
- Laundry: Inside, Laundry Room
Features
- Ceiling Fan(s), Eating Space In Kitchen, Elevator, Living Room/Dining Room Combo, Open Floorplan, Primary Bedroom Main Floor, Solid Surface Counters, Thermostat, Walk-In Closet(s)
- Flooring: Carpet, Tile
- Doors: Sliding Doors
- Windows: Window Treatments
- Has fireplace: No
- Furnished: Yes
Interior area
- Total structure area: 2,843
- Total interior livable area: 2,143 sqft
Video & virtual tour
Property
Parking
- Total spaces: 1
- Parking features: Circular Driveway, Garage Door Opener, Guest, Under Building
- Attached garage spaces: 1
- Has uncovered spaces: Yes
Features
- Levels: One
- Stories: 1
- Patio & porch: Covered, Wrap Around
- Exterior features: Balcony, Irrigation System, Lighting, Sidewalk, Tennis Court(s)
- Has view: Yes
- View description: City, Water, Bay/Harbor - Full, Intracoastal Waterway
- Has water view: Yes
- Water view: Water,Bay/Harbor - Full,Intracoastal Waterway
- Waterfront features: Waterfront, Bay/Harbor, Bay/Harbor Access, Beach Access
- Body of water: SARASOTA BAY
Lot
- Size: 1.26 Acres
- Residential vegetation: Mature Landscaping, Trees/Landscaped
Details
- Parcel number: 0006021014
- Zoning: PD
- Special conditions: None
Construction
Type & style
- Home type: Condo
- Architectural style: Custom
- Property subtype: Condominium
Materials
- Concrete, Stucco
- Foundation: Pillar/Post/Pier
- Roof: Concrete,Other
Condition
- New construction: No
- Year built: 1999
Utilities & green energy
- Sewer: Public Sewer
- Water: Public
- Utilities for property: Electricity Connected, Public, Sewer Connected, Underground Utilities
Community & HOA
Community
- Features: Waterfront, Deed Restrictions, Fitness Center, Gated Community - Guard, Pool, Tennis Court(s)
- Pet fee: $0 monthly
- Subdivision: GRAND BAY 4
HOA
- Has HOA: Yes
- Amenities included: Clubhouse, Elevator(s), Fitness Center, Pool, Spa/Hot Tub, Tennis Court(s)
- Services included: 24-Hour Guard, Maintenance Structure, Maintenance Grounds, Manager, Pest Control, Pool Maintenance, Recreational Facilities, Security, Sewer, Trash, Water
- HOA fee: $2,814 monthly
- HOA name: Grand Bay/LBK IV Assoc./Kathy Podolsky
- HOA phone: 941-387-0718
- Second HOA name: Grand Bay Community Association
Location
- Region: Longboat Key
Financial & listing details
- Price per square foot: $581/sqft
- Tax assessed value: $1,123,000
- Annual tax amount: $14,342
- Date on market: 2/23/2026
- Cumulative days on market: 161 days
- Listing terms: Cash
- Ownership: Condominium
- Total actual rent: 0
- Electric utility on property: Yes
- Road surface type: Paved
Estimated market value
$1,164,700
$1.11M - $1.22M
$6,981/mo
Price history
| Date | Event | Price |
|---|---|---|
| 7/13/2026 | Contingent | $1,245,000$581/sqft |
Source:  Stellar MLS #A4683353 Report a problem Stellar MLS #A4683353 Report a problem | ||
| 5/21/2026 | Price change | $1,245,000-4.2%$581/sqft |
Source: Stellar MLS #A4683353 Report a problem | ||
| 4/10/2026 | Price change | $1,299,000-7.1%$606/sqft |
Source: Stellar MLS #A4683353 Report a problem | ||
| 3/30/2026 | Price change | $1,399,000-6.7%$653/sqft |
Source: Stellar MLS #A4683353 Report a problem | ||
| 2/23/2026 | Listed for sale | $1,499,000+72.8%$699/sqft |
Source: Stellar MLS #A4683353 Report a problem | ||
| 9/3/2014 | Sold | $867,500-3.5%$405/sqft |
Source: Stellar MLS #A3998364 Report a problem | ||
| 5/20/2014 | Listed for sale | $899,000-2.8%$420/sqft |
Source: Coldwell Banker Residential Real Estate - Longboat Key #A3998364 Report a problem | ||
| 2/28/2005 | Sold | $925,000$432/sqft |
Source: Stellar MLS #A265921 Report a problem | ||
Public tax history
| Year | Property taxes | Tax assessment |
|---|---|---|
| 2025 | $14,342 +10.8% | $1,076,260 +10% |
| 2024 | $12,939 -8.7% | $978,418 +10% |
| 2023 | $14,175 +15% | $889,471 +10% |
| 2022 | $12,326 +18.5% | $808,610 +10% |
| 2021 | $10,401 +7.3% | $735,100 +9.9% |
| 2020 | $9,690 -6.6% | $669,000 -7.6% |
| 2019 | $10,374 | $723,700 +9.8% |
| 2018 | $10,374 +9.3% | $659,300 |
| 2017 | $9,495 -1.7% | $659,300 |
| 2016 | $9,657 | $659,300 +2.3% |
| 2015 | $9,657 +2.2% | $644,200 -3.3% |
| 2014 | $9,452 -5.4% | $666,200 |
| 2013 | $9,993 +8.9% | $666,200 +6.5% |
| 2012 | $9,173 -1.8% | $625,300 -3.3% |
| 2011 | $9,341 -10.4% | $646,600 -7.9% |
| 2010 | $10,427 -14.7% | $702,200 -12.8% |
| 2009 | $12,226 | $805,000 -10.5% |
| 2008 | $12,226 -11.7% | $899,300 -11.6% |
| 2007 | $13,842 | $1,016,900 -1% |
| 2006 | -- | $1,027,300 +113.1% |
| 2005 | -- | $481,992 +3% |
| 2004 | $6,984 -3% | $467,953 +1.9% |
| 2003 | $7,202 -1.5% | $459,228 +2.4% |
| 2002 | $7,309 +5.6% | $448,465 +1.6% |
| 2001 | $6,919 -2.7% | $441,403 +5% |
| 2000 | $7,110 | $420,384 |
Find assessor info on the county website
Monthly payment
Est. payment
Payment breakdown
Explore the cost of this home by adjusting the details. Changes won't be saved.Climate risks
Neighborhood: 34228
Nearby schools
GreatSchools rating
- 10/10Southside Elementary SchoolGrades: K-5Distance: 7 mi
- 5/10Booker Middle SchoolGrades: 6-8Distance: 5.7 mi
- 3/10Booker High SchoolGrades: 9-12Distance: 4.9 mi
- $1,595,0003 bd4 ba2.5k sqft3010 Grand Bay Blvd UNIT 434, Longboat Key, FL 34228Sold
- $1,475,0002 bd3 ba2.5k sqft3010 Grand Bay Blvd UNIT 493, Longboat Key, FL 34228For Sale
- $1,000,0002 bd4 ba2.1k sqft3010 Grand Bay Blvd UNIT 422, Longboat Key, FL 34228Sold
- $1,950,0003 bd4 ba2.1k sqft3010 Grand Bay Blvd UNIT 435, Longboat Key, FL 34228Sold
- $1,500,0003 bd4 ba2.2k sqft3010 Grand Bay Blvd UNIT 482, Longboat Key, FL 34228Sold
- $1,960,7003 bd4 ba2.9k sqft3010 Grand Bay Blvd UNIT 411, Longboat Key, FL 34228Off Market
- $1,120,3003 bd3 ba2.1k sqft3010 Grand Bay Blvd UNIT 412, Longboat Key, FL 34228Off Market
- $1,559,7003 bd3 ba2.3k sqft3010 Grand Bay Blvd UNIT 413, Longboat Key, FL 34228Off Market
A local agent can set up tours, give advice and negotiate with sellers.
Similar homes
- $1,349,0003 bd4 ba2.2k sqft3040 GRAND BAY BOULEVARD #225, LONGBOAT KEY, FL 34228For Sale

 MLS ID #A4699372, Bruce Myer, COLDWELL BANKER REALTY. Stellar MLS
 - $1,160,0003 bd4 ba2.3k sqft3060 GRAND BAY BOULEVARD #133, LONGBOAT KEY, FL 34228For Sale
 MLS ID #A4699300, Matt Bohanon, HOUSE MATCH. Stellar MLS
 - $1,050,0003 bd4 ba2.2k sqft3040 GRAND BAY BOULEVARD #232, LONGBOAT KEY, FL 34228For Sale
 MLS ID #A4699368, Bruce Myer, COLDWELL BANKER REALTY. Stellar MLS
 - $1,798,0002 bd3 ba2.5k sqft3060 GRAND BAY BOULEVARD #174, LONGBOAT KEY, FL 34228For Sale
 MLS ID #R4910478, Len Scavron, LEN SCAVRON. Stellar MLS
 - $975,0003 bd3 ba1.7k sqft1425 GULF OF MEXICO DRIVE #408, LONGBOAT KEY, FL 34228For SaleMLS ID #A4674194, Mairead Smialek, COLDWELL BANKER REALTY. Stellar MLS
- $1,299,0002 bd2 ba1.5k sqft1055 GULF OF MEXICO DRIVE #504, LONGBOAT KEY, FL 34228For SaleMLS ID #A4663883, Roger Pettingell, COLDWELL BANKER REALTY. Stellar MLS
- $1,100,0002 bd2 ba1.3k sqft4325 GULF OF MEXICO DRIVE #103, LONGBOAT KEY, FL 34228For SaleMLS ID #A4693621, Dennis Girard, PREMIER SOTHEBY'S INTERNATIONAL REALTY. Stellar MLS
- $875,0002 bd2 ba1.5k sqft1095 GULF OF MEXICO DRIVE #303, LONGBOAT KEY, FL 34228For SaleMLS ID #A4699853, Abigail Lange, HOUSE MATCH. Stellar MLS
- $1,648,0002 bd2 ba1.5k sqft1211 GULF OF MEXICO DRIVE #105, LONGBOAT KEY, FL 34228For SaleMLS ID #A4694733, Leah George, COLDWELL BANKER REALTY. Stellar MLS
- $974,5002 bd2 ba1.4k sqft1000 LONGBOAT CLUB ROAD #403, LONGBOAT KEY, FL 34228For SaleMLS ID #A4680791, Judy Kepecz-Hays, COLDWELL BANKER REALTY. Stellar MLS
- $825,0002 bd2 ba1.3k sqft4825 GULF OF MEXICO DRIVE #504, LONGBOAT KEY, FL 34228For SaleMLS ID #A4689724, Toni Giliberti, COLDWELL BANKER REALTY. Stellar MLS
- $1,699,0002 bd2 ba1.4k sqft2425 GULF OF MEXICO DRIVE #14B, LONGBOAT KEY, FL 34228For SaleMLS ID #A4654664, Andrey Markov, ANMARK REALTY LLC. Stellar MLS
- $1,350,0002 bd2 ba1.5k sqft2425 GULF OF MEXICO DRIVE #10F, LONGBOAT KEY, FL 34228For SaleMLS ID #A4656887, Erica Thomas, LLC, MICHAEL SAUNDERS & COMPANY. Stellar MLS
- $1,300,0003 bd3 ba1.7k sqft1800 BENJAMIN FRANKLIN DRIVE #B308, SARASOTA, FL 34236For SaleMLS ID #A4689391, Ann Martin, MICHAEL SAUNDERS & COMPANY. Stellar MLS
- $845,0002 bd2 ba1.3k sqft1065 GULF OF MEXICO DRIVE #402, LONGBOAT KEY, FL 34228For SaleMLS ID #A4666641, Ian Addy, PA, MICHAEL SAUNDERS & COMPANY. Stellar MLS
- $659,0003 bd2 ba2k sqft2110 HARBOURSIDE DRIVE #523, LONGBOAT KEY, FL 34228For SaleMLS ID #A4682869, Caroline Mitchell, MICHAEL SAUNDERS & COMPANY. Stellar MLS
- $949,0003 bd2 ba1.4k sqft1955 GULF OF MEXICO DR #G6-311, LONGBOAT KEY, FL 34228For SaleMLS ID #A4687954, Bruce A Meyer, PA, MICHAEL SAUNDERS & COMPANY. Stellar MLS
- $1,199,0003 bd3 ba2.2k sqft1240 DOLPHIN BAY WAY #401, SARASOTA, FL 34242For SaleMLS ID #A4658380, Ethel Lovelace, MICHAEL SAUNDERS & COMPANY. Stellar MLS
- $949,0002 bd2 ba1.2k sqft615 DREAM ISLAND PLACE #105, LONGBOAT KEY, FL 34228For SaleMLS ID #A4689957, Jesse Griffin, CENTURY 21 BEGGINS ENTERPRISES. Stellar MLS
- $1,550,0002 bd2 ba1.4k sqft2425 GULF OF MEXICO DRIVE #8C, LONGBOAT KEY, FL 34228For SaleMLS ID #A4688797, Melissa Killion, KW COASTAL LIVING III. Stellar MLS
