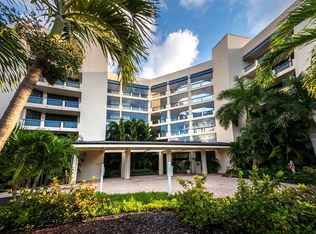
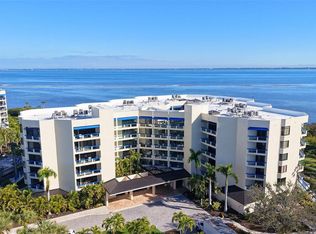
Welcome to the Atrium—one of Longboat Key's most exceptional waterfront addresses. Perfectly positioned along the sparkling waters of Sarasota Bay, this stunning three-bedroom residence offers breathtaking panoramic views that will captivate you from sunrise to sunset. The spacious chef's kitchen is designed for both function and style, featuring abundant cabinetry, stainless steel appliances, and a double oven for the culinary enthusiast. Imagine preparing meals while gazing out at the endless blue waters of the bay—a view that never grows old. The thoughtfully designed split-bedroom floor plan provides privacy and comfort for family and guests. The expansive primary suite is a true retreat, surrounded by sliding glass doors that fill the room with natural light, welcome refreshing bay breezes, and provide direct access to the terrace where spectacular waterfront views await. This is coastal living at its finest. Ownership includes exclusive membership to the Bay Isles Beach Club, offering deeded beach access, social activities, scenic walking trails, heated pools, a state-of-the-art fitness center, tennis and pickleball courts, clubhouse amenities, and convenient kayak launches. For those seeking an even more elevated resort experience, optional membership to the Longboat Key Club provides access to championship golf, world-class Har-Tru tennis courts, a luxurious spa, waterfront dining, and a deep-water marina. Perfectly situated just minutes from St. Armand's Circle and downtown Sarasota's vibrant arts, shopping, and dining districts. Location, location, location is number one in Real Estate and this unit gets the award.
For sale
Price cut: $40K (6/3)
$659,000
2110 HARBOURSIDE DRIVE #523, LONGBOAT KEY, FL 34228
3beds
2,031sqft
:
Get pre-qualified$6,574/mo
Condominium
Built in 1988
-- sqft lot
$-- Zestimate®
$324/sqft
$2,340/mo HOA
What's special
Breathtaking panoramic viewsExpansive primary suiteRefreshing bay breezesSpectacular waterfront viewsNatural lightDouble ovenSliding glass doors
- 153 days |
- 818 |
- 14 |
Zillow last checked:
Listing updated:
Listed by:
Caroline Mitchell 913-787-3131,
MICHAEL SAUNDERS & COMPANY 941-951-6660
Source: Stellar MLS,MLS#: A4682869 Originating MLS: Sarasota - Manatee
Originating MLS: Sarasota - Manatee
Facts & features
Interior
Bedrooms & bathrooms
- Bedrooms: 3
- Bathrooms: 2
- Full bathrooms: 2
Primary bedroom
- Features: Walk-In Closet(s)
- Level: First
- Area: 247 Square Feet
- Dimensions: 19x13
Bedroom 2
- Features: Built-in Closet
- Level: First
- Area: 180 Square Feet
- Dimensions: 15x12
Bedroom 3
- Features: Built-in Closet
- Level: First
- Area: 144 Square Feet
- Dimensions: 12x12
Kitchen
- Level: First
- Area: 182 Square Feet
- Dimensions: 14x13
Living room
- Level: First
- Area: 414 Square Feet
- Dimensions: 23x18
Heating
- Central
Cooling
- Central Air
Appliances
- Included: Oven, Cooktop, Dishwasher, Disposal, Dryer, Electric Water Heater, Exhaust Fan, Freezer, Microwave, Washer
- Laundry: Laundry Room
Features
- Ceiling Fan(s), High Ceilings, Living Room/Dining Room Combo, Open Floorplan, Primary Bedroom Main Floor, Walk-In Closet(s)
- Flooring: Carpet, Tile
- Windows: Window Treatments
- Has fireplace: No
Interior area
- Total structure area: 2,231
- Total interior livable area: 2,031 sqft
Video & virtual tour
Property
Parking
- Total spaces: 1
- Parking features: Covered, Ground Level, Guest
- Attached garage spaces: 1
Features
- Levels: One
- Stories: 1
- Patio & porch: Covered, Deck, Wrap Around
- Exterior features: Balcony, Irrigation System, Lighting, Sidewalk, Tennis Court(s)
- Pool features: Gunite, In Ground
- Has view: Yes
- View description: Water, Bay/Harbor - Full
- Has water view: Yes
- Water view: Water,Bay/Harbor - Full
- Waterfront features: Gulf/Ocean Front, Waterfront, Bay/Harbor, Bay/Harbor Access, Beach - Access Deeded, Gulf/Ocean Access
Lot
- Features: In County, Near Golf Course, Near Marina
- Residential vegetation: Mature Landscaping
Details
- Parcel number: 0008023011
- Zoning: MUC1
- Special conditions: None
Construction
Type & style
- Home type: Condo
- Architectural style: Custom
- Property subtype: Condominium
Materials
- Block
- Foundation: Raised
- Roof: Concrete
Condition
- Completed
- New construction: No
- Year built: 1988
Utilities & green energy
- Sewer: Public Sewer
- Water: Public
- Utilities for property: Cable Connected, Electricity Available, Phone Available, Sewer Connected, Sprinkler Meter, Water Available
Community & HOA
Community
- Features: Dock, Gulf/Ocean Front, Intracoastal Waterway, Water Access, Waterfront, Fitness Center, Gated Community - Guard, Pool, Sidewalks, Tennis Court(s)
- Pet fee: $0 monthly
- Subdivision: FAIRWAY BAY
HOA
- Has HOA: No
- Amenities included: Elevator(s), Fitness Center, Gated, Maintenance, Pool, Tennis Court(s)
- Services included: Community Pool, Maintenance Structure, Maintenance Grounds, Pool Maintenance, Recreational Facilities
- HOA fee: $2,340 monthly
- Second HOA name: Bay Isles
- Second HOA phone: 941-383-3200
Location
- Region: Longboat Key
Financial & listing details
- Price per square foot: $324/sqft
- Annual tax amount: $5,680
- Date on market: 2/25/2026
- Cumulative days on market: 154 days
- Listing terms: Cash,Conventional
- Ownership: Condominium
- Total actual rent: 0
- Electric utility on property: Yes
- Road surface type: Paved
Estimated market value
Not available
Estimated sales range
Not available
Not available
Price history
| Date | Event | Price |
|---|---|---|
| 6/3/2026 | Price change | $659,000-5.7%$324/sqft |
Source:  Stellar MLS #A4682869 Report a problem Stellar MLS #A4682869 Report a problem | ||
| 4/20/2026 | Price change | $699,000-3.6%$344/sqft |
Source: Stellar MLS #A4682869 Report a problem | ||
| 3/20/2026 | Price change | $725,000-6.5%$357/sqft |
Source: Stellar MLS #A4682869 Report a problem | ||
| 2/25/2026 | Listed for sale | $775,000$382/sqft |
Source: Stellar MLS #A4682869 Report a problem | ||
Public tax history
Tax history is unavailable.
Monthly payment
Est. payment
Payment breakdown
Explore the cost of this home by adjusting the details. Changes won't be saved.Climate risks
Neighborhood: 34228
Nearby schools
GreatSchools rating
- 10/10Southside Elementary SchoolGrades: K-5Distance: 6.2 mi
- 5/10Booker Middle SchoolGrades: 6-8Distance: 5.5 mi
- 3/10Booker High SchoolGrades: 9-12Distance: 4.6 mi
- $1,400,0003 bd3 ba2.6k sqft2110 Harbourside Dr UNIT 538, Longboat Key, FL 34228Sold
- $1,090,0003 bd2 ba2k sqft2110 Harbourside Dr UNIT 543, Longboat Key, FL 34228Sold
- $900,0003 bd2 ba2.1k sqft2110 Harbourside Dr UNIT 547, Longboat Key, FL 34228Sold
- $1,100,0002 bd3 ba2.5k sqft2110 Harbourside Dr UNIT 558, Longboat Key, FL 34228Sold
- $655,0003 bd2 ba2k sqft2120 Harbourside Dr UNIT 612, Longboat Key, FL 34228Sold
- $975,0003 bd2 ba2k sqft2120 Harbourside Dr UNIT 623, Longboat Key, FL 34228For Sale
- $939,3003 bd2 ba2.1k sqft2120 Harbourside Dr UNIT 627, Longboat Key, FL 34228Sold
- $1,650,0003 bd3 ba2.6k sqft2120 Harbourside Dr UNIT 628, Longboat Key, FL 34228Sold
- $1,400,0003 bd3 ba2.5k sqft2120 Harbourside Dr UNIT 648, Longboat Key, FL 34228Sold
A local agent can set up tours, give advice and negotiate with sellers.
Similar homes
- $625,0002 bd2 ba1.2k sqft2301 GULF OF MEXICO DRIVE #45N, LONGBOAT KEY, FL 34228For Sale
 MLS ID #A4698596, Paul Bachmann, PREFERRED SHORE LLC. Stellar MLS
 - $875,0002 bd2 ba1.5k sqft1095 GULF OF MEXICO DRIVE #303, LONGBOAT KEY, FL 34228For Sale
 MLS ID #A4699853, Abigail Lange, HOUSE MATCH. Stellar MLS
 - $629,0002 bd2 ba1.2k sqft1925 GULF OF MEXICO DRIVE #G8-302, LONGBOAT KEY, FL 34228For Sale
 MLS ID #A4686871, Michael Renick PLLC, MANGROVE REALTY ASSOCIATES. Stellar MLS
 - $599,0002 bd2 ba1.3k sqft448 GULF OF MEXICO DRIVE #A205, LONGBOAT KEY, FL 34228For Sale
 MLS ID #A4690875, Kathleen Wingate, PREMIER SOTHEBY'S INTERNATIONAL REALTY. Stellar MLS
 - $625,0002 bd2 ba1.3k sqft1095 GULF OF MEXICO DRIVE #102, LONGBOAT KEY, FL 34228For SaleMLS ID #A4693425, Rich Polese, COMPASS FLORIDA LLC. Stellar MLS
- $975,0003 bd3 ba1.7k sqft1425 GULF OF MEXICO DRIVE #408, LONGBOAT KEY, FL 34228For SaleMLS ID #A4674194, Mairead Smialek, COLDWELL BANKER REALTY. Stellar MLS
- $629,0002 bd2 ba1.1k sqft1065 GULF OF MEXICO DRIVE #201, LONGBOAT KEY, FL 34228For SaleMLS ID #A4669086, John Esser, KELLER WILLIAMS ON THE WATER S. Stellar MLS
- $845,0002 bd2 ba1.3k sqft1065 GULF OF MEXICO DRIVE #402, LONGBOAT KEY, FL 34228For SaleMLS ID #A4666641, Ian Addy, PA, MICHAEL SAUNDERS & COMPANY. Stellar MLS
- $949,0003 bd2 ba1.4k sqft1955 GULF OF MEXICO DR #G6-311, LONGBOAT KEY, FL 34228For SaleMLS ID #A4687954, Bruce A Meyer, PA, MICHAEL SAUNDERS & COMPANY. Stellar MLS
- $950,0002 bd2 ba1.5k sqft1085 GULF OF MEXICO DRIVE #404, LONGBOAT KEY, FL 34228For SaleMLS ID #A4686960, Maggie Hicks, COLDWELL BANKER REALTY. Stellar MLS
- $849,0003 bd2 ba1.8k sqft1771 RINGLING BOULEVARD #1001, SARASOTA, FL 34236For SaleMLS ID #A4701318, Tonna Gruber, KW SUNCOAST. Stellar MLS
- $479,0002 bd2 ba1k sqft4340 FALMOUTH DRIVE #D-204, LONGBOAT KEY, FL 34228For SaleMLS ID #A4698081, Jonna Humphries, WAGNER REALTY. Stellar MLS
- $799,0002 bd2 ba1.2k sqft5655 GULF OF MEXICO DRIVE #D107, LONGBOAT KEY, FL 34228For SaleMLS ID #TB8483958, John Milkovich, CHARLES RUTENBERG REALTY INC. Stellar MLS
- $599,0003 bd3 ba1.9k sqft9604 CORTEZ ROAD W #134, BRADENTON, FL 34210For SaleMLS ID #A4699738, Lorie Masry, CORCORAN DWELLINGS REALTY. Stellar MLS
- $724,9002 bd2 ba1.1k sqft4725 GULF OF MEXICO DRIVE #314, LONGBOAT KEY, FL 34228For SaleMLS ID #A4673798, Michael Albano, PA, COLDWELL BANKER REALTY. Stellar MLS
- $695,0002 bd2 ba1.1k sqft800 BENJAMIN FRANKLIN DRIVE #110, SARASOTA, FL 34236For SaleMLS ID #A4680696, Jessie Hayre, BRIGHT REALTY. Stellar MLS
- $670,0002 bd2 ba1.2k sqft4900 OCEAN BOULEVARD #201, SARASOTA, FL 34242For SaleMLS ID #TB8456849, David Broecker, LLC, PINPOINT REALTY GROUP LLC. Stellar MLS
- $835,0003 bd2 ba2.3k sqft56 TIDY ISLAND BOULEVARD #56, BRADENTON, FL 34210For SaleMLS ID #A4698320, Debi Chaffee, FINE PROPERTIES. Stellar MLS
- $880,0002 bd2 ba1.5k sqft3240 GULF OF MEXICO DRIVE #B402, LONGBOAT KEY, FL 34228For SaleMLS ID #A4686024, Monica DeSomma, PREFERRED SHORE LLC. Stellar MLS
- $550,0002 bd2 ba1.1k sqft4420 EXETER DRIVE #303, LONGBOAT KEY, FL 34228For SaleMLS ID #TB8455704, Jerry Gemmecke, SMITH & ASSOCIATES REAL ESTATE. Stellar MLS
