Skip main navigation
Sold for $550,000
  • $550,000

    3010 John Bernard Dr #149, Ellicott City, MD 21042

    2beds
    2,456sqft
    Townhouse
    Built in 2008
    -- sqft lot
    $559,100 Zestimate®
    $224/sqft
    $3,380 Estimated rent

    Home value

    $559,100

    $520,000 - $598,000

    $3,380/mo

    Zestimate® history
    Loading
    Loading...

    Owner options

    List your home for rent

    $3,380/mo

    Rent Zestimate®

    Find your next renter with Zillow Rental Manager. Plus, with online applications, you can quickly screen prospective tenants – for free.

    Learn more

    $3,380/mo

    Rent Zestimate®

    Refinance and save

    $3,513/mo

    Est. payment

    Refinancing to a lower rate could help reduce your monthly payments and save thousands over the life of the loan.

    See today's rates

    $3,513/mo

    Est. payment

    Explore your selling options

    Work with a Zillow partner agent

    Leverage their expertise and Zillow's premium Showcase listings to get your home seen by more buyers.

    Get started

    List with your own agent

    Get your home in front of millions of buyers by listing it on Zillow.

    Learn how to do it

    Sell it yourself

    Take full control of how buyers see your home on Zillow by listing For Sale by Owner (FSBO).

    List your home

    What's special

    Upper level loftGleaming wood floorsFormal dining room
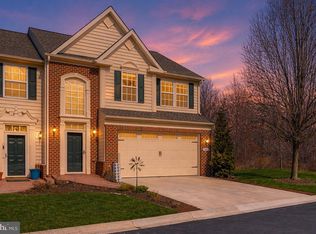
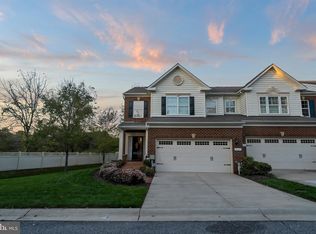
    End of group Villa now available in the Ellicott Meadows community. Senior living at its finest. This home features main level primary suite with full bath. Formal dining room, open living room with vaulted ceiling. Spacious eat in kitchen with island. Upper level loft includes 2nd bedroom, office or bonus room, possible 3rd bedroom and storage area. An additional support beam was installed by Ryan Homes in this model to mitigate an architectural flaw in all of these models. Gleaming wood floors throughout the first floor, 2 car garage ,frost free exterior spigots and the list goes on.

    Zillow last checked:

    Listing updated:

    Listed by:

    Cookie Stone 410-984-2854,

    Long & Foster Real Estate, Inc.

    Bought with:

    Sei-hwa Shen, 503144

    Einstein Realty, Inc.

    Source: Bright MLS,MLS#: MDHW2047532MLS Logo

    Facts & features

    Interior

    Bedrooms & bathrooms
    • Bedrooms: 2
    • Bathrooms: 3
    • Full bathrooms: 2
    • 1/2 bathrooms: 1
    • Main level bathrooms: 2
    • Main level bedrooms: 1
    Rooms
    • Room types: Living Room, Dining Room, Primary Bedroom, Bedroom 2, Kitchen, Basement, Office, Storage Room, Bathroom 2, Half Bath
    Primary bedroom
    • Features: Walk-In Closet(s), Flooring - Carpet, Attached Bathroom, Bathroom - Stall Shower
    • Level: Main
    • Area: 195 Square Feet
    • Dimensions: 15 x 13
    Bedroom 2
    • Features: Flooring - Carpet
    • Level: Upper
    • Area: 252 Square Feet
    • Dimensions: 18 x 14
    Bathroom 2
    • Level: Upper
    Basement
    • Features: Basement - Unfinished, Flooring - Concrete, Flooring - Rough-In
    • Level: Lower
    Dining room
    • Features: Flooring - Wood
    • Level: Main
    • Area: 195 Square Feet
    • Dimensions: 15 x 13
    Half bath
    • Level: Main
    Kitchen
    • Level: Main
    • Area: 180 Square Feet
    • Dimensions: 15 x 12
    Living room
    • Features: Flooring - Wood
    • Level: Main
    • Area: 195 Square Feet
    • Dimensions: 15 x 13
    Office
    • Features: Flooring - Carpet
    • Level: Upper
    • Area: 144 Square Feet
    • Dimensions: 16 x 9
    Storage room
    • Features: Flooring - Carpet
    • Level: Upper
    • Area: 143 Square Feet
    • Dimensions: 13 x 11
    Heating
    • Forced Air, Electric
    Cooling
    • Central Air, Natural Gas
    Appliances
    • Included: Refrigerator, Oven/Range - Electric, Dishwasher, Microwave, Gas Water Heater
    Features
    • Ceiling Fan(s), Entry Level Bedroom, Open Floorplan, Primary Bath(s), Walk-In Closet(s), Tray Ceiling(s), Vaulted Ceiling(s)
    • Flooring: Wood, Carpet
    • Basement: Partial,Full,Interior Entry,Rough Bath Plumb,Unfinished
    • Has fireplace: No
    Interior area
    • Total structure area: 3,712
    • Total interior livable area: 2,456 sqft
    • Finished area above ground: 2,456
    • Finished area below ground: 0

    Property

    Parking
    • Total spaces: 4
    • Parking features: Inside Entrance, Garage Door Opener, Garage Faces Front, Driveway, Private, Attached
    • Attached garage spaces: 2
    • Uncovered spaces: 2
    Accessibility
    • Accessibility features: None
    Features
    • Levels: Three
    • Stories: 3
    • Patio & porch: Deck
    • Exterior features: Sidewalks
    • Pool features: Community
    • Has view: Yes
    • View description: Scenic Vista
    Details
    • Additional structures: Above Grade, Below Grade
    • Parcel number: 1403352951
    • Zoning: RESIDENTIAL
    • Special conditions: Standard

    Construction

    Type & style
    • Home type: Townhouse
    • Architectural style: Villa
    • Property subtype: Townhouse
    Materials
    • Brick, Vinyl Siding
    • Foundation: Block
    Condition
    • Very Good
    • New construction: No
    • Year built: 2008

    Utilities & green energy

    • Sewer: Community Septic Tank
    • Water: Public

    Community & HOA

    Community
    • Condo and coop fee: $615 monthly
    • Senior community: Yes
    • Subdivision: Ellicott Meadows
    HOA
    • Has HOA: No
    • Amenities included: Clubhouse, Fitness Center, Jogging Path, Pool, Tennis Court(s)
    • Services included: Common Area Maintenance, Maintenance Grounds, Pool(s), Recreation Facility, Snow Removal
    Location
    • Region: Ellicott City

    Financial & listing details

    • Price per square foot: $224/sqft
    • Tax assessed value: $495,300
    • Annual tax amount: $6,831
    • Date on market: 12/15/2024
    • Listing agreement: Exclusive Right To Sell
    • Ownership: Condominium

    Price history

    DateEventPrice
    3/31/2025Sold$550,000-0.9%$224/sqft
    Source: Bright MLS #MDHW2047532 Report a problem
    3/10/2025Pending sale$555,000$226/sqft
    Source: Bright MLS #MDHW2047532 Report a problem
    2/11/2025Listed for sale$555,000$226/sqft
    Source: Bright MLS #MDHW2047532 Report a problem
    1/31/2025Pending sale$555,000$226/sqft
    Source: Bright MLS #MDHW2047532 Report a problem
    12/15/2024Listed for sale$555,000+45.2%$226/sqft
    Source: Bright MLS #MDHW2047532 Report a problem
    9/18/2008Sold$382,111$156/sqft
    Source: Public Record Report a problem

    Public tax history

    YearProperty taxesTax assessment
    2025$8,068 +44.7%$530,667 +7.1%
    2024$5,577 +4.2%$495,300 +4.2%
    2023$5,352 +4.4%$475,267 -4%
    2022$5,126 +4.6%$495,300 +13.8%
    2021$4,900 +2.3%$435,200 +2.3%
    2020$4,790 +2.4%$425,400 -2.3%
    2019$4,680 -5.2%$435,200 +7.2%
    2018$4,935 -16.7%$405,800
    2017$5,923 $405,800 +25.8%
    2016-- $322,600 +14.8%
    2015-- $281,000 +0.3%
    2014-- $280,133 +0.3%
    2013-- $279,267 +0.3%
    2012-- $278,400
    2011-- $278,400
    2010-- $278,400 -25.9%
    2009-- $375,480
    Find assessor info on the county website

    Neighborhood: 21042

    Nearby schools

    GreatSchools rating
    Schools provided by the listing agent
    • District: Howard County Public School System

    Source: Bright MLS. This data may not be complete. We recommend contacting the local school district to confirm school assignments for this home.

    Get a cash offer in 3 minutes
    Find out how much your home could sell for in as little as 3 minutes with a no-obligation cash offer.
    Estimated market value
    $559,100
    Get a cash offer in 3 minutes
    Find out how much your home could sell for in as little as 3 minutes with a no-obligation cash offer.
    Estimated market value
    $559,100