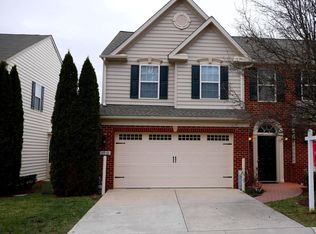
Welcome to this spacious and light-filled end-unit villa located in a vibrant 55+ active adult community offering exceptional amenities, including a pool, tennis courts, walking paths, clubhouse, and more.Set in a serene, park-like setting with mature trees and expansive green space, this home offers both privacy and natural beauty. Enjoy peaceful mornings on the deck overlooking open space or take in the scenic views from the kitchen’s large bay windows.Inside, the open floor plan showcases soaring ceilings and a welcoming two-story foyer. The expansive kitchen features a center island and breakfast nook, seamlessly flowing into the dining and living areas, where a stunning stone gas fireplace creates a warm and inviting atmosphere — perfect for entertaining or relaxing evenings at home.The spacious main-level primary suite is beautifully appointed with a large closet and spa-like bath, offering comfort and convenience all on one level.Upstairs, you'll find two generously sized bedrooms, a full bathroom, a large loft, and a charming bonus room — ideal for hobbies, reading, or a dedicated workspace.The fully finished lower level is designed for entertaining and versatility, complete with a theater-style setup, bar area, full bathroom, and private office space.This home also offers peace of mind with major updates already completed: a new roof (2024), new water heater (May 2025), new refrigerator (May 2025), brand new stove, and new washer and dryer (June 2025). Simply move in and enjoy!Additional features include a 2-car garage, driveway parking, and available street parking. Combining comfort, thoughtful updates, and a low-maintenance lifestyle in an amenity-rich community, this home truly has it all. HOA COVERS: all exterior including paint roof siding etc homeowners insurance policy (you don't need homeowners insurance) landscaping septic updates end of each year Pool Community center Jogging/ walking paths
Sold for $555,000
Zillow last checked:
Listing updated:
Bought with:
Jay Jalalian, 28191
Advance Realty, Inc.
Source: Bright MLS,MLS#: MDHW2065172
Price history
| Date | Event | Price |
|---|---|---|
| 6/22/2026 | Sold | $555,000-4.1%$171/sqft |
Source:  Bright MLS #MDHW2065172 Report a problem Bright MLS #MDHW2065172 Report a problem | ||
| 5/16/2026 | Pending sale | $579,000$178/sqft |
Source: Bright MLS #MDHW2065172 Report a problem | ||
| 4/23/2026 | Price change | $579,000-3.3%$178/sqft |
Source: Bright MLS #MDHW2065172 Report a problem | ||
| 3/23/2026 | Price change | $599,000-4.2%$184/sqft |
Source: Bright MLS #MDHW2065172 Report a problem | ||
| 3/2/2026 | Listed for sale | $625,000$192/sqft |
Source: Bright MLS #MDHW2065172 Report a problem | ||
| 12/8/2025 | Listing removed | $625,000$192/sqft |
Source: Bright MLS #MDHW2060178 Report a problem | ||
| 11/11/2025 | Price change | $625,000-3.1%$192/sqft |
Source: Bright MLS #MDHW2060178 Report a problem | ||
| 10/2/2025 | Listed for sale | $645,000+46.6%$198/sqft |
Source: Bright MLS #MDHW2060178 Report a problem | ||
| 12/11/2019 | Sold | $440,000-2.2%$135/sqft |
Source: Public Record Report a problem | ||
| 11/8/2019 | Pending sale | $450,000$138/sqft |
Source: Keller Williams Realty Centre #MDHW270758 Report a problem | ||
| 9/26/2019 | Listed for sale | $450,000+2.3%$138/sqft |
Source: Keller Williams Realty Centre #MDHW270758 Report a problem | ||
| 8/16/2013 | Sold | $439,900-2.2%$135/sqft |
Source: Public Record Report a problem | ||
| 8/10/2013 | Listed for sale | $449,900$138/sqft |
Source: Coldwell Banker Residential Brokerage - Severna Park #HW8107350 Report a problem | ||
| 6/18/2013 | Listing removed | $449,900$138/sqft |
Source: Coldwell Banker Residential Brokerage - Severna Park #HW8107350 Report a problem | ||
| 6/15/2013 | Listed for sale | $449,900+8.6%$138/sqft |
Source: Coldwell Banker Residential Brokerage - Severna Park #HW8107350 Report a problem | ||
| 9/18/2008 | Sold | $414,254$127/sqft |
Source: Public Record Report a problem | ||
Nearby homes
- $550,0002 bd3 ba2.4k sqft3010 John Bernard Dr #149, Ellicott City, MD 21042Sold
- $---- bd-- ba-- sqft11036 Frederick Rd, Ellicott City, MD 21042Off Market
- $454,3002 bd2 ba1.6k sqft3019 John Bernard Dr, Ellicott City, MD 21042Off Market
- $893,600-- bd2 ba3k sqft11032 Frederick Rd, Ellicott City, MD 21042Off Market
Get a cash offer in 3 minutes
Find out how much your home could sell for in as little as 3 minutes with a no-obligation cash offer.
Estimated market value
$554,600
