Room to spread out on 3.11 acres in Kaplan! Located on a corner lot, this 2 bedroom, 2 bathroom manufactured home offers approximately 1,088 square feet of living space with contemporary farmhouse style. The kitchen features an island, and the primary bathroom includes a garden tub. Wood laminate flooring and central heating and cooling add everyday comfort, while the porch and deck offer space to enjoy the outdoors. With acreage and backyard access, there is plenty of outdoor space for gardening, recreation, or simply enjoying the setting. Seller reserves the drapes, washer, dryer, fireplace, standalone deep freezer, and shipping container.
For sale
Price cut: $30K (10/29)
$200,000
3011 Amerada Rd, Kaplan, LA 70548
2beds
1,088sqft
Single Family Residence
Built in 2024
3.11 Acres Lot
$-- Zestimate®
$184/sqft
$-- HOA
What's special
- 2 days
- 81
- 9
Zillow last checked:
Listing updated:
Listed by:
Brittany LeBlanc,
Compass 337-233-9700,
Allyson Deer,
Compass
Source: ROAM MLS,MLS#: 200ESG
Facts & features
Interior
Bedrooms & bathrooms
- Bedrooms: 2
- Bathrooms: 2
- Full bathrooms: 2
Primary bedroom
- Level: First
- Area: 155.28 Square Feet
- Dimensions: 14'4" x 10'10"
Bedroom
- Level: First
- Area: 37.5 Square Feet
- Dimensions: 5'x7.5
Primary bathroom
- Level: First
- Area: 73.5 Square Feet
- Dimensions: 10'6 x 7'
Kitchen
- Level: First
- Area: 143.33 Square Feet
- Dimensions: 14'4 x 10
Laundry
- Level: First
- Area: 28.38 Square Feet
- Dimensions: 5'1 x 5'7
Living room
- Level: First
- Area: 200.67 Square Feet
- Dimensions: 14'4" x 14'
Other
- Level: First
- Area: 27.71 Square Feet
- Dimensions: 5'6.5 x 5
Other
- Level: First
- Area: 25.42 Square Feet
- Dimensions: 5' x 5'1
Heating
- Central, Electric
Cooling
- Central Air
Appliances
- Included: Dishwasher, Electric Cooktop
- Laundry: Electric Dryer Hookup, Washer Hookup
Features
- Kitchen Island, Garden Tub
- Flooring: Laminate, Wood
- Number of fireplaces: 1
- Fireplace features: Electric
Interior area
- Total interior livable area: 1,088 sqft
Property
Parking
- Total spaces: 2
- Parking features: Open
- Carport spaces: 2
- Has uncovered spaces: Yes
Features
- Levels: One
- Stories: 1
- Exterior features: Lighting
Lot
- Size: 3.11 Acres
- Features: Corner Lot, Level, Back Yard
Details
- Parcel number: R5108950
- Special conditions: Standard
Construction
Type & style
- Home type: SingleFamily
- Property subtype: Single Family Residence
Condition
- Year built: 2024
Utilities & green energy
- Electric: Circuit Breakers
- Sewer: Septic Tank
- Water: Public
- Utilities for property: Electricity Connected
Community & HOA
Community
- Features: Acres
- Security: Carbon Monoxide Detector(s)
HOA
- Has HOA: No
Location
- Region: Kaplan
Financial & listing details
- Price per square foot: $184/sqft
- Date on market: 10/27/2026
- Listing terms: Cash,Conventional,FHA,USDA Loan,VA Loan
- Road surface type: Paved
Estimated market value
Not available
Estimated sales range
Not available
$1,390/mo
Price history
| Date | Event | Price |
|---|---|---|
| 10/29/2026 | Price change | $200,000-13%$184/sqft |
Source:  ROAM MLS #200ESG Report a problem | ||
| 10/27/2026 | Listed for sale | $230,000+360%$211/sqft |
Source: ROAM MLS #200ESG Report a problem | ||
| 12/17/2024 | Sold | -- |
Source: ROAM MLS #23010981 Report a problem | ||
| 11/12/2024 | Pending sale | $50,000$46/sqft |
Source:  RAA #23010981 Report a problem | ||
| 6/3/2024 | Price change | $50,000-9.1%$46/sqft |
Source: RAA #23010981 Report a problem | ||
| 2/1/2024 | Price change | $55,000-8.3%$51/sqft |
Source: RAA #23010981 Report a problem | ||
| 12/14/2023 | Listed for sale | $60,000$55/sqft |
Source: RAA #23010981 Report a problem | ||
Public tax history
Tax history is unavailable.
Monthly payment
Est. payment
Payment breakdown
Explore the cost of this home by adjusting the details. Changes won't be saved.Climate risks
Neighborhood: 70548
Nearby schools
Schools provided by the listing agent
- Elementary: Indian Bayou
- Middle: North Vermillion
- High: North Vermillion
Source: ROAM MLS. This data may not be complete. We recommend contacting the local school district to confirm school assignments for this home.
Similar homes
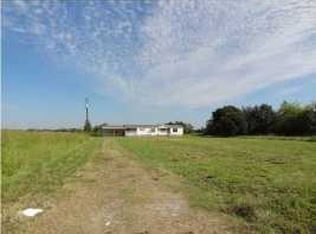
- $170,0003 bd2 ba1.6k sqft21025 W Liberty Farm Road, Kaplan, LA 70548For Sale
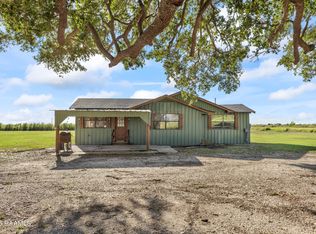 MLS ID #2600009272, John Ethan Menard. eXp Realty
- $177,0004 bd3 ba1.3k sqft406 N Hebert Ave, Kaplan, LA 70548For Sale

 MLS ID #2600004955, Marcie Haslett, eXp Realty, LLC. ROAM MLS
- $--3 bd2 ba1.2k sqft922 Hanks Rd, Duson, LA 70529Auction
 Auction.com 2
- $150,0002 bd1 ba968 sqft5909 Remington Rd, Kaplan, LA 70548For Sale
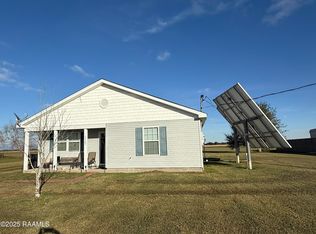 MLS ID #2500005981, Celeste Broussard, Dream Home Realty, LLC. ROAM MLS
- $225,0003 bd2 ba1.6k sqft11414 Wesley Rd, Abbeville, LA 70510For SaleMLS ID #200EZF, Jessica Menard, Real Broker, LLC. ROAM MLS
- $185,0001 bd2 ba1k sqft2313 Lyons Point Hwy, Morse, LA 70559For SaleMLS ID #2600003944, Kristi Gaspard, Sunrise Realty LLC. ROAM MLS
- $160,0002 bd2 ba915 sqft1010 La Maison Rd, Duson, LA 70529For SaleMLS ID #2600009636, Kennedi Stelly, eXp Realty, LLC. ROAM MLS
- $165,0003 bd2 ba1.4k sqft2590 Grand Prairie Hwy, Rayne, LA 70578For SaleMLS ID #2600009698, Christe Dailey, Christe Dailey Realty. ROAM MLS
- $187,5003 bd2 ba1.3k sqft211 Stoneridge Dr, Duson, LA 70529For SaleMLS ID #2600004750, Misty Credeur, eXp Realty, LLC. ROAM MLS
- $187,5003 bd2 ba1.4k sqft104 Cascade Rd, Rayne, LA 70578For SaleMLS ID #2600006320, Emily Nealy, eXp Realty, LLC. ROAM MLS
- $138,0003 bd2 ba1.5k sqft206 Bill Dr, Crowley, LA 70526For SaleMLS ID #2600006371, John Rockweiler, Keller Williams Realty Acadiana. ROAM MLS
- $199,9993 bd2 ba1.3k sqft107 Moise Ln, Duson, LA 70529For SaleMLS ID #2600008866, Francis Dennis, On Point Realty. ROAM MLS
- $192,9003 bd2 ba1.3k sqft204 Deerfield Loop, Duson, LA 70529For SaleMLS ID #2600008057, Taylor Johnson, Epique Realty. ROAM MLS
- $214,5003 bd2 ba1.2k sqft119 Esson Dr, Maurice, LA 70555New ConstructionROAM MLS
- $212,0003 bd2 ba1.5k sqft501 Southeastern Ave, Rayne, LA 70578For SaleMLS ID #2600007567, Jeannie DelGreco, Compass. ROAM MLS
- $181,9003 bd2 ba1.5k sqft717 E 7th St, Crowley, LA 70526For SaleMLS ID #2600006890, Kevin Rose, RE/MAX Acadiana. ROAM MLS
- $212,5003 bd2 ba1.4k sqft327 Stoneridge Dr, Duson, LA 70529For SaleMLS ID #2600009537, Ryan Petticrew, Keller Williams Realty Acadiana. ROAM MLS
- $120,0003 bd2 ba1.4k sqft723 S Avenue O, Crowley, LA 70526For SaleMLS ID #200EVT, Michael Doughty, Platinum Realty. ROAM MLS
- $189,0003 bd2 ba1.2k sqft619 E D St, Rayne, LA 70578For SaleMLS ID #2600008981, Macie Chauffe Northcutt, Parish Realty Acadiana. ROAM MLS
- $180,0003 bd2 ba1.2k sqft701 Margaret Ave, Rayne, LA 70578For SaleMLS ID #2600009234, Nancy Lyon, Rayne Realty Co, Inc. ROAM MLS
