Get your wish list out! We've checked every box! Looking for a reasonably priced, immaculately maintained newer construction home, a great location and privacy fence for children or pets? We've got it! This home offers everything shiny and new and extras to boot! In addition to outside additions like an oversized, paved backyard patio, landscaping and storage shed, interiors offer refrigerator, washer, dryer, dishwasher, range/oven and microwave, kitchen island and storm windows with an extra layer of tinted thermal insulators on all windows! How's that for energy efficiency! This is a home!
For sale
$180,000
701 Margaret Ave, Rayne, LA 70578
3beds
1,272sqft
Single Family Residence
Built in ----
5,279 Square Feet Lot
$178,500 Zestimate®
$142/sqft
$-- HOA
What's special
Oversized paved backyard patioStorage shedKitchen island
- 9 days
- 198
- 20
Likely to sell faster than
Zillow last checked:
Listing updated:
Listed by:
Nancy Lyon 337-884-4941,
Rayne Realty Co, Inc 337-334-5152
Source: RAA,MLS#: 2600009234
Facts & features
Interior
Bedrooms & bathrooms
- Bedrooms: 3
- Bathrooms: 2
- Full bathrooms: 2
Heating
- Central, Electric
Cooling
- Central Air
Appliances
- Included: Dishwasher, Dryer, Microwave, Refrigerator, Washer, Electric Stove Con
- Laundry: Electric Dryer Hookup, Washer Hookup
Features
- High Ceilings, Walk-In Closet(s), Kitchen Island, Double Vanity, Granite Counters
- Flooring: Vinyl Plank
- Windows: Window Treatments, Storm Window(s), Double Pane Windows, Tinted Windows
- Has fireplace: No
Interior area
- Total interior livable area: 1,272 sqft
Property
Parking
- Total spaces: 1
- Parking features: Carport
- Carport spaces: 1
Features
- Stories: 1
- Patio & porch: Covered, Enclosed, Open, Porch
- Exterior features: Other, Lighting
- Fencing: Full,Privacy,Wood
Lot
- Size: 5,279 Square Feet
- Dimensions: 44 x 120
- Features: 0 to 0.5 Acres, Corner Lot, Level, Landscaped
Details
- Additional structures: Shed(s)
- Parcel number: 0170242000c
- Zoning: Residential
Construction
Type & style
- Home type: SingleFamily
- Architectural style: Traditional
- Property subtype: Single Family Residence
Materials
- Vinyl Siding, Frame
- Foundation: Slab
- Roof: Composition
Condition
- Resale
Details
- Builder name: Triple T
Utilities & green energy
- Electric: Elec: City
- Sewer: Public Sewer
Community & HOA
Community
- Subdivision: Carver Addition
Location
- Region: Rayne
Financial & listing details
- Price per square foot: $142/sqft
- Tax assessed value: $172,300
- Annual tax amount: $1,367
- Date on market: 10/1/2026
- Electric utility on property: Yes
Estimated market value
$178,500
$170,000 - $187,000
$1,408/mo
Price history
| Date | Event | Price |
|---|---|---|
| 10/1/2026 | Listed for sale | $180,000-7.7%$142/sqft |
Source:  RAA #2600009234 Report a problem RAA #2600009234 Report a problem | ||
| 11/7/2023 | Sold | -- |
Source: RAA #23003162 Report a problem | ||
| 10/12/2023 | Pending sale | $195,000$153/sqft |
Source:  RE/MAX of Louisiana #23003162 Report a problem RE/MAX of Louisiana #23003162 Report a problem | ||
| 4/18/2023 | Listed for sale | $195,000$153/sqft |
Source: RAA #23003162 Report a problem | ||
Public tax history
| Year | Property taxes | Tax assessment |
|---|---|---|
| 2025 | $1,367 +58.9% | $17,230 |
| 2024 | $861 | $17,230 |
Find assessor info on the county website
Monthly payment
Est. payment
Payment breakdown
Explore the cost of this home by adjusting the details. Changes won't be saved.Climate risks
Neighborhood: 70578
Nearby schools
Schools provided by the listing agent
- Elementary: South Rayne
- Middle: Armstrong
- High: Rayne
Source: RAA. This data may not be complete. We recommend contacting the local school district to confirm school assignments for this home.
Similar homes
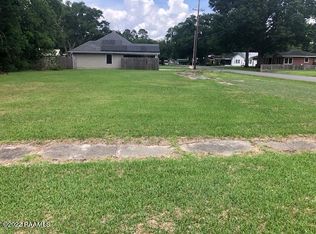
- $180,0003 bd2 ba1.2k sqft703 Margaret Ave, Rayne, LA 70578New Construction

 MLS ID #2600009239, Nancy Lyon, Rayne Realty Co, Inc. RAA
 - $199,0003 bd2 ba1.8k sqft603 Ike St, Rayne, LA 70578For Sale
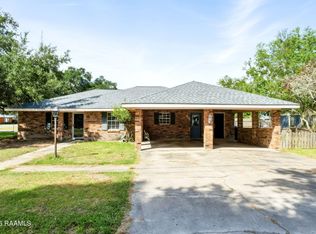 MLS ID #2600009254, Blake T Arceneaux, EXP Realty, LLC. RAA
 - $170,0003 bd2 ba1.4k sqft132 Quiet Cove Ln, Rayne, LA 70578For Sale By Owner

- $--3 bd1 ba1.2k sqft604 S Parkerson St, Rayne, LA 70578AuctionXome
- $152,0003 bd2 ba1.5k sqft904 Chappuis Ave, Rayne, LA 70578For SaleMLS ID #2600008323, Andie Payne, EXP Realty, LLC. RAA
- $212,0003 bd2 ba1.5k sqft501 Southeastern Ave, Rayne, LA 70578For SaleMLS ID #2600007567, Jeannie DelGreco, Compass. RAA
- $234,9003 bd2 ba1.6k sqft706 E E St, Rayne, LA 70578For SaleMLS ID #2600005611, C. Leigh Ann Meche, Choice Realty. RAA
- $90,0003 bd2 ba1.7k sqft707 2nd St, Rayne, LA 70578For SaleMLS ID #24003715, Spencer Cobb, The Gleason Group. RAA
- $120,0003 bd2 ba1.3k sqft929 Comeaux St, Rayne, LA 70578For SaleMLS ID #2600009160, Camille Schuneman, Keller Williams Realty Acadiana. RAA
- $115,0002 bd2 ba1.4k sqft615 Kathy Dr, Rayne, LA 70578For SaleMLS ID #2600008690, Kelly D Streva, Compass. RAA
- $190,0003 bd2 ba1.4k sqft104 Cascade Rd, Rayne, LA 70578For SaleMLS ID #2600006320, Emily E Nealy, EXP Realty, LLC. RAA
- $230,0003 bd3 ba1.8k sqft105 Sills Dr, Rayne, LA 70578For SaleMLS ID #2600009211, Nancy Lyon, Rayne Realty Co, Inc. RAA
- $214,9003 bd2 ba1.5k sqft1711 E B North St, Rayne, LA 70578New ConstructionMLS ID #2600005956, Alexis Lacomb, EXP Realty, LLC. RAA
- $199,0004 bd2 ba1.8k sqft1004 E 4th St, Crowley, LA 70526For SaleMLS ID #2600009427, Rhonda T Hamic, EXP Realty, LLC. RAA
- $134,0003 bd2 ba1.1k sqft1006 Barbara St, Rayne, LA 70578For SaleMLS ID #2600005935, AJ Francis, Real Broker, LLC. RAA
- $109,0002 bd2 ba1.1k sqft930 Abbeville Hwy, Rayne, LA 70578For SaleMLS ID #2600008525, Paul Dugas, LPT Realty, LLC. RAA
- $249,9003 bd2 ba1.7k sqft106 Jean Mar Rd, Rayne, LA 70578For SaleMLS ID #2600009282, Blake T Arceneaux, EXP Realty, LLC. RAA
- $110,0002 bd1 ba681 sqft1010 Louisa Ave, Rayne, LA 70578For SaleMLS ID #2600006679, Jarrot Baker, Cachet Real Estate, LLC. RAA
- $120,0003 bd1 ba1.3k sqft514 4th St, Rayne, LA 70578For SaleMLS ID #2500005140, Kody A Romero, Rayne Realty Co, Inc. RAA
- $212,5003 bd2 ba1.4k sqft327 Stoneridge Dr, Duson, LA 70529For SaleMLS ID #2600009537, Ryan Petticrew, Keller Williams Realty Acadiana. RAA
