Welcome to 1711 East B North St. in Rayne, where you can enjoy the benefits of brand-new construction without the restrictions of a subdivision or HOA. Situated on the outskirts of town, this beautiful home offers the perfect balance of peaceful living while remaining just minutes from local conveniences.Located in Flood Zone X, this property does not require flood insurance. It also qualifies for 100% USDA/Rural Development financing (0% down) as well as FHA financing, making homeownership more affordable than ever.Inside, you'll find a bright, open-concept floor plan featuring polished concrete floors, elegant finishes, and a spacious living area that flows seamlessly into the kitchen. The kitchen is equipped with brand-new stainless steel appliances, granite countertops, custom cabinetry, and a large island overlooking the main living space, making it ideal for entertaining.The primary suite offers a private retreat with a spacious ensuite bathroom featuring dual vanities and generous storage. Additional bedrooms provide flexibility for family, guests, or a home office.Step outside to the covered back patio, perfect for enjoying your morning coffee, relaxing after a long day, or hosting family and friends.Don't miss your opportunity to own a brand-new home in Rayne without subdivision restrictions. Schedule your private showing today!
New construction
Price cut: $5K (8/8)
$214,900
1711 E B North St, Rayne, LA 70578
3beds
1,501sqft
Single Family Residence
Built in 2025
8,276 Square Feet Lot
$214,900 Zestimate®
$143/sqft
$-- HOA
What's special
Bright open-concept floor planCustom cabinetryCovered back patioBrand-new stainless steel appliancesGranite countertopsSpacious ensuite bathroomDual vanities
- 108 days
- 211
- 17
Zillow last checked:
Listing updated:
Listed by:
Alexis Lacomb 337-522-1290,
eXp Realty, LLC 337-522-7554
Source: RAA,MLS#: 2600005956
Facts & features
Interior
Bedrooms & bathrooms
- Bedrooms: 3
- Bathrooms: 2
- Full bathrooms: 2
Heating
- Central
Cooling
- Central Air
Appliances
- Included: Dishwasher, Refrigerator
Features
- High Ceilings, Crown Molding, Double Vanity, Separate Shower, Granite Counters
- Flooring: Stained/Scored Concrete
- Number of fireplaces: 1
- Fireplace features: 1 Fireplace
Interior area
- Total interior livable area: 1,501 sqft
Property
Parking
- Total spaces: 2
- Parking features: Garage
- Garage spaces: 2
Features
- Stories: 1
- Patio & porch: Covered, Open
- Exterior features: Lighting
Lot
- Size: 8,276 Square Feet
- Dimensions: 60 x 140
- Features: 0 to 0.5 Acres
Details
- Parcel number: 0170134210b
Construction
Type & style
- Home type: SingleFamily
- Architectural style: Modern,Traditional
- Property subtype: Single Family Residence
Materials
- Brick Veneer, HardiPlank Type
- Foundation: Slab
Condition
- New Construction
- New construction: Yes
- Year built: 2025
Utilities & green energy
- Electric: Elec: Entergy
- Gas: Gas: Delta Utilities
- Sewer: Public Sewer
Community & HOA
Community
- Subdivision: Sunrise Acres
Location
- Region: Rayne
Financial & listing details
- Price per square foot: $143/sqft
- Date on market: 7/1/2026
- Electric utility on property: Yes
Estimated market value
$214,900
$204,000 - $226,000
$1,747/mo
Price history
| Date | Event | Price |
|---|---|---|
| 8/8/2026 | Price change | $214,900-2.3%$143/sqft |
Source:  RAA #2600005956 Report a problem RAA #2600005956 Report a problem | ||
| 7/1/2026 | Listed for sale | $219,9000%$147/sqft |
Source: RAA #2600005956 Report a problem | ||
| 6/26/2026 | Listing removed | $220,000$147/sqft |
Source: eXp Realty #2020021518 Report a problem | ||
| 4/10/2026 | Price change | $220,000-2.2%$147/sqft |
Source: RAA #2020021518 Report a problem | ||
| 2/21/2026 | Price change | $225,000-4.3%$150/sqft |
Source: RAA #2020021518 Report a problem | ||
| 12/19/2025 | Price change | $235,000+3.3%$157/sqft |
Source: RAA #2020021518 Report a problem | ||
| 10/20/2025 | Price change | $227,500-0.7%$152/sqft |
Source: RAA #2020021518 Report a problem | ||
| 9/17/2025 | Price change | $229,000-2.6%$153/sqft |
Source: RAA #2020021518 Report a problem | ||
| 8/18/2025 | Price change | $235,000-2.1%$157/sqft |
Source: RAA #2020021518 Report a problem | ||
| 6/18/2025 | Price change | $240,000-2.8%$160/sqft |
Source: RAA #2020021518 Report a problem | ||
| 5/19/2025 | Price change | $247,000-1.2%$165/sqft |
Source: RAA #2020021518 Report a problem | ||
| 4/28/2025 | Price change | $250,000-3.5%$167/sqft |
Source: RAA #2020021518 Report a problem | ||
| 3/13/2025 | Listed for sale | $259,000$173/sqft |
Source: RAA #2020021518 Report a problem | ||
Public tax history
Tax history is unavailable.
Monthly payment
Est. payment
Payment breakdown
Explore the cost of this home by adjusting the details. Changes won't be saved.Climate risks
Neighborhood: 70578

Similar homes
- $212,0003 bd2 ba1.5k sqft501 Southeastern Ave, Rayne, LA 70578For Sale
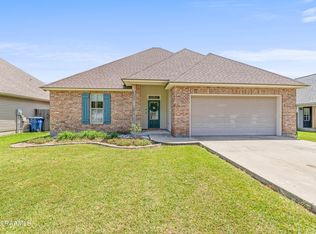
 MLS ID #2600007567, Jeannie DelGreco, Compass. RAA
 - $239,9003 bd2 ba1.9k sqft155 Oak Manor Rd, Rayne, LA 70578New Construction
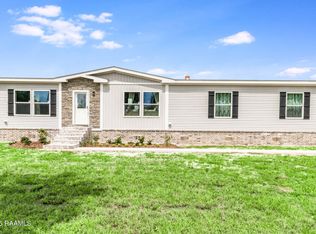 MLS ID #2600006577, Destinee Allanson, eXp Realty, LLC. RAA
 - $219,9994 bd2 ba2k sqft201 Brothers Rd, Scott, LA 70583For Sale
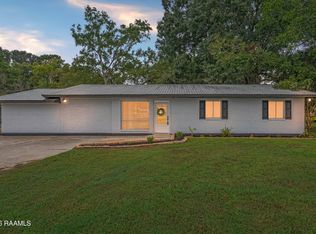 MLS ID #2600008121, Kathleen H Theriot, NextHome Cutting Edge Realty. RAA
 - $234,9003 bd2 ba1.3k sqft207 Long Creek Ln, Scott, LA 70583New Construction
 RAA
RAA - $239,0003 bd2 ba1.6k sqft115 Colorado Rd, Duson, LA 70529For SaleMLS ID #2600005502, Dennis Jones, Real Broker, LLC. RAA
- $224,0003 bd2 ba1.3k sqft239 Alpine Dr, Lafayette, LA 70506For SaleMLS ID #2600004970, Keri Simon, eXp Realty, LLC. RAA
- $244,9003 bd2 ba1.5k sqft300 Long Creek Ln, Scott, LA 70583New ConstructionMLS ID #2500006324, Tassie Fonseca, Lamplighter Realty, LLC. RAA
- $230,0003 bd2 ba1.4k sqft207 Alpine Dr, Lafayette, LA 70506For SaleMLS ID #2600004860, Caitlin Pitre Hebert, Real Broker, LLC. RAA
- $230,0003 bd2 ba1.8k sqft108 Saint Margarite St, Lafayette, LA 70501For SaleMLS ID #2500006351, Robert Hillard, Keller Williams Realty Acadiana. RAA
- $238,0003 bd2 ba1.5k sqft102 Bald Eagle Dr, Lafayette, LA 70508For SaleMLS ID #2600006876, Brice Trahan, LPT Realty, LLC. RAA
- $222,3153 bd2 ba1.4k sqft111 Pine Harvest Ln, Scott, LA 70583New ConstructionRAA
- $199,0003 bd2 ba1.4k sqft725 Harrell Dr, Lafayette, LA 70503For SaleMLS ID #2600007328, Doug Adams, Keller Williams Realty Acadiana. RAA
- $249,9003 bd2 ba1.3k sqft119 Crooked Pine Ln, Scott, LA 70583New ConstructionRAA
- $225,0003 bd2 ba1.4k sqft104 Everglades Dr, Lafayette, LA 70508For SaleMLS ID #2600008365, Caitlin Pitre Hebert, Real Broker, LLC. RAA
- $225,0003 bd2 ba1.6k sqft108 Camino Real Rd, Lafayette, LA 70503For SaleMLS ID #2600007251, Victoria E Garriga, Real Broker, LLC. RAA
- $199,9993 bd2 ba1.3k sqft347A Marie St, Sunset, LA 70584For SaleMLS ID #2600004646, Madelyn E Lamartiniere, Keaty Real Estate Team. RAA
- $199,9003 bd2 ba1.4k sqft203 Rue Soleil, Carencro, LA 70520For SaleMLS ID #2600008372, Blake T Arceneaux, eXp Realty, LLC. RAA
- $230,0003 bd2 ba1.6k sqft212 Burndap Way, Lafayette, LA 70507For SaleMLS ID #2600008580, Shana K Grossie, Coldwell Banker Trahan Real Estate Group. RAA
- $189,9003 bd2 ba1.1k sqft102 Jantz Dr, Lafayette, LA 70506New ConstructionMLS ID #2500007031, Brittany Harris, Cachet Real Estate, LLC. RAA
- $189,9003 bd2 ba1.1k sqft100 Jantz Dr, Lafayette, LA 70501New ConstructionMLS ID #2500007057, Terrica L Smith, Cachet Real Estate, LLC. RAA
