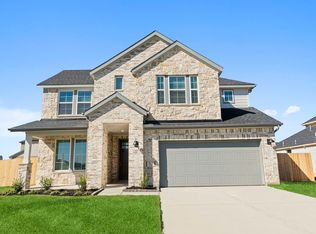
LAST CUL-DE-SAC GEM LEFT! Rare oversized homesite offering privacy and exceptional backyard space. The Joshua plan welcomes you with a formal dining room that adds sophistication to the entry. The open-concept layout blends the kitchen, breakfast nook, and stunning two-story living room perfect for daily living and entertaining. The first-floor primary suite offers a private retreat with an en-suite bath and spacious walk-in closet. Upstairs, a versatile loft overlooks the family room, creating connection and flexibility for relaxing or entertaining. Three additional bedrooms and two full baths provide plenty of space for family and guests. Finished with the Minimalist Collection, this home features sleek gray cabinetry, bold textures, and clean, modern design. Located in Westland Ranch, enjoy resort-style amenities including a pool, splash pad, pickleball courts, baseball field, and scenic walking trails.
Pending
Price cut: $10K (6/29)
$409,990
3011 Bluffton Hill Ct, League City, TX 77573
4beds
2,666sqft
Single Family Residence
Built in 2026
9,809 Square Feet Lot
$453,300 Zestimate®
$154/sqft
$79/mo HOA
What's special
- 137 days
- 3
- 2
Zillow last checked:
Listing updated:
Listed by:
Jared Turner 832-803-0321,
Ashton Woods
Source: HAR,MLS#: 36026058
Facts & features
Interior
Bedrooms & bathrooms
- Bedrooms: 4
- Bathrooms: 4
- Full bathrooms: 3
- 1/2 bathrooms: 1
Heating
- Natural Gas, Zoned
Cooling
- Ceiling Fan(s), Electric
Appliances
- Included: Disposal, Gas Oven, Microwave, Gas Cooktop, Dishwasher
- Laundry: Electric Dryer Hookup, Gas Dryer Hookup, Washer Hookup
Features
- High Ceilings
- Flooring: Carpet, Tile, Vinyl
- Windows: Insulated/Low-E windows, Shutters
- Number of fireplaces: 1
- Fireplace features: Gas, Gas Log
Interior area
- Total structure area: 2,666
- Total interior livable area: 2,666 sqft
Property
Parking
- Total spaces: 2
- Parking features: Attached, Garage Door Opener
- Attached garage spaces: 2
Features
- Stories: 2
- Patio & porch: Covered
- Exterior features: Side Yard, Sprinkler System
- Fencing: Back Yard,Full
Lot
- Size: 9,809 Square Feet
- Features: Back Yard, Cul-De-Sac, Subdivided, 0 Up To 1/4 Acre
Details
- Parcel number: 752607040012000
Construction
Type & style
- Home type: SingleFamily
- Architectural style: Traditional
- Property subtype: Single Family Residence
Materials
- Brick
- Foundation: Slab
- Roof: Composition
Condition
- New construction: Yes
- Year built: 2026
Details
- Builder name: Ashton Woods
Utilities & green energy
- Water: Water District
Green energy
- Green verification: Environments for Living, HERS Index Score
- Energy efficient items: Thermostat, HVAC, Insulation, Other Energy Features
Community & HOA
Community
- Subdivision: Westland Ranch
HOA
- Has HOA: Yes
- HOA fee: $950 annually
Location
- Region: League City
Financial & listing details
- Price per square foot: $154/sqft
- Date on market: 4/16/2026
- Listing terms: Cash,Conventional,FHA,VA Loan
- Ownership: Full Ownership
- Road surface type: Concrete, Curbs
Estimated market value
$453,300
$431,000 - $480,000
$3,311/mo
Price history
| Date | Event | Price |
|---|---|---|
| 7/17/2026 | Pending sale | $409,990$154/sqft |
Source:  HAR #36026058 Report a problem HAR #36026058 Report a problem | ||
| 6/29/2026 | Price change | $409,990-2.4%$154/sqft |
Source: HAR #36026058 Report a problem | ||
| 6/26/2026 | Price change | $419,990-1.2%$158/sqft |
Source: HAR #36026058 Report a problem | ||
| 6/8/2026 | Price change | $424,990-2.3%$159/sqft |
Source: HAR #36026058 Report a problem | ||
| 5/4/2026 | Price change | $434,990-3.3%$163/sqft |
Source: HAR #36026058 Report a problem | ||
| 4/16/2026 | Listed for sale | $449,990$169/sqft |
Source: HAR #36026058 Report a problem | ||
Public tax history
Tax history is unavailable.
Monthly payment
Est. payment
Payment breakdown
Explore the cost of this home by adjusting the details. Changes won't be saved.Climate risks
Neighborhood: 77573
Nearby schools
Schools provided by the listing agent
- Elementary: Campbell Elementary School (Clear Creek)
- Middle: Creekside Intermediate School
- High: Clear Springs High School
Source: HAR. This data may not be complete. We recommend contacting the local school district to confirm school assignments for this home.
- $83,0309,814 sqft3011 Bluffton Hill Ln, League City, TX 77573Off Market
- $478,9005 bd5 ba2.9k sqft3009 Bluffton Hill Ct, League City, TX 77573Off Market

- $451,0004 bd4 ba2.9k sqft3010 Bluffton Hill Ct, League City, TX 77573Off Market
- $83,0309,814 sqft3010 Bluffton Hill Ln, League City, TX 77573Off Market
Similar homes
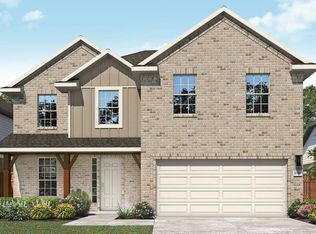
- from $399,9904 bd3 ba2.7k sqftMimosa Plan, Westland Ranch, League City, TX 77573New Construction
 DRB Homes
 - $427,9904 bd3 ba2.6k sqft3716 Sunrise Ln, League City, TX 77573New Construction
 HAR
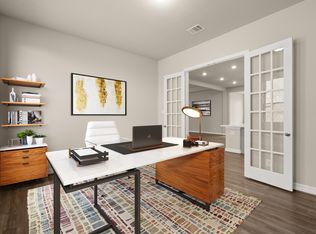
HAR - from $484,7404 bd3 ba2.6k sqftDominion Plan, Westland Ranch, League City, TX 77573New Construction
 Ashton Woods Homes
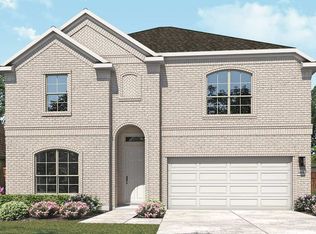
 - from $404,9903 bd2 ba2.6k sqftMagnolia Plan, Westland Ranch, League City, TX 77573New Construction
 DRB Homes
