JUST COMPLETED! Beautiful 4/2 home with an office space, and covered lanai; LESS THAN 10 MINUTES TO JAX BEACH! Near shopping & restaurants, and more. The open concept floor plan is always a plus, and the inclusion of harbor gray cabinets, granite countertops, and REVWOOD flooring in living areas (with carpet in the bedrooms) will add a modern and comfortable touch. The stainless-steel appliance package which includes a side-by-side fridge, self-cleaning glass top range, dishwasher, and OTR microwave are a great convenience for any homeowner (range & fridge go in about a week before closing). It's also reassuring that the home comes with a 1-year builder warranty and termite bond, providing peace of mind for the buyer. This property is well-equipped and designed for modern living. The combination of features and location makes it a compelling option for those looking for a new home. Staging photos are an example, colors, finishes, fixtures may vary. **This home has a performance engineered septic system which will have city required yearly maintenance agreement and fee.
**Range & fridge go in about a week before closing
Pending
Price cut: $30K (9/29)
$499,900
3012 SAN PABLO Road S, Jacksonville, FL 32224
4beds
2,084sqft
Single Family Residence
Built in 2026
0.61 Acres Lot
$499,400 Zestimate®
$240/sqft
$-- HOA
What's special
Covered lanaiOffice spaceGranite countertopsOpen concept floor planCarpet in the bedroomsHarbor gray cabinetsOtr microwave
- 50 days
- 1,670
- 145
Zillow last checked:
Listing updated:
Listed by:
Debarah Percival 904-226-5460,
RPB REALTY,INC 904-396-4955,
RICHARD BRIGGS 904-396-4955
Source: realMLS,MLS#: 2162581
Facts & features
Interior
Bedrooms & bathrooms
- Bedrooms: 4
- Bathrooms: 2
- Full bathrooms: 2
Heating
- Central, Electric
Cooling
- Attic Fan, Central Air
Appliances
- Included: Dishwasher, Electric Range, Microwave, Refrigerator
Features
- Breakfast Bar, Open Floorplan, Primary Bathroom -Tub with Separate Shower, Split Bedrooms, Walk-In Closet(s)
- Flooring: Carpet, Laminate
Interior area
- Total interior livable area: 2,084 sqft
Property
Parking
- Total spaces: 2
- Parking features: Attached, Garage
- Attached garage spaces: 2
Features
- Levels: One
- Stories: 1
- Patio & porch: Covered, Front Porch, Rear Porch
Lot
- Size: 0.61 Acres
- Dimensions: 71 x 373
Details
- Parcel number: 167085 0050
Construction
Type & style
- Home type: SingleFamily
- Property subtype: Single Family Residence
Materials
- Fiber Cement, Frame
- Roof: Shingle
Condition
- New construction: Yes
- Year built: 2026
Utilities & green energy
- Sewer: Septic Tank
- Water: Well
- Utilities for property: Sewer Not Available
Community & HOA
Community
- Subdivision: Section Land
HOA
- Has HOA: No
Location
- Region: Jacksonville
Financial & listing details
- Price per square foot: $240/sqft
- Date on market: 8/30/2026
- Listing terms: Cash,Conventional,FHA
- Road surface type: Asphalt
Estimated market value
$499,400
$474,000 - $524,000
$3,296/mo
Price history
| Date | Event | Price |
|---|---|---|
| 10/11/2026 | Pending sale | $499,900$240/sqft |
Source:  realMLS #2162581 Report a problem realMLS #2162581 Report a problem | ||
| 9/29/2026 | Price change | $499,900-5.7%$240/sqft |
Source: realMLS #2162581 Report a problem | ||
| 9/18/2026 | Price change | $529,900-1.9%$254/sqft |
Source: realMLS #2162581 Report a problem | ||
| 9/11/2026 | Price change | $539,900-1.8%$259/sqft |
Source: realMLS #2162581 Report a problem | ||
| 8/30/2026 | Listed for sale | $549,900$264/sqft |
Source: realMLS #2162581 Report a problem | ||
Public tax history
Tax history is unavailable.
Monthly payment
Est. payment
Payment breakdown
Explore the cost of this home by adjusting the details. Changes won't be saved.Climate risks
Neighborhood: Golden Glades - The Woods
- $250,0003 bd2 ba1.6k sqft3012 San Pablo Rd, Jacksonville, FL 32224Sold
- $499,9004 bd2 ba2k sqft3018 San Pablo Rd S, Jacksonville, FL 32224New Construction
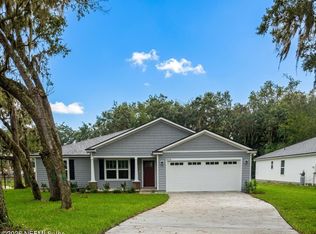
- $444,5003 bd2 ba1.8k sqft3008 San Pablo Rd S, Jacksonville, FL 32224Off Market
- $212,4323 bd2 ba1.2k sqft2978 San Pablo Rd S, Jacksonville, FL 32224Off Market
Similar homes
- $449,9004 bd2 ba1.7k sqft1672 BERMUDA Road, Jacksonville, FL 32224New Construction
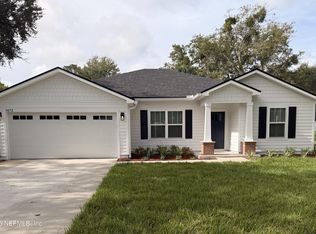 MLS ID #2163035, Debarah Percival. realMLS
 - $525,0003 bd3 ba2k sqft14135 BACKBARRIER Road, Jacksonville, FL 32224For Sale
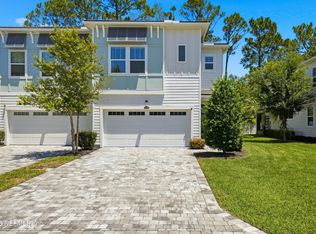 MLS ID #2156876, TRACY NAVARRO. realMLS
 - $429,9004 bd3 ba1.8k sqft13725 CORAL Drive, Jacksonville, FL 32224New Construction
 MLS ID #2160348, Debarah Percival. realMLS
 - $439,9004 bd3 ba1.8k sqft13779 CORAL Drive, Jacksonville, FL 32224New Construction
 MLS ID #2161415, Debarah Percival. realMLS
