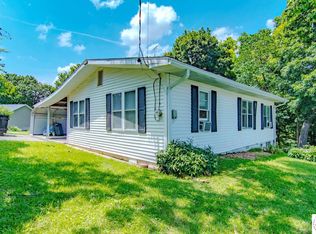
Bring your ideas and make this spacious 4-bedroom, 3-bath home your own! Offering over 2,000 sq ft of living space, this property is tucked away on a quiet dead-end road just outside the Warsaw city limits, with convenient access to town and nearby boat ramps to both Truman Lake and Lake of the Ozarks. A full-length covered front porch provides the perfect spot to relax and enjoy the peaceful setting. Inside, you'll find an open kitchen and dining area with plenty of room for gathering and a welcoming living area with a wood-burning stove. The home's layout offers great flexibility, including two bedrooms with ensuite baths. One bedroom and bath are privately located at the back of the home along with an additional living space featuring skylights and its own separate entrance. A sliding glass door from the bedroom provides access to the spacious deck, creating a private area that could work well for extended family, guests, a private retreat, or additional living space. Need even more room? A versatile space located off the garage could serve as a home office, playroom, TV/game room, hobby room, or whatever best fits your needs. The home is ready for a buyer with some vision and will need interior repairs and updating, offering an opportunity to personalize the space and build equity along the way. A newer A/C unit and hot water heater are already in place, and the property is served by a shared well. With 4 bedrooms, 3 baths, over 2,000 sq ft, multiple flexible living spaces, a peaceful setting, and easy access to Warsaw, Truman Lake, and Lake of the Ozarks, this property offers plenty of possibilities for the buyer ready to make it their own.
For sale
$170,000
30126 Kinship Ln, Warsaw, MO 65355
4beds
2,142sqft
:
Get pre-qualified$1,126/mo
Single Family Residence
Built in 1968
10,497 Square Feet Lot
$-- Zestimate®
$79/sqft
$-- HOA
What's special
Peaceful settingFull-length covered front porchMultiple flexible living spacesSpacious deck
- 9 hours |
- 567 |
- 48 |
Zillow last checked:
Listing updated:
Listed by:
Catharine Wilson 816-898-7645,
Anstine Realty & Auction, LLC 660-438-7000
Source: WCAR MO,MLS#: 103904
Facts & features
Interior
Bedrooms & bathrooms
- Bedrooms: 4
- Bathrooms: 3
- Full bathrooms: 3
Rooms
- Room types: Master Bathroom
Primary bedroom
- Description: Ensuite Bath
- Area: 175.56
- Dimensions: 13.17 x 13.33
Bedroom 2
- Area: 96.69
- Dimensions: 9.83 x 9.83
Bedroom 3
- Description: Connected To Bathroom.
- Area: 114.53
- Dimensions: 10.33 x 11.08
Bedroom 4
- Description: Ensuite Bath, Sliding Glass Doors
- Area: 148
- Dimensions: 12.33 x 12
Dining room
- Area: 217.38
- Dimensions: 18.5 x 11.75
Family room
- Area: 270.11
- Dimensions: 18.5 x 17.33
Kitchen
- Features: Cabinets Wood
- Area: 133.17
- Dimensions: 11.33 x 11.75
Living room
- Description: Wood Burning Stove
- Area: 231.08
- Dimensions: 19.67 x 11.75
Heating
- Forced Air, Baseboard, Electric
Cooling
- Electric
Appliances
- Included: Dishwasher, Electric Oven/Range, Refrigerator, Water Heater
- Laundry: Main Level
Features
- Tub Regular
- Flooring: Carpet, Laminate
- Doors: Sliding Doors
- Windows: Aluminum Frames, Screens, Some, Wood Frames, Vinyl, Crank Windows, Drapes/Curtains/Rods: All Stay
- Basement: Crawl Space,Sump Pump
- Has fireplace: No
Interior area
- Total structure area: 2,142
- Total interior livable area: 2,142 sqft
- Finished area above ground: 2,142
Property
Parking
- Parking features: No Garage
Features
- Patio & porch: Deck, Covered
- Exterior features: Mailbox
- Has spa: Yes
- Spa features: Hot Tub
- Fencing: Chain Link
Lot
- Size: 10,497 Square Feet
- Dimensions: 105 x 100
Details
- Additional structures: Shed(s)
Construction
Type & style
- Home type: SingleFamily
- Architectural style: Ranch
- Property subtype: Single Family Residence
Materials
- Foundation: Block
- Roof: Composition
Condition
- Year built: 1968
Utilities & green energy
- Electric: 220 Volts in Laundry, 220 Volts
- Sewer: Septic Tank
- Water: Shared Well
Green energy
- Energy efficient items: HVAC, Ceiling Fans, Wood Stove
Community & HOA
Community
- Subdivision: See S, T, R
HOA
- Has HOA: No
Location
- Region: Warsaw
Financial & listing details
- Price per square foot: $79/sqft
- Price range: $170K - $170K
- Date on market: 8/12/2026
- Road surface type: Rock
Estimated market value
Not available
Estimated sales range
Not available
Not available
Price history
| Date | Event | Price |
|---|---|---|
| 8/12/2026 | Listed for sale | $170,000$79/sqft |
Source:  WCAR MO #103904 Report a problem WCAR MO #103904 Report a problem | ||
Public tax history
Tax history is unavailable.
Monthly payment
Est. payment
Payment breakdown
Explore the cost of this home by adjusting the details. Changes won't be saved.Climate risks
Neighborhood: 65355
Nearby schools
GreatSchools rating
- 3/10North Elementary SchoolGrades: K-5Distance: 1.6 mi
- 2/10John Boise Middle SchoolGrades: 6-8Distance: 4.4 mi
- 2/10Warsaw High SchoolGrades: 9-12Distance: 4.4 mi
- $233,600-- bd-- ba-- sqft16208 Waggoner Rd, Warsaw, MO 65355Off Market
- $223,700-- bd-- ba2.4k sqft30123 Shawnee Bnd, Warsaw, MO 65355Off Market
- $324,000-- bd-- ba1.8k sqft16150 Waggoner Rd, Warsaw, MO 65355Off Market
- $175,3002 bd2 ba1.3k sqft16274 Waggoner Rd, Warsaw, MO 65355Off Market
- $264,000-- bd-- ba1.3k sqft16150 Waggoner Rd, Warsaw, MO 65355Off Market
- $380-- bd-- ba-- sqftWaggoner Rd, Warsaw, MO 65355Off Market
- $---- bd-- ba-- sqft16148 Waggoner Rd, Warsaw, MO 65355Off Market
- $410,5004 bd3 ba3.2k sqft30093 W Dam Access Rd, Warsaw, MO 65355Off Market
A local agent can set up tours, give advice and negotiate with sellers.
A local lender can help you make sure your offer is ready when you are.
Similar homes
- $170,0002 bd1 ba2.1k sqft32572 Highway Kk, Warsaw, MO 65355For Sale
 MLS ID #102834, Karen Johnson, EXP Realty LLC. WCAR MO
 - $201,7503 bd3 ba1.2k sqft29774 Liars Loop #1-3, Warsaw, MO 65355For Sale
 MLS ID #3587176, Luke Beaman DR, Reece and Nichols Golden Key Realty. LOBR
 - $210,0004 bd2 ba1.3k sqft138 Cedar St, Warsaw, MO 65355For Sale
 MLS ID #103303, Jennifer Jelinek, EXP Realty LLC. WCAR MO
 - $164,9003 bd2 ba1.1k sqft16497 Perch Way, Warsaw, MO 65355For Sale
 MLS ID #103573, Jennifer Jelinek, EXP Realty LLC. WCAR MO
 - $186,5002 bd1 ba1.3k sqft32792 Highway Mm, Warsaw, MO 65355For SaleMLS ID #103257, Julia Snodgrass, EXP Realty LLC. WCAR MO
- $186,5002 bd1 ba1.3k sqft32792 MM, Warsaw, MO 65355For SaleMLS ID #103257, Julia Snodgrass. eXp Realty
- $199,0004 bd2 ba1.2k sqft1041 Hazel St, Warsaw, MO 65355For SaleMLS ID #103173, Katie Martin-Simons, Reece Nichols Golden Key Realty. WCAR MO
- $222,0004 bd2 ba2.1k sqft848 Illinois St, Warsaw, MO 65355For SaleMLS ID #103118, Marsha Kleihauer, Reece Nichols Golden Key Realty. WCAR MO
- $169,9993 bd2 ba1.2k sqft30798 Fall Ln, Warsaw, MO 65355For SaleMLS ID #10073554, Ryan Patrick Davis. JCMLS
- $244,0003 bd2 ba2k sqft17572 Snowcap Loop, Warsaw, MO 65355For SaleMLS ID #103595, Jamie M Tweedy, Lake Life Real Estate, LLC. WCAR MO
- $188,9003 bd2 ba1.1k sqft19817 Lakeview Ave, Warsaw, MO 65355For SaleMLS ID #103089, Christana Holman, Home Sweet Home Realty. WCAR MO
- $201,7503 bd3 ba1.2k sqft29774 Liars Loop, Warsaw, MO 65355For SaleMLS ID #101411, LUKE BEAMAN, Reece Nichols Golden Key Realty. WCAR MO
- $149,0002 bd2 ba1.4k sqft26595 Carefree Ln, Warsaw, MO 65355For SaleMLS ID #103528, Lea Ann Petree, ADVANTAGE REAL ESTATE LLC. WCAR MO
- $199,9003 bd2 ba1.2k sqft28383 Marys Ln, Warsaw, MO 65355For SaleMLS ID #103103, Lacey J Smallwood, Lincoln Realty. WCAR MO
- $199,9003 bd2 ba1.3k sqft31169 Highline Dr, Warsaw, MO 65355For SaleMLS ID #103221, LUKE BEAMAN, Reece Nichols Golden Key Realty. WCAR MO
- $144,9003 bd2 ba3k sqft31989 Chesapeake Dr, Warsaw, MO 65355For SaleMLS ID #102981, SUSAN E NEWMAN, MISSOURI LAKES REALTY. WCAR MO
- $109,9003 bd1 ba1.2k sqft31700 Jules Trl, Warsaw, MO 65355For SaleMLS ID #2628054, Michael Zouglas, REO Xpress LLC. Heartland MLS as distributed by MLS GRID
- $239,9004 bd4 ba2.1k sqft938-940 E Main St #942-E, Warsaw, MO 65355For SaleMLS ID #103414, PAM GROBE, ADVANTAGE REAL ESTATE LLC. WCAR MO
- $220,0003 bd3 ba1.6k sqft27486 Karrs Park Ave, Warsaw, MO 65355For Sale By Owner
- $225,0002 bd2 ba1.8k sqft29460 Huse St, Warsaw, MO 65355For SaleMLS ID #103597, Chet C Meierarend, RE/MAX Premier Properties. WCAR MO
