3-bedrooms with upstairs bonus room, 2.5 baths, attached 2-car garage. South Caldwell home in disrepair. Subject to bank short sale. Opportunity for sweat equity of investor. House will not finance FHA or Va due to condition.
Pending
Est. $311,000
3013 Arcadian Dr, Caldwell, ID 83605
3beds
3baths
2,034sqft
:
Get pre-qualified$1,904/mo
Single Family Residence
Built in 2005
5,619 Square Feet Lot
$-- Zestimate®
$153/sqft
$21/mo HOA
What's special
Upstairs bonus room
- 223 days |
- 52 |
- 1 |
Likely to sell faster than
Zillow last checked:
Listing updated:
Listed by:
Don Wixom Main:208-466-0002,
RE/MAX Executives
Source: IMLS,MLS#: 98970401
Facts & features
Interior
Bedrooms & bathrooms
- Bedrooms: 3
- Bathrooms: 3
Primary bedroom
- Level: Upper
- Area: 182
- Dimensions: 14 x 13
Bedroom 2
- Level: Upper
- Area: 121
- Dimensions: 11 x 11
Bedroom 3
- Level: Upper
- Area: 132
- Dimensions: 12 x 11
Kitchen
- Level: Main
- Area: 192
- Dimensions: 16 x 12
Living room
- Level: Main
- Area: 396
- Dimensions: 18 x 22
Heating
- Forced Air, Natural Gas
Cooling
- Central Air
Appliances
- Included: Gas Water Heater, Tank Water Heater, Dishwasher, Disposal, Oven/Range Freestanding, Refrigerator, Gas Range
Features
- Bath-Master, Family Room, Double Vanity, Walk-In Closet(s), Pantry, Laminate Counters, Number of Baths Upper Level: 2, Bonus Room Size: 12x14, Bonus Room Level: Upper
- Flooring: Tile, Carpet, Vinyl
- Has basement: No
- Has fireplace: No
Interior area
- Total structure area: 2,034
- Total interior livable area: 2,034 sqft
- Finished area above ground: 2,034
- Finished area below ground: 0
Property
Parking
- Total spaces: 2
- Parking features: Attached, Driveway
- Attached garage spaces: 2
- Has uncovered spaces: Yes
Features
- Levels: Two
- Fencing: Full,Wood
Lot
- Size: 5,619 Square Feet
- Dimensions: 94 x 56
- Features: Sm Lot 5999 SF, Irrigation Available, Sidewalks, Auto Sprinkler System, Pressurized Irrigation Sprinkler System, Irrigation Sprinkler System
Details
- Parcel number: 35822308 0
- Special conditions: Short Sale,In Foreclosure
Construction
Type & style
- Home type: SingleFamily
- Property subtype: Single Family Residence
Materials
- Frame, Vinyl Siding
- Foundation: Slab
- Roof: Composition
Condition
- Year built: 2005
Utilities & green energy
- Water: Public
- Utilities for property: Sewer Connected, Cable Connected, Broadband Internet
Community & HOA
Community
- Subdivision: Stone Creek (Caldwell)
HOA
- Has HOA: Yes
- HOA fee: $250 annually
Location
- Region: Caldwell
Financial & listing details
- Price per square foot: $153/sqft
- Tax assessed value: $378,100
- Annual tax amount: $2,538
- Date on market: 12/27/2025
- Listing terms: 203K,Cash,Conventional
- Ownership: Fee Simple,Fractional Ownership: No
- Road surface type: Paved
Foreclosure details
Estimated market value
Not available
Estimated sales range
Not available
$2,173/mo
Price history
Price history is unavailable.
Public tax history
| Year | Property taxes | Tax assessment |
|---|---|---|
| 2025 | $2,447 +88.3% | $378,100 +12.4% |
| 2024 | $1,299 -18.2% | $336,300 -3.6% |
| 2023 | $1,589 -12.3% | $348,700 -4.5% |
| 2022 | $1,811 -8.1% | $365,000 +28.3% |
| 2021 | $1,970 -37.5% | $284,400 +34.7% |
| 2020 | $3,151 -12.2% | $211,200 +7.5% |
| 2019 | $3,589 +19.8% | $196,500 +27.8% |
| 2017 | $2,997 +19% | $153,800 |
| 2016 | $2,517 | -- |
| 2015 | $2,517 -5.3% | -- |
| 2014 | $2,658 | $121,300 |
| 2013 | -- | -- |
| 2012 | -- | -- |
| 2011 | -- | -- |
| 2010 | -- | -- |
| 2007 | -- | -- |
| 2006 | -- | -- |
| 2005 | -- | $18,000 |
Find assessor info on the county website
Monthly payment
Est. payment
Payment breakdown
Explore the cost of this home by adjusting the details. Changes won't be saved.Climate risks
Neighborhood: 83605
Nearby schools
GreatSchools rating
- 2/10Washington Elementary SchoolGrades: PK-4Distance: 1.4 mi
- 3/10Syringa Middle SchoolGrades: 7-8Distance: 1.3 mi
- 1/10Caldwell Senior High SchoolGrades: 9-12Distance: 0.4 mi
Schools provided by the listing agent
- Elementary: Washington (Caldwell)
- Middle: Syringa Middle
- High: Caldwell
- District: Caldwell School District #132
Source: IMLS. This data may not be complete. We recommend contacting the local school district to confirm school assignments for this home.
- $327,7003 bd2 ba1.1k sqft3017 Arcadian Dr, Caldwell, ID 83605Off Market
- $444,7004 bd3 ba2.8k sqft3009 Arcadian Dr, Caldwell, ID 83605Off Market
- $338,2003 bd2 ba1.2k sqft3012 Village Green St, Caldwell, ID 83605Off Market
- $340,3003 bd2 ba1.4k sqft3021 Arcadian Dr, Caldwell, ID 83605Off Market
- $326,4003 bd2 ba1.1k sqft3020 Village Green St, Caldwell, ID 83605Off Market
- $--3 bd3 ba2.2k sqft3012 Arcadian Dr, Caldwell, ID 83605Sold
- $410,6005 bd3 ba2.2k sqft3006 Village Green St, Caldwell, ID 83605Off Market
- $330,1003 bd2 ba1.2k sqft3016 Arcadian Dr, Caldwell, ID 83605Off Market
A local agent can set up tours, give advice and negotiate with sellers.
A local lender can help you make sure your offer is ready when you are.
Similar homes
- $352,0003 bd2 ba1.2k sqft3123 Village Green St, Caldwell, ID 83605Active
 MLS ID #98995863, Kami Stock, Sweet Group Realty. IMLS
 - $310,0002 bd2 ba1.1k sqft2110 Brookside Dr, Caldwell, ID 83605Active
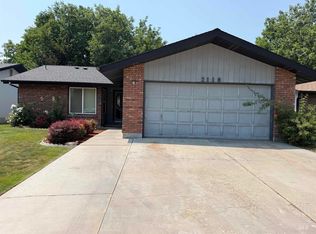 MLS ID #98995808, Amy Shaw, Windermere Real Estate Professionals. IMLS
 - $434,9005 bd2 ba2k sqft2009 E Linden St, Caldwell, ID 83605New
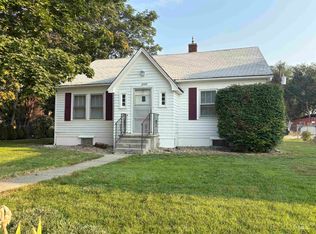 MLS ID #98996479, Robert Zahm, Silvercreek Realty Group. IMLS
 - $348,0003 bd2 ba1.2k sqft817 Settlers Dr, Caldwell, ID 83607Active
 MLS ID #98996272, Sydney Burtwell, Silvercreek Realty Group. IMLS
 - $339,9003 bd1 ba1k sqft2624 College Ave, Caldwell, ID 83605ActiveMLS ID #98994569, Anthony Montagnino, Coldwell Banker Tomlinson. IMLS
- $350,0003 bd2 ba1.2k sqft12976 Alicia St, Caldwell, ID 83607ActiveMLS ID #98995202, Sergio Sigmond, Silvercreek Realty Group. IMLS
- $325,0003 bd2 ba1.3k sqft204 Anderson St, Caldwell, ID 83605ActiveMLS ID #98991446, Enoch Worth, exp Realty, LLC. IMLS
- $364,0003 bd3 ba1.6k sqft11800 Altamont St, Caldwell, ID 83605ActiveMLS ID #98991499, Amanda Muller, Homes of Idaho. IMLS
- $375,0003 bd2 ba1.3k sqft20549 Hancock Ave, Caldwell, ID 83605ActiveMLS ID #98988403, Heidi Sheets, Powered-By. IMLS
- $414,9004 bd3 ba1.8k sqft20191 Mather Ave, Caldwell, ID 83605ActiveMLS ID #98993421, Jaime Huerta, Homes of Idaho. IMLS
- $315,0003 bd2 ba1.8k sqft316 N Westminster St, Nampa, ID 83651ActiveMLS ID #98996019, Greg Ferrera, Real Estate Rescue Realty. IMLS
- $312,9993 bd1 ba1.6k sqft207 9th Ave N, Nampa, ID 83687ActiveMLS ID #98994806, Andrew Vierra, RE/MAX Capital City. IMLS
- $399,9993 bd2 ba1.1k sqft1404 Rochester St, Caldwell, ID 83605ActiveMLS ID #98991429, Talie Elordi, MORE Realty. IMLS
- $440,0004 bd3 ba2.5k sqft506 E Linden St, Caldwell, ID 83605ActiveMLS ID #98968012, Jose Ruvalcaba, Keller Williams Sun Valley Southern Idaho. IMLS
- $355,0003 bd2 ba1.2k sqft16313 N Blueberry Ct, Nampa, ID 83651ActiveMLS ID #98990114, Clinton Peterson, Silvercreek Realty Group. IMLS
- $354,9003 bd2 ba1.3k sqft946 Johnson Dr, Middleton, ID 83644ActiveMLS ID #98995954, Lee Lannigan, CENTURY 21 Northstar. IMLS
- $389,5003 bd2 ba1.2k sqft8211 E Brandts Creek Way, Nampa, ID 83687ActiveMLS ID #98996172, Lara Alexander, Garden Valley Homes & Land. IMLS
- $389,0003 bd2 ba1.6k sqft13553 Farwell St, Caldwell, ID 83607ActiveMLS ID #98995586, Michael Meloche, Four Seasons Residential Realty. IMLS
- $379,9003 bd2 ba1.5k sqft12771 Carkhill St, Caldwell, ID 83607ActiveMLS ID #98986579, Randy Robertson, Landmark Realtors. IMLS
- $311,3453 bd2 ba1.1k sqft54 S Lollipop Dr, Nampa, ID 83687ActiveMLS ID #98993397, Mason Winder, Aspire Realty Group. IMLS
