Charming 3B 1b home that offers truly low maintenance living. This turn key property offers durable steel siding, aluminum soffit and fascia, a brand new roof, and a full gutter system with gutter helmet giving you long term piece of mind. Major systems including HVAC and water heater are only 4yrs old. Hardwood floors and LVP flow throughout the entire home. This home situated on a corner lot also has a charming office space and a large shed with power great for hobbies, storage, or a workshop. Conveniently located next to parks and shopping this home combines comfort and efficiency in a great location, making it a fantastic home for first time buyers, down sizers, or investors. No HOA, and possibilities for RV parking. 5k lender credit.
Active
$339,900
2624 College Ave, Caldwell, ID 83605
3beds
1baths
1,057sqft
:
Get pre-qualified$2,058/mo
Single Family Residence
Built in 1950
6,534 Square Feet Lot
$332,400 Zestimate®
$322/sqft
$-- HOA
What's special
Large shed with powerBrand new roofHardwood floorsCharming office spaceAluminum soffit and fasciaCorner lotDurable steel siding
- 8 days |
- 347 |
- 32 |
Likely to sell faster than
Zillow last checked:
Listing updated:
Listed by:
Anthony Montagnino Main:208-336-3393,
Coldwell Banker Tomlinson,
Selena Dobbins 208-989-8809,
Coldwell Banker Tomlinson
Source: IMLS,MLS#: 98994569
Facts & features
Interior
Bedrooms & bathrooms
- Bedrooms: 3
- Bathrooms: 1
- Main level bathrooms: 1
- Main level bedrooms: 3
Primary bedroom
- Level: Main
Bedroom 2
- Level: Main
Bedroom 3
- Level: Main
Kitchen
- Level: Main
Living room
- Level: Main
Heating
- Forced Air, Natural Gas
Cooling
- Central Air
Appliances
- Included: Electric Water Heater, Microwave, Oven/Range Freestanding, Refrigerator, Washer, Dryer
Features
- Den/Office, Number of Baths Main Level: 1
- Flooring: Hardwood
- Has basement: No
- Has fireplace: No
Interior area
- Total structure area: 1,057
- Total interior livable area: 1,057 sqft
- Finished area above ground: 1,057
- Finished area below ground: 0
Property
Parking
- Total spaces: 1
- Parking features: Attached, Driveway
- Attached garage spaces: 1
- Has uncovered spaces: Yes
Features
- Levels: One
Lot
- Size: 6,534 Square Feet
- Features: Standard Lot 6000-9999 SF, Garden, Corner Lot, Irrigation Sprinkler System
Details
- Additional structures: Shop
- Parcel number: R0375000000
Construction
Type & style
- Home type: SingleFamily
- Property subtype: Single Family Residence
Materials
- Insulation, Frame, Steel Siding
- Foundation: Crawl Space
- Roof: Metal,Architectural Style
Condition
- Year built: 1950
Utilities & green energy
- Water: Public
- Utilities for property: Sewer Connected, Electricity Connected, Cable Connected, Broadband Internet
Community & HOA
Community
- Subdivision: Mountain View Addition
Location
- Region: Caldwell
Financial & listing details
- Price per square foot: $322/sqft
- Tax assessed value: $281,800
- Annual tax amount: $2,126
- Date on market: 7/20/2026
- Listing terms: Cash,Conventional,FHA,VA Loan
- Ownership: Fee Simple,Fractional Ownership: No
- Electric utility on property: Yes
- Road surface type: Paved
Estimated market value
$332,400
$316,000 - $349,000
$1,662/mo
Price history
Price history is unavailable.
Public tax history
| Year | Property taxes | Tax assessment |
|---|---|---|
| 2025 | $1,823 +153.4% | $281,800 +20.4% |
| 2024 | $720 -16.5% | $234,100 -3.5% |
| 2023 | $861 -20.2% | $242,600 -9.5% |
| 2022 | $1,079 -6.7% | $268,000 +43.2% |
| 2021 | $1,157 -42.2% | $187,200 +39.5% |
| 2020 | $2,002 -7.7% | $134,200 +13% |
| 2019 | $2,170 +17.1% | $118,800 +24.9% |
| 2017 | $1,853 +120.4% | $95,100 |
| 2016 | $841 | -- |
| 2015 | $841 +12.2% | -- |
| 2014 | $750 | $63,500 |
| 2013 | -- | -- |
| 2012 | -- | -- |
| 2011 | -- | -- |
| 2010 | -- | -- |
| 2007 | -- | -- |
| 2006 | -- | -- |
| 2005 | -- | $66,900 +13.6% |
| 2004 | -- | $58,900 |
| 2003 | -- | $58,900 |
| 2002 | -- | $58,900 |
Find assessor info on the county website
Monthly payment
Est. payment
Payment breakdown
Explore the cost of this home by adjusting the details. Changes won't be saved.Climate risks
Neighborhood: 83605
Nearby schools
GreatSchools rating
- 2/10Washington Elementary SchoolGrades: PK-4Distance: 0.4 mi
- 3/10Syringa Middle SchoolGrades: 7-8Distance: 0.2 mi
- 1/10Caldwell Senior High SchoolGrades: 9-12Distance: 0.8 mi
Schools provided by the listing agent
- Elementary: Washington (Caldwell)
- Middle: Syringa Middle
- High: Caldwell
- District: Caldwell School District #132
Source: IMLS. This data may not be complete. We recommend contacting the local school district to confirm school assignments for this home.
- $502,9006 bd3 ba2.8k sqft2612 College Ave, Caldwell, ID 83605Off Market
- $284,9003 bd1 ba1.1k sqft1415 E Locust St, Caldwell, ID 83605Off Market
- $312,9003 bd1 ba900 sqft2702 College Ave, Caldwell, ID 83605Off Market
- $362,6005 bd2 ba2.1k sqft1505 E Locust St, Caldwell, ID 83605Off Market
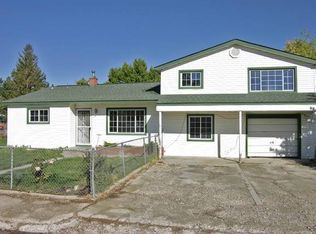
- $361,7005 bd2 ba2.1k sqft1505 S Locust St, Caldwell, ID 83605Off Market
- $423,9004 bd3 ba2.4k sqft2608 College Ave, Caldwell, ID 83605Off Market
- $435,2005 bd3 ba2.4k sqft2606/2608 College Ave, Caldwell, ID 83605Off Market
- $309,9003 bd1 ba1.3k sqft1416 E Locust St, Caldwell, ID 83605Off Market
A local agent can set up tours, give advice and negotiate with sellers.
A local lender can help you make sure your offer is ready when you are.
Similar homes
- $340,0003 bd2 ba1.3k sqft1609 E Beech St, Caldwell, ID 83605Active
 MLS ID #98995003, Denise Rhodes, Silvercreek Realty Group. IMLS
 - $344,5003 bd2 ba1.3k sqft2917 Arlington Ave, Caldwell, ID 83605Active
 MLS ID #98994890, Jennie Finlay, Keller Williams Realty Boise. IMLS
 - $354,9003 bd2 ba1.1k sqft2910 S Illinois Ave, Caldwell, ID 83605Active
 MLS ID #98994436, Fallon Eisenbarth, Idaho Life Real Estate. IMLS
 - $340,0003 bd2 ba1.3k sqft2415 Iowa Ave, Caldwell, ID 83605Active
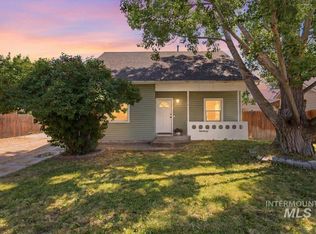 MLS ID #98992600, Lori Sims, Silvercreek Realty Group. IMLS
 - $325,0004 bd2 ba1.5k sqft515 S 16th Ave, Caldwell, ID 83605ActiveMLS ID #98989433, Misty Kirpach, Keller Williams Realty Boise. IMLS
- $325,0003 bd2 ba1.3k sqft204 Anderson St, Caldwell, ID 83605ActiveMLS ID #98991446, Enoch Worth, exp Realty, LLC. IMLS
- $350,0003 bd3 ba1.3k sqft615 Royal St, Caldwell, ID 83605ActiveMLS ID #98989780, Misty Kirpach, Keller Williams Realty Boise. IMLS
- $359,9003 bd2 ba1.4k sqft1220 N Ohio Ave, Caldwell, ID 83605ActiveMLS ID #98989106, Jordan Meade, Homes of Idaho. IMLS
- $389,9003 bd2 ba1.4k sqft19687 Nanticoke Ave, Caldwell, ID 83605Back on MarketMLS ID #98995450, Ryan Wallace, Silvercreek Realty Group. IMLS
- $415,0003 bd2 ba1.5k sqft1916 E Oak St, Caldwell, ID 83605ActiveMLS ID #98971722, Rachel Postigo, Better Homes & Gardens 43North. IMLS
- $399,9993 bd2 ba1.1k sqft1404 Rochester St, Caldwell, ID 83605ActiveMLS ID #98991429, Talie Elordi, MORE Realty. IMLS
- $375,0003 bd2 ba1.3k sqft20549 Hancock Ave, Caldwell, ID 83605ActiveMLS ID #98988403, Heidi Sheets, Powered-By. IMLS
- $355,0003 bd2 ba1.1k sqft1823 Cambridge St, Caldwell, ID 83607ActiveMLS ID #98981209, Guadalupe Vazquez, exp Realty, LLC. IMLS
- $374,9003 bd2 ba1.4k sqft1122 N Midland Blvd, Nampa, ID 83651ActiveMLS ID #98994929, Timothy Bassett, Authority Real Estate. IMLS
- $389,0003 bd2 ba1.5k sqft3905 Winged Dove St, Caldwell, ID 83605ActiveMLS ID #98993361, Callie Meyet, Mountain Realty. IMLS
- $299,0002 bd1 ba842 sqft609 E Freeport St, Caldwell, ID 83605For Sale By Owner
- $400,0003 bd2 ba1.5k sqft310 S Voyage Ave, Caldwell, ID 83605ActiveMLS ID #98977059, Bonny Smith, exp Realty, LLC. IMLS
- $399,0005 bd2 ba1.4k sqft5222 Weston Ave, Caldwell, ID 83605Price ChangeMLS ID #98990904, Andrea Merrill, LPT Realty. IMLS
- $379,9003 bd2 ba1.5k sqft11719 Altamont St, Caldwell, ID 83605ActiveMLS ID #98987383, Sam Fretwell, Team Realty. IMLS
- $414,9003 bd2 ba1.5k sqft19690 Cumberland Way, Caldwell, ID 83605ActiveMLS ID #98993090, Chelsey Fabian, Silvercreek Realty Group. IMLS
