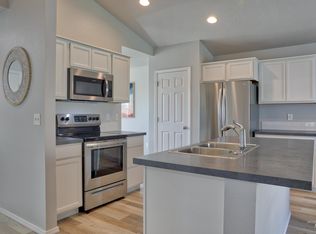
Move-in ready and meticulously maintained, this inviting single-level home offers the perfect blend of comfort, functionality, and low-maintenance living. The open floor plan is filled with natural light and features a spacious kitchen with granite countertops, ample cabinet space, a breakfast bar, and seamless flow into the dining and living areas—ideal for gathering with family and friends. The split-bedroom layout provides privacy, while the generous primary suite offers dual vanities, a walk-in closet, and an ensuite bath. One of the standout features is the backyard. Backing to a common area with no direct rear neighbors and additional space between the neighboring home, you'll enjoy a more open setting than many homes in the neighborhood. The covered patio is the perfect place to relax, barbecue, or unwind after a long day. The refrigerator and hot tub is included if desired. Located just minutes from parks, schools, shopping, and convenient freeway access, this home is ready for its next owner to move in and enjoy.
Active
$389,000
3905 Winged Dove St, Caldwell, ID 83605
3beds
2baths
1,574sqft
:
Get pre-qualified$2,397/mo
Single Family Residence
Built in 2020
6,098 Square Feet Lot
$388,200 Zestimate®
$247/sqft
$42/mo HOA
What's special
Open floor planSplit-bedroom layoutFilled with natural lightBreakfast barCovered patioWalk-in closetGenerous primary suite
- 22 days |
- 561 |
- 58 |
Likely to sell faster than
Zillow last checked:
Listing updated:
Listed by:
Callie Meyet Cell:208-761-5670,
Mountain Realty
Source: IMLS,MLS#: 98993361
Facts & features
Interior
Bedrooms & bathrooms
- Bedrooms: 3
- Bathrooms: 2
- Main level bathrooms: 2
- Main level bedrooms: 3
Primary bedroom
- Level: Main
- Area: 169
- Dimensions: 13 x 13
Bedroom 2
- Level: Main
- Area: 90
- Dimensions: 9 x 10
Bedroom 3
- Level: Main
- Area: 110
- Dimensions: 10 x 11
Kitchen
- Level: Main
- Area: 132
- Dimensions: 11 x 12
Heating
- Forced Air
Cooling
- Central Air
Appliances
- Included: Gas Water Heater, Dishwasher, Disposal, Microwave, Oven/Range Freestanding, Refrigerator
Features
- Bath-Master, Bed-Master Main Level, Split Bedroom, Great Room, Double Vanity, Walk-In Closet(s), Breakfast Bar, Pantry, Granite Counters, Number of Baths Main Level: 2
- Flooring: Carpet, Vinyl
- Has basement: No
- Has fireplace: No
Interior area
- Total structure area: 1,574
- Total interior livable area: 1,574 sqft
- Finished area above ground: 1,574
Video & virtual tour
Property
Parking
- Total spaces: 2
- Parking features: Attached
- Attached garage spaces: 2
- Details: Garage: 20x24
Features
- Levels: One
- Spa features: Heated
- Fencing: Vinyl
Lot
- Size: 6,098 Square Feet
- Dimensions: 110 x 55
- Features: Standard Lot 6000-9999 SF, Irrigation Available, Sidewalks, Corner Lot, Auto Sprinkler System, Pressurized Irrigation Sprinkler System
Details
- Parcel number: 35277279 0
Construction
Type & style
- Home type: SingleFamily
- Property subtype: Single Family Residence
Materials
- Frame
- Roof: Composition
Condition
- Year built: 2020
Details
- Builder name: Hayden Homes
Utilities & green energy
- Water: Public
- Utilities for property: Sewer Connected
Community & HOA
Community
- Subdivision: Voyage Crossing
HOA
- Has HOA: Yes
- HOA fee: $500 annually
Location
- Region: Caldwell
Financial & listing details
- Price per square foot: $247/sqft
- Tax assessed value: $373,600
- Annual tax amount: $2,775
- Date on market: 7/9/2026
- Listing terms: Cash,Consider All,Conventional,FHA,VA Loan
- Ownership: Fee Simple
- Road surface type: Paved
Estimated market value
$388,200
$369,000 - $408,000
$2,265/mo
Price history
Price history is unavailable.
Public tax history
| Year | Property taxes | Tax assessment |
|---|---|---|
| 2025 | $2,793 +1.3% | $373,600 +6.9% |
| 2024 | $2,757 +49.1% | $349,400 -0.4% |
| 2023 | $1,849 -19.7% | $350,900 -12.9% |
| 2022 | $2,304 +36.5% | $402,900 +57.3% |
| 2021 | $1,688 +138.5% | $256,100 +462.9% |
| 2020 | $708 | $45,500 |
Find assessor info on the county website
Monthly payment
Est. payment
Payment breakdown
Explore the cost of this home by adjusting the details. Changes won't be saved.Climate risks
Neighborhood: 83605
Nearby schools
GreatSchools rating
- 4/10Skyway ElementaryGrades: PK-5Distance: 1.8 mi
- 3/10SUMMITVUE MIDDLE SCHOOLGrades: 6-8Distance: 0.6 mi
- 3/10Ridgevue High SchoolGrades: 9-12Distance: 4.9 mi
Schools provided by the listing agent
- Elementary: Skyway
- Middle: Summitvue
- High: Ridgevue
- District: Vallivue School District #139
Source: IMLS. This data may not be complete. We recommend contacting the local school district to confirm school assignments for this home.
- $--3 bd2 ba-- sqft3905 Winged Dove St #ID1460936P, Caldwell, ID 83605Off Market

- $--6 bd4 ba2.8k sqft3905 Winged Dove St #ID1460950P, Caldwell, ID 83605Off Market

- $410,6003 bd2 ba1.7k sqft3909 Winged Dove St, Caldwell, ID 83605Off Market
- $355,9003 bd2 ba1.2k sqft3913 Winged Dove St, Caldwell, ID 83605Off Market
- $--3 bd2 ba1.4k sqft3825 Winged Dove St, Caldwell, ID 83605Sold
- $374,2003 bd2 ba1.5k sqft3821 Winged Dove St, Caldwell, ID 83605Off Market
- $--3 bd2 ba1.5k sqft3908 Winged Dove St, Caldwell, ID 83605Sold
- $356,7003 bd2 ba1.2k sqft3917 Winged Dove St, Caldwell, ID 83605Off Market
A local agent can set up tours, give advice and negotiate with sellers.
A local lender can help you make sure your offer is ready when you are.
Similar homes
- $389,9003 bd2 ba1.4k sqft19687 Nanticoke Ave, Caldwell, ID 83605Active
 MLS ID #98995450, Ryan Wallace, Silvercreek Realty Group. IMLS
 - $400,0003 bd2 ba1.5k sqft310 S Voyage Ave, Caldwell, ID 83605Active
 MLS ID #98977059, Bonny Smith, exp Realty, LLC. IMLS
 - $385,0003 bd2 ba1.4k sqft19602 Watling Ave, Caldwell, ID 83605Active
 MLS ID #98995141, Hilari Larsen, Idaho Life Real Estate. IMLS
 - $375,0003 bd2 ba1.3k sqft20549 Hancock Ave, Caldwell, ID 83605Active
 MLS ID #98988403, Heidi Sheets, Powered-By. IMLS
 - $414,9004 bd3 ba1.8k sqft20191 Mather Ave, Caldwell, ID 83605ActiveMLS ID #98993421, Jaime Huerta, Homes of Idaho. IMLS
- $414,9003 bd2 ba1.5k sqft19690 Cumberland Way, Caldwell, ID 83605ActiveMLS ID #98993090, Chelsey Fabian, Silvercreek Realty Group. IMLS
- $424,9003 bd2 ba1.5k sqft11106 Shadow Glen Dr, Caldwell, ID 83605ActiveMLS ID #98995219, Victor Peterson, Homes of Idaho. IMLS
- $400,9903 bd3 ba1.7k sqftTekulve St #Middleton, Caldwell, ID 83605ActiveMLS ID #98988416, Sky Hargrove, New Home Star Idaho. IMLS
- $369,9004 bd2 ba1.4k sqft912 Valiant St, Middleton, ID 83644ActiveMLS ID #98995317, Hart Beal, Beal & Company. IMLS
- $379,9003 bd2 ba1.5k sqft12771 Carkhill St, Caldwell, ID 83607ActiveMLS ID #98986579, Randy Robertson, Landmark Realtors. IMLS
- $439,0003 bd2 ba1.6k sqft1715 S 10th Ave, Caldwell, ID 83605ActiveMLS ID #98982659, Chad Bravender, Silvercreek Realty Group. IMLS
- $369,0003 bd3 ba1.6k sqft13593 Cocoa Beach St, Caldwell, ID 83607ActiveMLS ID #98990025, Tammy Shuyler, Silvercreek Realty Group. IMLS
- $409,9993 bd2 ba1.6k sqft12342 Noreen St, Caldwell, ID 83607ActiveMLS ID #98995022, Brianna Jensen, Homes of Idaho. IMLS
- $449,0004 bd2 ba2.2k sqft19373 Geneva Pl, Caldwell, ID 83605ActiveMLS ID #98993051, Denise Ferrari, Boise Premier Real Estate. IMLS
- $289,9903 bd1 ba984 sqft509 E Elgin St, Caldwell, ID 83605ActiveMLS ID #98995099, Tanner Fisher, Finding 43 Real Estate. IMLS
- $389,9003 bd2 ba1.4k sqft20145 Kremmwood Dr, Notus, ID 83656ActiveMLS ID #98988226, Mary Vis, Team Realty. IMLS
- $369,9903 bd2 ba1.5k sqft1828 W Lotus Ponds Ct, Nampa, ID 83651ActiveMLS ID #98993068, Morey Allaway, Finding 43 Real Estate. IMLS
- from $384,9903 bd2 ba1.6k sqftBirch Plan, Mason Creek, Caldwell, ID 83687New ConstructionHubble Homes
- from $374,9903 bd2 ba1.6k sqftBirch Plan, Greenmont, Caldwell, ID 83607New ConstructionHubble Homes
- $425,0003 bd2 ba1.4k sqft10288 Longtail Dr, Nampa, ID 83687Price ChangeMLS ID #98983930, Kelli Harris, Windermere Real Estate Professionals. IMLS
