**Still looking for “the one”? Well… this house is still single too. ??** Welcome to 1220 N. Ohio Ave. in Caldwell — a move-in ready 3-bedroom, 2-bath home with 1,448 sq. ft. that’s patiently waiting for someone to swipe right. Inside, you’ll find a cozy wood-burning fireplace for those Idaho winters, a comfortable and functional layout, and best of all — no giant renovation project waiting to ruin your weekends. Step outside and you’ve got a covered patio for summer evenings, a shed for all the stuff you swear you’ll organize someday, and even a chicken coop if fresh eggs and tiny backyard dinosaurs are your thing. ?? There’s also a 2-car garage, and you’re just minutes from downtown Caldwell, Indian Creek Plaza, shopping, restaurants, and freeway access. It’s been waiting long enough. Come take a look, fall in love, and give this house the relationship status it deserves ??
Active
Price cut: $10.1K (7/22)
$359,900
1220 N Ohio Ave, Caldwell, ID 83605
3beds
2baths
1,448sqft
:
Get pre-qualified$2,178/mo
Single Family Residence
Built in 1975
8,799 Square Feet Lot
$357,500 Zestimate®
$249/sqft
$-- HOA
What's special
Cozy wood-burning fireplaceChicken coopComfortable and functional layout
- 53 days |
- 1,244 |
- 92 |
Likely to sell faster than
Zillow last checked:
Listing updated:
Listed by:
Jordan Meade Cell:208-936-8161,
Homes of Idaho
Source: IMLS,MLS#: 98989106
Facts & features
Interior
Bedrooms & bathrooms
- Bedrooms: 3
- Bathrooms: 2
- Main level bathrooms: 2
- Main level bedrooms: 3
Primary bedroom
- Level: Main
Bedroom 2
- Level: Main
Bedroom 3
- Level: Main
Dining room
- Level: Main
Living room
- Level: Main
Heating
- Forced Air, Wood
Cooling
- Central Air
Appliances
- Included: Gas Water Heater, Dishwasher, Disposal, Microwave, Oven/Range Freestanding, Oven/Range Built-In, Refrigerator, Washer, Dryer, Gas Oven
Features
- Bed-Master Main Level, Pantry, Kitchen Island, Solid Surface Counters, Number of Baths Main Level: 2
- Flooring: Hardwood, Tile, Carpet
- Has basement: No
- Has fireplace: Yes
- Fireplace features: Wood Burning Stove
Interior area
- Total structure area: 1,448
- Total interior livable area: 1,448 sqft
- Finished area above ground: 1,448
Property
Parking
- Total spaces: 2
- Parking features: Attached
- Attached garage spaces: 2
Features
- Levels: One
- Patio & porch: Covered Patio/Deck
- Fencing: Wood
Lot
- Size: 8,799 Square Feet
- Features: Standard Lot 6000-9999 SF, Garden, Irrigation Available, Sidewalks, Chickens, Corner Lot, Irrigation Sprinkler System
Details
- Additional structures: Shed(s)
- Parcel number: R0423400000
- Zoning: R-1
Construction
Type & style
- Home type: SingleFamily
- Property subtype: Single Family Residence
Materials
- Wood Siding
- Roof: Tar/Gravel
Condition
- Year built: 1975
Utilities & green energy
- Sewer: Septic Tank
- Water: Public
- Utilities for property: Cable Connected
Community & HOA
Community
- Subdivision: Murray Add
Location
- Region: Caldwell
Financial & listing details
- Price per square foot: $249/sqft
- Tax assessed value: $317,600
- Annual tax amount: $1,246
- Date on market: 6/5/2026
- Listing terms: Cash,Consider All,Conventional,FHA
- Ownership: Fee Simple
- Road surface type: Paved
Estimated market value
$357,500
$340,000 - $375,000
$2,061/mo
Price history
Price history is unavailable.
Public tax history
| Year | Property taxes | Tax assessment |
|---|---|---|
| 2025 | $1,246 +9.2% | $317,600 +2.2% |
| 2024 | $1,142 -13.2% | $310,700 +0.2% |
| 2023 | $1,315 -15.3% | $310,200 -6.2% |
| 2022 | $1,553 +0.9% | $330,800 +32.8% |
| 2021 | $1,539 -48.7% | $249,100 +23.9% |
| 2020 | $2,999 -2.8% | $201,000 +19% |
| 2019 | $3,085 +26.7% | $168,900 +35.1% |
| 2017 | $2,436 +137.5% | $125,000 |
| 2016 | $1,025 | -- |
| 2015 | $1,025 +12.2% | -- |
| 2014 | $914 | $83,500 |
| 2013 | -- | -- |
| 2012 | -- | -- |
| 2011 | -- | -- |
| 2010 | -- | -- |
| 2007 | -- | -- |
| 2006 | -- | -- |
| 2005 | -- | $95,900 |
| 2004 | -- | $95,900 |
| 2003 | -- | $95,900 +8.4% |
| 2002 | -- | $88,500 |
Find assessor info on the county website
Monthly payment
Est. payment
Payment breakdown
Explore the cost of this home by adjusting the details. Changes won't be saved.Climate risks
Neighborhood: 83605
Nearby schools
GreatSchools rating
- 1/10Sacajawea Elementary SchoolGrades: K-4Distance: 0.3 mi
- 3/10Syringa Middle SchoolGrades: 7-8Distance: 2.4 mi
- 1/10Caldwell Senior High SchoolGrades: 9-12Distance: 2.9 mi
Schools provided by the listing agent
- Elementary: Sacajawea
- Middle: Syringa Middle
- High: Caldwell
- District: Caldwell School District #132
Source: IMLS. This data may not be complete. We recommend contacting the local school district to confirm school assignments for this home.
- $273,6002 bd1 ba1.3k sqft1906 Polk St, Caldwell, ID 83605Off Market
- $424,5004 bd3 ba2.1k sqft1216 N Ohio Ave, Caldwell, ID 83605Off Market
- $--3 bd3 ba1.7k sqft1223 N Ohio Ave, Caldwell, ID 83605Sold
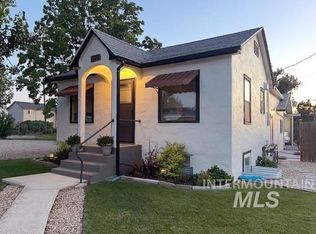
- $525,0004 bd3 ba2.5k sqft1302 N Ohio Ave, Caldwell, ID 83605Off Market
- $308,6004 bd1 ba1.3k sqft1223 N Michigan Ave, Caldwell, ID 83605Off Market
- $330,7003 bd2 ba1.6k sqft1221 N Michigan Ave, Caldwell, ID 83605Off Market
- $312,6003 bd1 ba1.1k sqft1305 N Ohio Ave, Caldwell, ID 83605Off Market
- $414,8005 bd3 ba2.1k sqft1204 N Ohio Ave, Caldwell, ID 83605Off Market
A local agent can set up tours, give advice and negotiate with sellers.
A local lender can help you make sure your offer is ready when you are.
Similar homes
- $344,5003 bd2 ba1.3k sqft2917 Arlington Ave, Caldwell, ID 83605Active
 MLS ID #98994890, Jennie Finlay, Keller Williams Realty Boise. IMLS
 - $340,0003 bd2 ba1.3k sqft1609 E Beech St, Caldwell, ID 83605Active
 MLS ID #98995003, Denise Rhodes, Silvercreek Realty Group. IMLS
 - $389,9003 bd2 ba1.4k sqft19687 Nanticoke Ave, Caldwell, ID 83605Back on Market
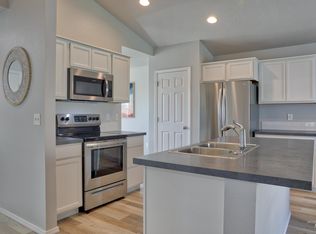 MLS ID #98995450, Ryan Wallace, Silvercreek Realty Group. IMLS
 - $364,0003 bd3 ba1.6k sqft11800 Altamont St, Caldwell, ID 83605Back on Market
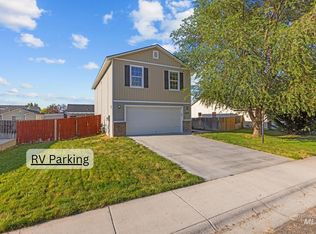 MLS ID #98991499, Amanda Muller, Homes of Idaho. IMLS
 - $325,0003 bd2 ba1.3k sqft204 Anderson St, Caldwell, ID 83605ActiveMLS ID #98991446, Enoch Worth, exp Realty, LLC. IMLS
- $389,0003 bd2 ba1.5k sqft3905 Winged Dove St, Caldwell, ID 83605ActiveMLS ID #98993361, Callie Meyet, Mountain Realty. IMLS
- $339,9003 bd1 ba1k sqft2624 College Ave, Caldwell, ID 83605ActiveMLS ID #98994569, Anthony Montagnino, Coldwell Banker Tomlinson. IMLS
- $325,0004 bd2 ba1.5k sqft515 S 16th Ave, Caldwell, ID 83605ActiveMLS ID #98989433, Misty Kirpach, Keller Williams Realty Boise. IMLS
- $375,0003 bd2 ba1.3k sqft20549 Hancock Ave, Caldwell, ID 83605ActiveMLS ID #98988403, Heidi Sheets, Powered-By. IMLS
- $399,9003 bd2 ba1.6k sqft11706 Wilmington St, Caldwell, ID 83605ActiveMLS ID #98994415, Seth Turner, Boise Premier Real Estate. IMLS
- $400,0003 bd2 ba1.5k sqft310 S Voyage Ave, Caldwell, ID 83605ActiveMLS ID #98977059, Bonny Smith, exp Realty, LLC. IMLS
- $439,0003 bd2 ba1.6k sqft1715 S 10th Ave, Caldwell, ID 83605ActiveMLS ID #98982659, Chad Bravender, Silvercreek Realty Group. IMLS
- $414,9003 bd2 ba1.5k sqft19690 Cumberland Way, Caldwell, ID 83605ActiveMLS ID #98993090, Chelsey Fabian, Silvercreek Realty Group. IMLS
- $355,0003 bd2 ba1.1k sqft1823 Cambridge St, Caldwell, ID 83607ActiveMLS ID #98981209, Guadalupe Vazquez, exp Realty, LLC. IMLS
- $374,9003 bd2 ba1.4k sqft1122 N Midland Blvd, Nampa, ID 83651ActiveMLS ID #98994929, Timothy Bassett, Authority Real Estate. IMLS
- $457,7004 bd2 ba1.7k sqft1803 Poplar St, Caldwell, ID 83605ActiveMLS ID #98993059, Arrow Tallman, Keller Williams Realty Boise. IMLS
- $414,9004 bd3 ba1.8k sqft20191 Mather Ave, Caldwell, ID 83605ActiveMLS ID #98993421, Jaime Huerta, Homes of Idaho. IMLS
- $369,0003 bd3 ba1.6k sqft13593 Cocoa Beach St, Caldwell, ID 83607ActiveMLS ID #98990025, Tammy Shuyler, Silvercreek Realty Group. IMLS
- $379,9003 bd2 ba1.5k sqft12771 Carkhill St, Caldwell, ID 83607ActiveMLS ID #98986579, Randy Robertson, Landmark Realtors. IMLS
- $419,9903 bd2 ba1.6k sqft1778 Prairie View Way, Middleton, ID 83644ActiveMLS ID #98995032, Molly Archbold Arnott, exp Realty, LLC. IMLS
