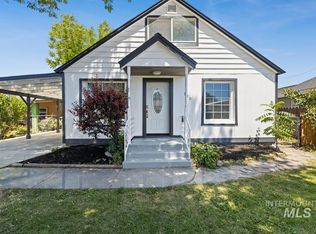
Just minutes from the ever growing downtown Caldwell. Enjoy the shop work area with extra storage/ 2 Car detached garage, for all your hobbies and projects. Good amount of off street parking, and ability to park a trailer or RV. This 3 Bed, 1.5 Bath with an oversized laundry room, this place is ready for you to make it your home. Quite neighborhood, walking distance from the park, and the pool is reopened! Don't miss out, please call to schedule a walk through today.
Pending
$325,000
204 Anderson St, Caldwell, ID 83605
3beds
2baths
1,364sqft
Single Family Residence
Built in 1949
6,534 Square Feet Lot
$321,000 Zestimate®
$238/sqft
$-- HOA
What's special
Oversized laundry room
- 118 days
- 11
- 0
Likely to sell faster than
Zillow last checked:
Listing updated:
Listed by:
Enoch Worth Cell:208-249-0079,
exp Realty, LLC,
Joseph Brant 541-408-2287,
exp Realty, LLC
Source: IMLS,MLS#: 98991446
Facts & features
Interior
Bedrooms & bathrooms
- Bedrooms: 3
- Bathrooms: 2
- Main level bathrooms: 1
- Main level bedrooms: 3
Primary bedroom
- Level: Main
- Area: 165
- Dimensions: 11 x 15
Bedroom 2
- Level: Main
- Area: 121
- Dimensions: 11 x 11
Bedroom 3
- Level: Main
- Area: 90
- Dimensions: 9 x 10
Kitchen
- Level: Main
Living room
- Level: Main
- Area: 361
- Dimensions: 19 x 19
Heating
- Forced Air, Natural Gas
Cooling
- Central Air
Appliances
- Included: Dishwasher, Disposal, Oven/Range Freestanding
Features
- Bed-Master Main Level, Number of Baths Main Level: 1
- Has basement: No
- Number of fireplaces: 1
- Fireplace features: One
Interior area
- Total structure area: 1,364
- Total interior livable area: 1,364 sqft
- Finished area above ground: 1,364
- Finished area below ground: 0
Video & virtual tour
Property
Parking
- Total spaces: 2
- Parking features: Detached
- Garage spaces: 2
Features
- Levels: One
- Fencing: Full
Lot
- Size: 6,534 Square Feet
- Dimensions: 119 x 56
- Features: Standard Lot 6000-9999 SF, Irrigation Sprinkler System
Details
- Parcel number: R0605900000
Construction
Type & style
- Home type: SingleFamily
- Property subtype: Single Family Residence
Materials
- Frame
- Roof: Composition
Condition
- Year built: 1949
Utilities & green energy
- Water: Public
- Utilities for property: Sewer Connected, Cable Connected
Community & HOA
Community
- Subdivision: Shavers Add
Location
- Region: Caldwell
Financial & listing details
- Price per square foot: $238/sqft
- Tax assessed value: $315,500
- Annual tax amount: $1,232
- Date on market: 6/24/2026
- Listing terms: Cash,Conventional,FHA,VA Loan
- Ownership: Fee Simple
Estimated market value
$321,000
$305,000 - $337,000
$1,635/mo
Price history
Price history is unavailable.
Public tax history
| Year | Property taxes | Tax assessment |
|---|---|---|
| 2025 | $1,233 +1.5% | $315,500 -2.2% |
| 2024 | $1,215 -12.9% | $322,600 +0.4% |
| 2023 | $1,395 -8.3% | $321,400 -1.6% |
| 2022 | $1,522 +4.8% | $326,600 +39% |
| 2021 | $1,452 -52.7% | $234,900 +14.2% |
| 2020 | $3,069 -2.4% | $205,700 +19.5% |
| 2019 | $3,145 +34.4% | $172,200 +43.4% |
| 2017 | $2,340 +7.9% | $120,100 |
| 2016 | $2,169 | -- |
| 2015 | $2,169 +11.8% | -- |
| 2014 | $1,940 | $89,300 |
| 2013 | -- | -- |
| 2012 | -- | -- |
| 2011 | -- | -- |
| 2010 | -- | -- |
| 2007 | -- | -- |
| 2006 | -- | -- |
| 2005 | -- | $69,500 |
| 2004 | -- | $69,500 |
| 2003 | -- | $69,500 |
| 2002 | -- | $69,500 |
Find assessor info on the county website
Monthly payment
Est. payment
Payment breakdown
Explore the cost of this home by adjusting the details. Changes won't be saved.Climate risks
Neighborhood: 83605
Nearby schools
Schools provided by the listing agent
- Elementary: Lincoln
- Middle: Jefferson
- High: Caldwell
- District: Caldwell School District #132
Source: IMLS. This data may not be complete. We recommend contacting the local school district to confirm school assignments for this home.
Similar homes
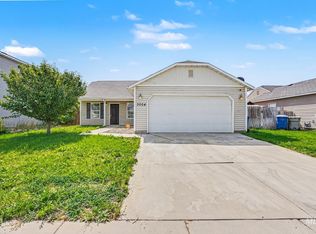
- $325,0003 bd2 ba1.1k sqft3004 Stone Creek St, Caldwell, ID 83605Active
 MLS ID #98999972, Stephanie Rohrdanz, Silvercreek Realty Group. IMLS
 - $425,0004 bd2 ba1.4k sqft2619 S Ohio Ave, Caldwell, ID 83605Active
 MLS ID #99004046, Julia Ruis, Homes of Idaho. IMLS
 - $295,0002 bd1 ba842 sqft609 E Freeport St, Caldwell, ID 83605Active
 MLS ID #99002566, Don Reinhardt, Silvercreek Realty Group. IMLS
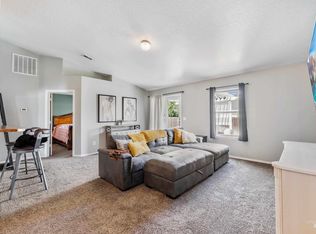
 - $350,0003 bd2 ba1.2k sqft3119 Windward St, Caldwell, ID 83605Active
 MLS ID #98998948, Kim Leatherman, Keller Williams Realty Boise. IMLS
