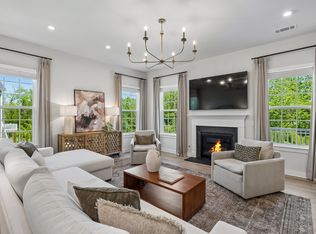
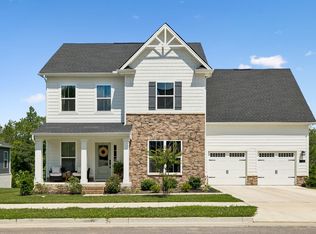
Welcome to 3013 Canyon Echo Drive in the highly sought after Stream Valley community. This exceptional, better than new, turnkey residence offers hardwood floors throughout, 4 bedrooms, 4.5 baths and 4,009 square ft of impeccable designed living space curated to deliver an effortless blend of modern comfort, timeless elegance and functionality. The main level is designed for both elevated entertaining and effortless daily living, featuring an open concept layout, custom lighting, fresh paint, a private office featuring elegant double glass doors and a built in drop zone for creating an organized space. Upstairs you will find the luxurious owner's suite designed as a private retreat, featuring custom walk in closets, and a generous en-suite bath. Three additional generously sized bedrooms, provide exceptional comfort for family and guests, including one with its own beautifully appointed en suite bath, while the remaining bedrooms share a tastefully designed hall bath with double vanities. A thoughtfully located second floor laundry room adds everyday convenience to this well-crafted and highly functional layout. The lower level offers an additional 1,195 square feet of functional living space or bonus room; complete with a full bath and flex room for endless possibilities. Step outside to your impeccably maintained, tree-lined backyard oasis with a 5 zone irrigation system, fully fenced for privacy and seamlessly accessible from both the main level deck and the lower level sliding glass doors, creating an effortless indoor-outdoor lifestyle. Set within one of Franklin's most desirable communities, Stream Valley offers resort style amenities including a neighborhood pool and playground. Enjoy convenient access to I-65, Berry Farms, Franklin, Cool Springs and Thompson Station. This is a rare opportunity to enjoy a beautifully designed move in ready home, where space, sophistication and location come together in a vibrant and connected neighborhood.
Closed
$975,000
3013 Canyon Echo Dr, Franklin, TN 37064
4beds
4,007sqft
Single Family Residence, Residential
Built in 2024
0.28 Acres Lot
$975,200 Zestimate®
$243/sqft
$6,342 Estimated rent
Home value
$975,200
$926,000 - $1.02M
$6,342/mo
Zestimate® history
Owner options
List your home for rent
$6,342/mo
Rent Zestimate®
Find your next renter with Zillow Rental Manager. Plus, with online applications, you can quickly screen prospective tenants – for free.
$6,342/mo
Rent Zestimate®
Refinance and save
$5,685/mo
Est. payment
Refinancing to a lower rate could help reduce your monthly payments and save thousands over the life of the loan.
$5,685/mo
Est. payment
Explore your selling options
Work with a Zillow partner agent
Leverage their expertise and Zillow's premium Showcase listings to get your home seen by more buyers.
Get startedList with your own agent
Get your home in front of millions of buyers by listing it on Zillow.
Learn how to do itSell it yourself
Take full control of how buyers see your home on Zillow by listing For Sale by Owner (FSBO).
List your homeWhat's special
Zillow last checked:
Listing updated:
Listed by:
Abbie Hendry Hammett 615-234-5180,
Onward Real Estate
Bought with:
Amy Rooks, 321327
Compass Tennessee, LLC
Source: RealTracs MLS as distributed by MLS GRID,MLS#: 3256169
Facts & features
Interior
Bedrooms & bathrooms
- Bedrooms: 4
- Bathrooms: 5
- Full bathrooms: 4
- 1/2 bathrooms: 1
Bedroom 1
- Features: Suite
- Level: Suite
- Area: 224 Square Feet
- Dimensions: 14x16
Bedroom 2
- Features: Bath
- Level: Bath
- Area: 143 Square Feet
- Dimensions: 11x13
Bedroom 3
- Area: 121 Square Feet
- Dimensions: 11x11
Bedroom 4
- Area: 121 Square Feet
- Dimensions: 11x11
Primary bathroom
- Features: Double Vanity
- Level: Double Vanity
Den
- Area: 132 Square Feet
- Dimensions: 11x12
Dining room
- Features: Combination
- Level: Combination
- Area: 150 Square Feet
- Dimensions: 10x15
Kitchen
- Features: Eat-in Kitchen
- Level: Eat-in Kitchen
- Area: 192 Square Feet
- Dimensions: 16x12
Living room
- Features: Great Room
- Level: Great Room
- Area: 266 Square Feet
- Dimensions: 14x19
Other
- Features: Office
- Level: Office
- Area: 132 Square Feet
- Dimensions: 11x12
Other
- Features: Office
- Level: Office
- Area: 132 Square Feet
- Dimensions: 11x12
Recreation room
- Features: Basement Level
- Level: Basement Level
- Area: 532 Square Feet
- Dimensions: 19x28
Heating
- Central, Electric, Natural Gas
Cooling
- Central Air, Electric
Appliances
- Included: Built-In Gas Oven, Range, Dishwasher, Disposal, Microwave, Refrigerator, Stainless Steel Appliance(s)
- Laundry: Electric Dryer Hookup, Washer Hookup
Features
- Air Filter, Entrance Foyer, Extra Closets, Open Floorplan, Pantry, Smart Thermostat, Walk-In Closet(s)
- Flooring: Wood
- Basement: Finished,Full
- Number of fireplaces: 1
- Fireplace features: Family Room, Gas
Interior area
- Total structure area: 4,007
- Total interior livable area: 4,007 sqft
- Finished area above ground: 2,812
- Finished area below ground: 1,195
Property
Parking
- Total spaces: 2
- Parking features: Garage Door Opener, Garage Faces Front
- Attached garage spaces: 2
Features
- Levels: Three Or More
- Stories: 3
- Patio & porch: Deck, Patio
- Pool features: Association
- Fencing: Back Yard
- Has view: Yes
Lot
- Size: 0.28 Acres
- Dimensions: 96 x 120
Details
- Parcel number: 094117O D 00700 00010117O
- Special conditions: Standard
- Other equipment: Air Purifier
Construction
Type & style
- Home type: SingleFamily
- Property subtype: Single Family Residence, Residential
Materials
- Hardboard Siding, Brick
- Roof: Shingle
Condition
- New construction: No
- Year built: 2024
Utilities & green energy
- Sewer: Public Sewer
- Water: Public
- Utilities for property: Electricity Available, Natural Gas Available, Water Available, Underground Utilities
Green energy
- Energy efficient items: Windows, Thermostat, Water Heater
- Indoor air quality: Contaminant Control
Community & HOA
Community
- Security: Security System, Smoke Detector(s)
- Subdivision: Stream Valley Sec10
HOA
- Has HOA: Yes
- Amenities included: Park, Playground, Pool, Sidewalks, Underground Utilities, Trail(s)
- Services included: Maintenance Grounds, Recreation Facilities
- HOA fee: $90 monthly
Location
- Region: Franklin
Financial & listing details
- Price per square foot: $243/sqft
- Tax assessed value: $856,100
- Annual tax amount: $3,352
- Date on market: 7/1/2026
- Electric utility on property: Yes
Price history
| Date | Event | Price |
|---|---|---|
| 7/31/2026 | Sold | $975,000-2.5%$243/sqft |
Source:  RealTracs MLS as distributed by MLS GRID #3256169 Report a problem RealTracs MLS as distributed by MLS GRID #3256169 Report a problem | ||
| 7/10/2026 | Contingent | $999,900$250/sqft |
Source: RealTracs MLS as distributed by MLS GRID #3256169 Report a problem | ||
| 7/8/2026 | Listed for sale | $999,900+14.1%$250/sqft |
Source: RealTracs MLS as distributed by MLS GRID #3256169 Report a problem | ||
| 10/28/2024 | Sold | $875,970+461.5%$219/sqft |
Source: Public Record Report a problem | ||
| 6/26/2024 | Sold | $156,000$39/sqft |
Source: Public Record Report a problem | ||
Public tax history
| Year | Property taxes | Tax assessment |
|---|---|---|
| 2025 | $3,352 +465.3% | $214,025 +678.3% |
| 2024 | $593 | $27,500 |
| 2023 | -- | $27,500 |
Find assessor info on the county website
Neighborhood: 37064
Nearby homes
- $835,0004 bd3 ba4.2k sqft3015 Canyon Echo Dr, Franklin, TN 37064Sold
- $749,9003 bd3 ba2.2k sqft3017 Canyon Echo Dr, Franklin, TN 37064For Sale
- $725,0004 bd3 ba2.3k sqft3027 Canyon Echo Dr, Franklin, TN 37064Sold
- $1,114,3004 bd4 ba2.1k sqft5045 Rockport Ave, Franklin, TN 37064Off Market
- $958,500-- bd-- ba2.3k sqft8039 Brookpark Ave, Franklin, TN 37064Off Market
- $773,5505 bd4 ba2.7k sqft9006 Brookpark Avenue Lot #371, Franklin, TN 37064Sold
- $795,500-- bd-- ba-- sqft9006 Brookpark Ave LOT 371, Franklin, TN 37064Off Market
- $1,393,4004 bd4 ba3.5k sqft5043 Rockport Ave, Franklin, TN 37064Off Market
Nearby schools
GreatSchools rating
- 10/10Oak View Elementary SchoolGrades: PK-5Distance: 2.4 mi
- 8/10Legacy Middle SchoolGrades: 6-8Distance: 2.5 mi
- 10/10Independence High SchoolGrades: 9-12Distance: 3.4 mi
Schools provided by the listing agent
- Elementary: Oak View Elementary School
- Middle: Legacy Middle School
- High: Independence High School
Source: RealTracs MLS as distributed by MLS GRID. This data may not be complete. We recommend contacting the local school district to confirm school assignments for this home.
Get a cash offer in 3 minutes
Find out how much your home could sell for in as little as 3 minutes with a no-obligation cash offer.
Estimated market value
$975,200
Get a cash offer in 3 minutes
Find out how much your home could sell for in as little as 3 minutes with a no-obligation cash offer.
Estimated market value
$975,200
- Tennessee
- Williamson County
- Franklin
- 37064
- 3013 Canyon Echo Dr
Nearby cities
Nearby neighborhoods
Nearby zip codes
Other Franklin Topics
