Welcome to this stylishly upgraded, move-in-ready home built in 2024! Offering 3 bedrooms, 2.5 baths, a spacious 2-car garage, and an exceptional two-story "Robert Frost" floor plan. Upstairs, you'll find all of the bedrooms,including the primary suite. There is also an oversized bonus loft, providing the perfect space for a second living area, home office, media room, or playroom.This nearly new home showcases thoughtful upgrades throughout, including a designer kitchen backsplash, hardwood flooring upstairs, a newly installed privacy fence and the added efficiency of a tankless water heater.Beyond the home itself,enjoy living in a community with resort-style amenities and an active neighborhood atmosphere. Residents have access to a beautiful clubhouse, swimming pool, scenic water features, expansive green spaces and dedicated walking trails. The sidewalk-lined streets are perfect for evening strolls and outdoor recreation.The community truly stands out with its calendar of resident events and activities, fostering a welcoming, connected neighborhood lifestyle year-round. All of this comes with the benefit of a low HOA fee and access to the highly sought-after Williamson County school system.Conveniently located just 30 minutes from downtown Nashville, this home offers the perfect blend of modern comfort, exceptional amenities, top-rated schools and charm. Don't miss your opportunity to own a better-than-new home in one of Franklin's most sought-after communities.
Closed
$749,900
3017 Canyon Echo Dr, Franklin, TN 37064
3beds
2,270sqft
Single Family Residence, Residential
Built in 2024
8,276 Square Feet Lot
$742,200 Zestimate®
$330/sqft
$3,800 Estimated rent
Home value
$742,200
$705,000 - $779,000
$3,800/mo
Zestimate® history
Owner options
List your home for rent
$3,800/mo
Rent Zestimate®
Find your next renter with Zillow Rental Manager. Plus, with online applications, you can quickly screen prospective tenants – for free.
$3,800/mo
Rent Zestimate®
Refinance and save
$4,401/mo
Est. payment
Refinancing to a lower rate could help reduce your monthly payments and save thousands over the life of the loan.
$4,401/mo
Est. payment
Explore your selling options
Work with a Zillow partner agent
Leverage their expertise and Zillow's premium Showcase listings to get your home seen by more buyers.
Get startedList with your own agent
Get your home in front of millions of buyers by listing it on Zillow.
Learn how to do itSell it yourself
Take full control of how buyers see your home on Zillow by listing For Sale by Owner (FSBO).
List your homeWhat's special
Zillow last checked:
Listing updated:
Listed by:
Anna Beath 844-591-7325,
Real Broker
Bought with:
Frances Whitley, 224680
Pilkerton Realtors
Source: RealTracs MLS as distributed by MLS GRID,MLS#: 3248368
Facts & features
Interior
Bedrooms & bathrooms
- Bedrooms: 3
- Bathrooms: 3
- Full bathrooms: 2
- 1/2 bathrooms: 1
Bedroom 1
- Area: 238 Square Feet
- Dimensions: 17x14
Bedroom 2
- Area: 132 Square Feet
- Dimensions: 12x11
Bedroom 3
- Area: 130 Square Feet
- Dimensions: 10x13
Primary bathroom
- Features: Double Vanity
- Level: Double Vanity
Dining room
- Area: 156 Square Feet
- Dimensions: 12x13
Kitchen
- Area: 198 Square Feet
- Dimensions: 11x18
Living room
- Area: 224 Square Feet
- Dimensions: 16x14
Recreation room
- Area: 260 Square Feet
- Dimensions: 13x20
Heating
- Central, Furnace, Natural Gas, Wood Stove
Cooling
- Ceiling Fan(s), Central Air, Electric
Appliances
- Included: Gas Oven, Dishwasher, Dryer, Ice Maker, Microwave, Refrigerator, Stainless Steel Appliance(s), Washer
- Laundry: Gas Dryer Hookup, Washer Hookup
Features
- Ceiling Fan(s), Open Floorplan, Smart Thermostat, Walk-In Closet(s)
- Flooring: Wood, Tile
- Basement: None
- Number of fireplaces: 1
- Fireplace features: Gas
Interior area
- Total structure area: 2,270
- Total interior livable area: 2,270 sqft
- Finished area above ground: 2,270
Property
Parking
- Total spaces: 2
- Parking features: Garage Door Opener, Garage Faces Front, Driveway, On Street
- Attached garage spaces: 2
- Has uncovered spaces: Yes
Features
- Levels: One
- Stories: 2
- Patio & porch: Porch, Covered
- Has private pool: Yes
- Pool features: In Ground, Association
- Fencing: Back Yard
Lot
- Size: 8,276 Square Feet
- Dimensions: 68 x 120
Details
- Parcel number: 094117O D 00900 00010117O
- Special conditions: Standard
Construction
Type & style
- Home type: SingleFamily
- Property subtype: Single Family Residence, Residential
Materials
- Hardboard Siding, Stone
- Roof: Shingle
Condition
- New construction: No
- Year built: 2024
Utilities & green energy
- Sewer: Public Sewer
- Water: Public
- Utilities for property: Electricity Available, Natural Gas Available, Water Available
Community & HOA
Community
- Subdivision: Stream Valley Sec10
HOA
- Has HOA: Yes
- Amenities included: Clubhouse, Dog Park, Pickleball Court(s), Playground, Pool, Sidewalks, Tennis Court(s), Trail(s)
- Services included: Maintenance Grounds, Recreation Facilities
- HOA fee: $90 monthly
Location
- Region: Franklin
Financial & listing details
- Price per square foot: $330/sqft
- Tax assessed value: $653,200
- Annual tax amount: $2,557
- Date on market: 6/24/2026
- Electric utility on property: Yes
Price history
| Date | Event | Price |
|---|---|---|
| 8/13/2026 | Sold | $749,900$330/sqft |
Source:  RealTracs MLS as distributed by MLS GRID #3248368 Report a problem RealTracs MLS as distributed by MLS GRID #3248368 Report a problem | ||
| 7/12/2026 | Contingent | $749,900$330/sqft |
Source: RealTracs MLS as distributed by MLS GRID #3248368 Report a problem | ||
| 6/24/2026 | Listed for sale | $749,900+380.7%$330/sqft |
Source: RealTracs MLS as distributed by MLS GRID #3248368 Report a problem | ||
| 6/18/2024 | Sold | $156,000$69/sqft |
Source: Public Record Report a problem | ||
Public tax history
| Year | Property taxes | Tax assessment |
|---|---|---|
| 2025 | $2,557 +364.9% | $163,300 +540.4% |
| 2024 | $550 | $25,500 |
| 2023 | -- | $25,500 |
Find assessor info on the county website
Neighborhood: 37064
Nearby homes
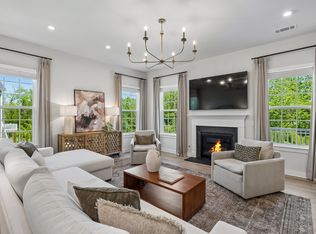
- $835,0004 bd3 ba4.2k sqft3015 Canyon Echo Dr, Franklin, TN 37064Sold
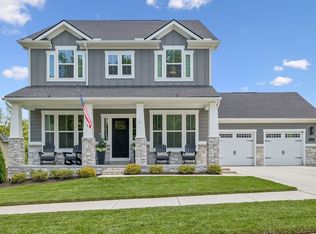
- $975,0004 bd5 ba4k sqft3013 Canyon Echo Dr, Franklin, TN 37064Sold
- $725,0004 bd3 ba2.3k sqft3027 Canyon Echo Dr, Franklin, TN 37064Sold
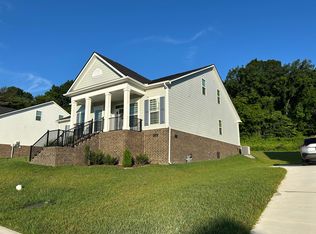
- $707,1294 bd3 ba2.6k sqft9008 Brookpark Ave, Franklin, TN 37064Sold
- $1,109,7004 bd4 ba2.1k sqft5045 Rockport Ave, Franklin, TN 37064Off Market
- $968,100-- bd-- ba2.2k sqft5040 Rockport Ave, Franklin, TN 37064Off Market
- $1,376,3004 bd4 ba3.5k sqft5043 Rockport Ave, Franklin, TN 37064Off Market
- $946,400-- bd-- ba2.3k sqft8039 Brookpark Ave, Franklin, TN 37064Off Market
Nearby schools
GreatSchools rating
- 10/10Oak View Elementary SchoolGrades: PK-5Distance: 2.4 mi
- 8/10Legacy Middle SchoolGrades: 6-8Distance: 2.5 mi
- 10/10Independence High SchoolGrades: 9-12Distance: 3.4 mi
Schools provided by the listing agent
- Elementary: Oak View Elementary School
- Middle: Legacy Middle School
- High: Independence High School
Source: RealTracs MLS as distributed by MLS GRID. This data may not be complete. We recommend contacting the local school district to confirm school assignments for this home.
Get a cash offer in 3 minutes
Find out how much your home could sell for in as little as 3 minutes with a no-obligation cash offer.
Estimated market value
$742,200
Get a cash offer in 3 minutes
Find out how much your home could sell for in as little as 3 minutes with a no-obligation cash offer.
Estimated market value
$742,200
- Tennessee
- Williamson County
- Franklin
- 37064
- 3017 Canyon Echo Dr
Nearby cities
Nearby neighborhoods
Nearby zip codes
Other Franklin Topics
