Seller offering $5,000 lender credit with acceptable offer! Meticulously maintained one year old home in coveted Stream Valley - this home is better than new!
Sellers have made loads of upgrades that truly make this home feel special - designer lighting, stacked stone fireplace in the family room, fenced back yard, privacy landscaping, designer paint colors and more.
With such fantastic curb appeal (hello front porch sitting!) you'll have a smile on your face each time you walk through the door.
Incredibly functional floorplan includes open concept family room / kitchen / dining, a dedicated office with French doors, a spacious primary suite with double vanity and walk-in closet, and an oversized bonus room that also works as a 4th bedroom.
With a large, flat backyard and a prime location at the end of a cul-de-sac, there are lots of options for enjoying the outdoors.
Stream Valley offers resort-style amenities including a pool, two playgrounds, picnic areas, walking trails, and a vibrant calendar of neighborhood events like fun weekly food truck nights. Fantastic location with easy access to I-65, 840, and all the conveniences of Berry Farms. Zoned for highly-rated Williamson County public schools. This is the one you have been waiting for!
Closed
Street View
$725,000
3027 Canyon Echo Dr, Franklin, TN 37064
4beds
2,346sqft
Single Family Residence, Residential
Built in 2024
-- sqft lot
$732,300 Zestimate®
$309/sqft
$4,045 Estimated rent
Home value
$732,300
$696,000 - $769,000
$4,045/mo
Zestimate® history
Owner options
List your home for rent
$4,045/mo
Rent Zestimate®
Find your next renter with Zillow Rental Manager. Plus, with online applications, you can quickly screen prospective tenants – for free.
$4,045/mo
Rent Zestimate®
Refinance and save
$4,220/mo
Est. payment
Refinancing to a lower rate could help reduce your monthly payments and save thousands over the life of the loan.
$4,220/mo
Est. payment
Explore your selling options
Work with a Zillow partner agent
Leverage their expertise and Zillow's premium Showcase listings to get your home seen by more buyers.
Get startedList with your own agent
Get your home in front of millions of buyers by listing it on Zillow.
Learn how to do itSell it yourself
Take full control of how buyers see your home on Zillow by listing For Sale by Owner (FSBO).
List your homeWhat's special
Front porch sittingFantastic curb appealLarge flat backyardIncredibly functional floorplanDesigner paint colorsPrivacy landscapingDesigner lighting
Zillow last checked:
Listing updated:
Listed by:
Happy Fulk 615-587-9116,
Compass,
Tara McGuire 615-521-4663,
Compass
Bought with:
Nonmls
Realtracs, Inc.
Nonmls
Realtracs, Inc.
Source: RealTracs MLS as distributed by MLS GRID,MLS#: 3159183
Facts & features
Interior
Bedrooms & bathrooms
- Bedrooms: 4
- Bathrooms: 3
- Full bathrooms: 2
- 1/2 bathrooms: 1
Bedroom 1
- Area: 238 Square Feet
- Dimensions: 17x14
Bedroom 2
- Area: 374 Square Feet
- Dimensions: 22x17
Bedroom 3
- Area: 121 Square Feet
- Dimensions: 11x11
Bedroom 4
- Area: 135 Square Feet
- Dimensions: 9x15
Primary bathroom
- Features: Double Vanity
- Level: Double Vanity
Dining room
- Area: 120 Square Feet
- Dimensions: 15x8
Kitchen
- Area: 270 Square Feet
- Dimensions: 15x18
Living room
- Area: 154 Square Feet
- Dimensions: 11x14
Other
- Features: Office
- Level: Office
- Area: 156 Square Feet
- Dimensions: 12x13
Heating
- Furnace
Cooling
- Central Air
Appliances
- Included: Electric Oven, Gas Range, Dishwasher, Disposal, Microwave, Refrigerator, Stainless Steel Appliance(s)
Features
- Extra Closets, Pantry, Smart Thermostat, Walk-In Closet(s)
- Flooring: Carpet, Tile, Vinyl
- Basement: None
- Number of fireplaces: 1
- Fireplace features: Living Room
Interior area
- Total structure area: 2,346
- Total interior livable area: 2,346 sqft
- Finished area above ground: 2,346
Property
Parking
- Total spaces: 2
- Parking features: Garage Faces Front
- Attached garage spaces: 2
Features
- Levels: Two
- Stories: 2
- Patio & porch: Porch
- Pool features: Association
- Fencing: Back Yard
Details
- Parcel number: 094117O D 01400 00010133B
- Special conditions: Standard
Construction
Type & style
- Home type: SingleFamily
- Architectural style: Traditional
- Property subtype: Single Family Residence, Residential
Materials
- Stone
- Roof: Asphalt
Condition
- New construction: No
- Year built: 2024
Utilities & green energy
- Sewer: Public Sewer
- Water: Public
- Utilities for property: Water Available
Green energy
- Energy efficient items: Water Heater
Community & HOA
Community
- Subdivision: Stream Valley
HOA
- Has HOA: Yes
- Amenities included: Park, Playground, Pool, Sidewalks, Trail(s)
- Services included: Maintenance Grounds, Recreation Facilities
- HOA fee: $65 monthly
Location
- Region: Franklin
Financial & listing details
- Price per square foot: $309/sqft
- Tax assessed value: $657,000
- Annual tax amount: $4,636
- Date on market: 3/25/2026
Price history
| Date | Event | Price |
|---|---|---|
| 5/10/2026 | Sold | $725,000-6.4%$309/sqft |
Source:  RealTracs MLS as distributed by MLS GRID #3159183 Report a problem RealTracs MLS as distributed by MLS GRID #3159183 Report a problem | ||
| 4/10/2026 | Contingent | $774,900$330/sqft |
Source: RealTracs MLS as distributed by MLS GRID #3159183 Report a problem | ||
| 3/25/2026 | Listed for sale | $774,900+22.4%$330/sqft |
Source: RealTracs MLS as distributed by MLS GRID #3159183 Report a problem | ||
| 10/1/2024 | Sold | $632,855+102.8%$270/sqft |
Source: Public Record Report a problem | ||
| 4/1/2024 | Sold | $312,000$133/sqft |
Source: Public Record Report a problem | ||
Public tax history
| Year | Property taxes | Tax assessment |
|---|---|---|
| 2025 | $2,572 +367.6% | $164,250 +544.1% |
| 2024 | $550 | $25,500 |
| 2023 | -- | $25,500 |
Find assessor info on the county website
Neighborhood: 37064
Nearby homes
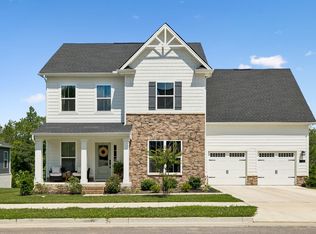
- $749,9003 bd3 ba2.2k sqft3017 Canyon Echo Dr, Franklin, TN 37064Sold
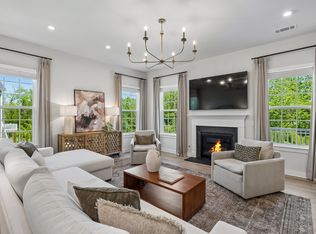
- $835,0004 bd3 ba4.2k sqft3015 Canyon Echo Dr, Franklin, TN 37064Sold
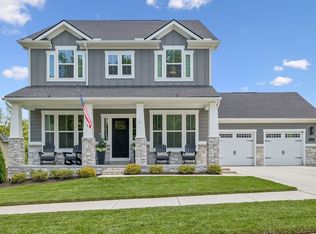
- $975,0004 bd5 ba4k sqft3013 Canyon Echo Dr, Franklin, TN 37064Sold
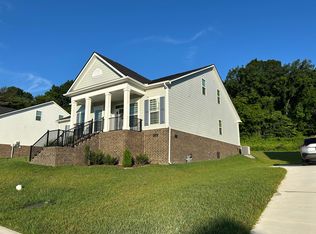
- $707,1294 bd3 ba2.6k sqft9008 Brookpark Ave, Franklin, TN 37064Sold
- $968,100-- bd-- ba2.2k sqft5040 Rockport Ave, Franklin, TN 37064Off Market
- $1,109,7004 bd4 ba2.1k sqft5045 Rockport Ave, Franklin, TN 37064Off Market
- $1,088,1005 bd5 ba3.4k sqft5038 Rockport Ave, Franklin, TN 37064Off Market
- $1,376,3004 bd4 ba3.5k sqft5043 Rockport Ave, Franklin, TN 37064Off Market
Nearby schools
GreatSchools rating
- 10/10Oak View Elementary SchoolGrades: PK-5Distance: 2.5 mi
- 8/10Legacy Middle SchoolGrades: 6-8Distance: 2.6 mi
- 10/10Independence High SchoolGrades: 9-12Distance: 3.3 mi
Schools provided by the listing agent
- Elementary: Oak View Elementary School
- Middle: Legacy Middle School
- High: Independence High School
Source: RealTracs MLS as distributed by MLS GRID. This data may not be complete. We recommend contacting the local school district to confirm school assignments for this home.
Get a cash offer in 3 minutes
Find out how much your home could sell for in as little as 3 minutes with a no-obligation cash offer.
Estimated market value
$732,300
Get a cash offer in 3 minutes
Find out how much your home could sell for in as little as 3 minutes with a no-obligation cash offer.
Estimated market value
$732,300
- Tennessee
- Williamson County
- Franklin
- 37064
- 3027 Canyon Echo Dr
Nearby cities
Nearby neighborhoods
Nearby zip codes
Other Franklin Topics
