Welcome to the epitome of suburban living in the Arbor Point development! Nestled in the highly desirable Central Bucks school district, this stunning end-unit Bradford model exudes elegance and convenience. As you step inside, be captivated by the allure of French oak hardwood floors and lofty 9-foot ceilings, enhanced by bespoke window treatments and custom crown molding. The living room seamlessly transitions into a gourmet kitchen, complete with a generous island, a charming farmhouse sink, stainless steel appliances, and opulent Calcutta gold quartz countertops. Open to a cozy dining room, graced by a warm gas fireplace, it's the ultimate space for entertaining. Step out onto the EP Henry back patio through the kitchen, offering an idyllic setting for outdoor relaxation. Upstairs, the primary bedroom boasts soaring vaulted ceilings, a luxurious en suite with a soaking tub, a rejuvenating shower, and an elegant double vanity, all accompanied by two closets, one of which is a spacious walk-in. Two additional bedrooms offer equally lofty vaulted ceilings and plush, newer carpeting, with the added convenience of hall bathroom and second-floor laundry. The expansive basement provides limitless potential for additional living space or whatever suits your needs, while a separate room offers ample storage. Arbor Point's coveted amenities include a welcoming community center, an inviting outdoor pool, and a well-equipped gym. With the recent installation of a brand new HVAC system, this home is move-in ready, promising a harmonious blend of comfort and style that every discerning homebuyer dreams of.
Sold for $523,000
$523,000
3013 E Brighton St #80, Furlong, PA 18925
3beds
1,946sqft
Townhouse
Built in 2005
-- sqft lot
$589,000 Zestimate®
$269/sqft
$3,360 Estimated rent
Home value
$589,000
$560,000 - $618,000
$3,360/mo
Zestimate® history
Owner options
List your home for rent
$3,360/mo
Rent Zestimate®
Find your next renter with Zillow Rental Manager. Plus, with online applications, you can quickly screen prospective tenants – for free.
$3,360/mo
Rent Zestimate®
Refinance and save
$3,380/mo
Est. payment
Refinancing to a lower rate could help reduce your monthly payments and save thousands over the life of the loan.
$3,380/mo
Est. payment
Explore your selling options
Work with a Zillow partner agent
Leverage their expertise and Zillow's premium Showcase listings to get your home seen by more buyers.
Get startedList with your own agent
Get your home in front of millions of buyers by listing it on Zillow.
Learn how to do itSell it yourself
Take full control of how buyers see your home on Zillow by listing For Sale by Owner (FSBO).
List your homeWhat's special
Zillow last checked:
Listing updated:
Listed by:
Joseph Bograd 267-246-9729,
Elite Realty Group Unl. Inc.
Bought with:
Sheila Wilson
Keller Williams Preferred Properties
Source: Bright MLS,MLS#: PABU2057328
Facts & features
Interior
Bedrooms & bathrooms
- Bedrooms: 3
- Bathrooms: 3
- Full bathrooms: 2
- 1/2 bathrooms: 1
- Main level bathrooms: 1
Rooms
- Room types: Living Room, Dining Room, Primary Bedroom, Bedroom 2, Kitchen, Family Room, Bedroom 1
Basement
- Area: 0
Heating
- Forced Air, Natural Gas
Cooling
- Central Air, Electric
Appliances
- Included: Energy Efficient Appliances, Gas Water Heater
- Laundry: Upper Level
Features
- Primary Bath(s), Kitchen Island, Ceiling Fan(s), Bathroom - Stall Shower, Eat-in Kitchen, Cathedral Ceiling(s), 9'+ Ceilings
- Windows: Energy Efficient
- Basement: Full,Finished
- Number of fireplaces: 1
Interior area
- Total structure area: 1,946
- Total interior livable area: 1,946 sqft
- Finished area above ground: 1,946
- Finished area below ground: 0
Property
Parking
- Total spaces: 1
- Parking features: Inside Entrance, Detached
- Garage spaces: 1
Accessibility
- Accessibility features: None
Features
- Levels: Two
- Stories: 2
- Exterior features: Sidewalks, Street Lights, Play Equipment
- Pool features: Community
- Has spa: Yes
- Spa features: Bath
Details
- Additional structures: Above Grade, Below Grade
- Parcel number: 06070252080
- Zoning: R
- Special conditions: Standard
Construction
Type & style
- Home type: Townhouse
- Architectural style: Other
- Property subtype: Townhouse
Materials
- Aluminum Siding, Vinyl Siding, Brick
- Foundation: Other
- Roof: Pitched,Shingle
Condition
- New construction: No
- Year built: 2005
Details
- Builder model: BRADFORD
- Builder name: TOLL BROTHERS
Utilities & green energy
- Sewer: Public Sewer
- Water: Public
Green energy
- Energy efficient items: Appliances
Community & HOA
Community
- Condo and coop fee: $361 monthly
- Subdivision: Arbor Point
HOA
- Has HOA: No
- Amenities included: Pool, Clubhouse
- Services included: Pool(s), Common Area Maintenance, Maintenance Structure, Maintenance Grounds, Snow Removal, Trash, Health Club
Location
- Region: Furlong
- Municipality: BUCKINGHAM TWP
Financial & listing details
- Price per square foot: $269/sqft
- Tax assessed value: $34,490
- Annual tax amount: $5,424
- Date on market: 9/21/2023
- Listing agreement: Exclusive Right To Sell
- Listing terms: Conventional,VA Loan
- Exclusions: Chandelier In Primary Suite And Chandelier In Girls Bedroom
- Ownership: Fee Simple
Price history
| Date | Event | Price |
|---|---|---|
| 12/13/2023 | Sold | $523,000+4.6%$269/sqft |
Source:  Bright MLS #PABU2057328 Report a problem Bright MLS #PABU2057328 Report a problem | ||
| 9/25/2023 | Pending sale | $499,900$257/sqft |
Source: Bright MLS #PABU2057328 Report a problem | ||
| 9/21/2023 | Listed for sale | $499,900$257/sqft |
Source: Bright MLS #PABU2057328 Report a problem | ||
Public tax history
Tax history is unavailable.
Neighborhood: 18925
Nearby homes
- $582,2003 bd2 ba2.4k sqft3011 Dorchester St E, Furlong, PA 18925Off Market

- $539,1003 bd4 ba2.2k sqft3013 Dorchester St E, Furlong, PA 18925Off Market
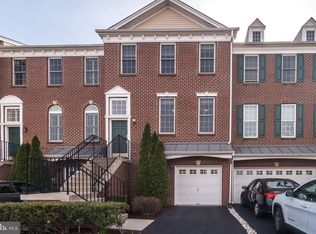
- $594,4003 bd4 ba2.2k sqft3013 Dorchester St E #127, Furlong, PA 18925Off Market
- $520,0003 bd3 ba2k sqft3015 Dorchester St E, Furlong, PA 18925Sold

- $545,0003 bd3 ba1.7k sqft3017 Dorchester St E, Furlong, PA 18925Sold
- $537,7003 bd2 ba1.8k sqft3019 Dorchester St E, Furlong, PA 18925Off Market
- $580,4003 bd3 ba1.7k sqft3021 Dorchester St E, Furlong, PA 18925Off Market
- $523,0003 bd3 ba1.9k sqft3013 E Brighton St, Furlong, PA 18925Sold
Nearby schools
GreatSchools rating
- 9/10Bridge Valley Elementary SchoolGrades: K-6Distance: 0.1 mi
- 8/10Lenape Middle SchoolGrades: 7-9Distance: 3.4 mi
- 10/10Central Bucks High School-WestGrades: 10-12Distance: 3 mi
Schools provided by the listing agent
- Elementary: Bridge Valley
- Middle: Lenape
- High: Central Bucks High School West
- District: Central Bucks
Source: Bright MLS. This data may not be complete. We recommend contacting the local school district to confirm school assignments for this home.
Get a cash offer in 3 minutes
Find out how much your home could sell for in as little as 3 minutes with a no-obligation cash offer.
Estimated market value
$589,000
Get a cash offer in 3 minutes
Find out how much your home could sell for in as little as 3 minutes with a no-obligation cash offer.
Estimated market value
$589,000
- Pennsylvania
- Bucks County
- Furlong
- 18925
- 3013 E Brighton St Unit 80
Nearby cities
Nearby zip codes
Other Furlong Topics
