Located just minutes from the center of Doylestown, Arbor Point is one of Bucks County's premier condo/townhome communities offering inviting green spaces and common areas, an attractive community center with pool, gathering area, fitness center and playground, in the prestigious Central Bucks School District. This striking 3 bedroom, 2½ bath condo has been recently updated with beautiful finishes and details. Extensive millwork, including wainscoting and picture frame moldings, have been added to the large living room which is accessed from a gracious foyer. A wall of windows lets in gorgeous light. Off this inviting space is the equally appealing kitchen - truly the heart of this wonderful home. Here new quartz counters grace the oversized island and cooking area, where a glazed herringbone ceramic tile backsplash adds a stylish accent. The deep ceramic sink is topped by elegant bronze fixtures. Newer stainless appliances and extensive 42" cabinetry make this kitchen a dream-come-true for the gourmet cook. A generous dining area is warmed by a gas fireplace with a wainscoting accent wall. The same wood accent tops an extended work area topped in quartz and featuring a desk space, a row of roomy cupboards and a Sub-Zero wine fridge. The sunny and spacious deck is just off the kitchen. A pantry and a powder room with tall wainscoting and a pedestal sink complete the main floor. Upstairs, the hall, and two bedrooms, each with vaulted ceilings, feature gleaming new wood floors. The large primary bedroom also has a vaulted ceiling and boasts a walk-in closet large enough for a vanity area, and a tile bath with double sinks, a soaking tub and stall shower. The walk-out lower level, with new bleached beech LVP flooring, has two rooms - one set up as an office with a sliding glass door to a lawn area; the other currently used as a work out space. There is also a large pantry closet and a coat closet, as well as access to the oversized one-car garage. The Association fee covers the roof, landscaping, trash/recycling and full service snow removal from steps/driveway/sidewalks.
Sold for $545,000
$545,000
3017 Dorchester St E, Furlong, PA 18925
3beds
1,776sqft
Townhouse
Built in 2006
-- sqft lot
$558,100 Zestimate®
$307/sqft
$3,196 Estimated rent
Home value
$558,100
$519,000 - $603,000
$3,196/mo
Zestimate® history
Owner options
List your home for rent
$3,196/mo
Rent Zestimate®
Find your next renter with Zillow Rental Manager. Plus, with online applications, you can quickly screen prospective tenants – for free.
$3,196/mo
Rent Zestimate®
Refinance and save
$3,504/mo
Est. payment
Refinancing to a lower rate could help reduce your monthly payments and save thousands over the life of the loan.
$3,504/mo
Est. payment
Explore your selling options
Work with a Zillow partner agent
Leverage their expertise and Zillow's premium Showcase listings to get your home seen by more buyers.
Get startedList with your own agent
Get your home in front of millions of buyers by listing it on Zillow.
Learn how to do itSell it yourself
Take full control of how buyers see your home on Zillow by listing For Sale by Owner (FSBO).
List your homeWhat's special
Gas fireplaceQuartz countersSub-zero wine fridgeSunny and spacious deckWalk-out lower levelSoaking tubWall of windows
Zillow last checked:
Listing updated:
Listed by:
Daria Bowman 215-915-4530,
BHHS Fox & Roach-New Hope
Bought with:
Lynne Coulter, RS338018
Coldwell Banker Hearthside
Source: Bright MLS,MLS#: PABU2107790
Facts & features
Interior
Bedrooms & bathrooms
- Bedrooms: 3
- Bathrooms: 3
- Full bathrooms: 2
- 1/2 bathrooms: 1
- Main level bathrooms: 1
Rooms
- Room types: Exercise Room, Office
Exercise room
- Level: Lower
Office
- Level: Lower
Heating
- Forced Air, Natural Gas
Cooling
- Central Air, Electric
Appliances
- Included: Gas Water Heater
- Laundry: Upper Level
Features
- Bathroom - Tub Shower, Bathroom - Stall Shower, Breakfast Area, Built-in Features, Chair Railings, Combination Kitchen/Dining, Crown Molding, Open Floorplan, Eat-in Kitchen, Kitchen - Gourmet, Wainscotting, Ceiling Fan(s), Soaking Tub
- Flooring: Wood
- Basement: Full,Finished,Garage Access
- Number of fireplaces: 1
Interior area
- Total structure area: 1,776
- Total interior livable area: 1,776 sqft
- Finished area above ground: 1,776
- Finished area below ground: 0
Property
Parking
- Total spaces: 1
- Parking features: Storage, Garage Faces Front, Garage Door Opener, Inside Entrance, Oversized, Driveway, Attached
- Attached garage spaces: 1
- Has uncovered spaces: Yes
Accessibility
- Accessibility features: None
Features
- Levels: Three
- Stories: 3
- Pool features: Community
Details
- Additional structures: Above Grade, Below Grade
- Parcel number: 06070251125
- Zoning: CONDO
- Special conditions: Standard
Construction
Type & style
- Home type: Townhouse
- Architectural style: Traditional
- Property subtype: Townhouse
Materials
- Frame, Brick
- Foundation: Concrete Perimeter
Condition
- Very Good
- New construction: No
- Year built: 2006
Utilities & green energy
- Sewer: Public Sewer
- Water: Public
Community & HOA
Community
- Condo and coop fee: $389 monthly
- Subdivision: Arbor Point
HOA
- Has HOA: No
- Amenities included: Clubhouse, Common Grounds, Fitness Center, Pool, Tot Lots/Playground, Party Room
- Services included: Common Area Maintenance, Lawn Care Front, Lawn Care Rear, Pool(s), Snow Removal, Trash
- HOA name: Arbor Point Community Association
Location
- Region: Furlong
- Municipality: BUCKINGHAM TWP
Financial & listing details
- Price per square foot: $307/sqft
- Tax assessed value: $34,080
- Annual tax amount: $5,811
- Date on market: 10/19/2025
- Listing agreement: Exclusive Right To Sell
- Inclusions: Washer, Dryer, Refrigerator, Wine Refrigerator. Refrigerator In Garage In As Is Condition
- Exclusions: Tonal Home Gym Equipment In Basement.
- Ownership: Condominium
Price history
| Date | Event | Price |
|---|---|---|
| 12/15/2025 | Sold | $545,000$307/sqft |
Source:  Bright MLS #PABU2107790 Report a problem Bright MLS #PABU2107790 Report a problem | ||
| 11/19/2025 | Pending sale | $545,000$307/sqft |
Source: Bright MLS #PABU2107790 Report a problem | ||
| 10/24/2025 | Contingent | $545,000$307/sqft |
Source: Bright MLS #PABU2107790 Report a problem | ||
| 10/19/2025 | Listed for sale | $545,000+13.5%$307/sqft |
Source: Bright MLS #PABU2107790 Report a problem | ||
| 8/12/2022 | Sold | $480,000+0%$270/sqft |
Source: Bright MLS #PABU2029730 Report a problem | ||
| 7/8/2022 | Pending sale | $479,900$270/sqft |
Source: Bright MLS #PABU2029730 Report a problem | ||
| 6/22/2022 | Contingent | $479,900$270/sqft |
Source: Bright MLS #PABU2029730 Report a problem | ||
| 6/17/2022 | Listed for sale | $479,900+47.7%$270/sqft |
Source: Bright MLS #PABU2029730 Report a problem | ||
| 4/5/2018 | Sold | $325,000$183/sqft |
Source: Public Record Report a problem | ||
Public tax history
| Year | Property taxes | Tax assessment |
|---|---|---|
| 2025 | $5,811 +0.4% | $34,080 |
| 2024 | $5,786 +7.9% | $34,080 |
| 2023 | $5,360 +1.2% | $34,080 |
| 2022 | $5,296 +1.2% | $34,080 |
| 2021 | $5,233 | $34,080 |
| 2020 | $5,233 +0.7% | $34,080 |
| 2018 | $5,199 -0.2% | $34,080 |
| 2017 | $5,207 | $34,080 |
| 2016 | $5,207 | $34,080 |
| 2015 | -- | $34,080 |
| 2014 | -- | $34,080 |
| 2013 | -- | $34,080 |
| 2012 | -- | $34,080 |
| 2011 | -- | $34,080 |
| 2010 | -- | $34,080 |
| 2009 | -- | $34,080 |
| 2008 | -- | $34,080 |
| 2007 | -- | -- |
Find assessor info on the county website
Neighborhood: 18925
Nearby homes
- $520,0003 bd3 ba2k sqft3015 Dorchester St E, Furlong, PA 18925Sold

- $537,7003 bd2 ba1.8k sqft3019 Dorchester St E, Furlong, PA 18925Off Market
- $580,4003 bd3 ba1.7k sqft3021 Dorchester St E, Furlong, PA 18925Off Market
- $549,3003 bd4 ba2.2k sqft3013 Dorchester St E, Furlong, PA 18925Off Market
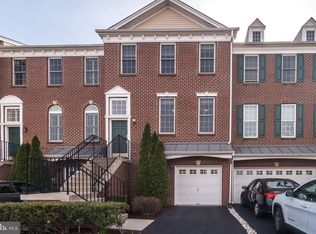
- $604,7003 bd4 ba2.2k sqft3013 Dorchester St E #127, Furlong, PA 18925Off Market
- $589,3003 bd2 ba2.4k sqft3011 Dorchester St E, Furlong, PA 18925Off Market
- $558,6003 bd2 ba1.8k sqft3023 Dorchester St E, Furlong, PA 18925Off Market
- $523,0003 bd3 ba1.9k sqft3013 E Brighton St #80, Furlong, PA 18925Sold
Nearby schools
GreatSchools rating
- 9/10Bridge Valley Elementary SchoolGrades: K-6Distance: 0.1 mi
- 8/10Lenape Middle SchoolGrades: 7-9Distance: 3.4 mi
- 10/10Central Bucks High School-WestGrades: 10-12Distance: 3.1 mi
Schools provided by the listing agent
- District: Central Bucks
Source: Bright MLS. This data may not be complete. We recommend contacting the local school district to confirm school assignments for this home.
Get a cash offer in 3 minutes
Find out how much your home could sell for in as little as 3 minutes with a no-obligation cash offer.
Estimated market value
$558,100
Get a cash offer in 3 minutes
Find out how much your home could sell for in as little as 3 minutes with a no-obligation cash offer.
Estimated market value
$558,100
- Pennsylvania
- Bucks County
- Furlong
- 18925
- 3017 Dorchester St E
Nearby cities
Nearby zip codes
Other Furlong Topics
