Your search for the perfect property concludes here! This residence holds unparalleled charm and comfort. Nestled in the highly coveted Arbor Point neighborhood. Boasting an inviting open layout and adorned with tasteful accents, this home exudes elegance at every turn. Upon entry, you're greeted by a meticulously crafted living room and dining area, complete with graceful chair rail and crown molding, complemented by plush carpeting throughout the main level. The kitchen beckons with its welcoming ambiance, featuring a two-tiered island with cozy bar stool seating, sleek granite countertops, and black appliances. Adjacent to the kitchen, the breakfast area offers a serene escape with its glass sliding door leading to the rear deck—a veritable sanctuary for nature enthusiasts and bird watchers alike. Imagine starting your day with a cup of coffee amidst the tranquil backdrop of chirping birds or witnessing the breathtaking spectacle of sunrise and sunset. Continuing inside, the kitchen seamlessly flows into the family room—an expansive space perfect for intimate gatherings around the gas fireplace, creating cherished memories with friends and family. Venture upstairs to discover the indulgent primary bedroom suite, a haven of relaxation boasting vaulted ceilings, a spacious walk-in closet, and an additional closet for ample storage. The primary bathroom is a spa-like oasis, featuring a corner tub for unwinding after a long day, a generously sized vanity with dual sinks, and a glass-enclosed shower—a haven of convenience and luxury. Two more bedrooms, each adorned with vaulted ceilings and generous closets, await at the rear of the home, accompanied by a well-appointed hall bathroom and a convenient laundry area, completing the second floor. Seeking additional space? Descend to the sun-drenched lower level, a finished walk-out basement offering endless possibilities. With ample track lighting to showcase artwork or photographs, this area can serve as a bonus room, game room, office, or even a potential fourth bedroom or workout space. Sliding doors beckon you to the backyard oasis, while inside access leads to the oversized 1-car garage, equipped with ample storage space and large built-in shelves—an ideal haven for any hobbyist or DIY enthusiast. Don't overlook the nearby clubhouse, featuring a gym, outdoor pool, and children's play area—perfect for recreation and leisure. Nestled within the acclaimed Central Bucks School District and just moments from Doylestown Borough's fine dining and shopping destinations, this home offers the epitome of suburban living at its finest. Schedule your appointment today before this opportunity slips away!
Sold for $520,000
$520,000
3015 Dorchester St E, Furlong, PA 18925
3beds
2,098sqft
Townhouse
Built in 2006
-- sqft lot
$571,900 Zestimate®
$248/sqft
$3,209 Estimated rent
Home value
$571,900
$543,000 - $600,000
$3,209/mo
Zestimate® history
Owner options
List your home for rent
$3,209/mo
Rent Zestimate®
Find your next renter with Zillow Rental Manager. Plus, with online applications, you can quickly screen prospective tenants – for free.
$3,209/mo
Rent Zestimate®
Refinance and save
$3,343/mo
Est. payment
Refinancing to a lower rate could help reduce your monthly payments and save thousands over the life of the loan.
$3,343/mo
Est. payment
Explore your selling options
Work with a Zillow partner agent
Leverage their expertise and Zillow's premium Showcase listings to get your home seen by more buyers.
Get startedList with your own agent
Get your home in front of millions of buyers by listing it on Zillow.
Learn how to do itSell it yourself
Take full control of how buyers see your home on Zillow by listing For Sale by Owner (FSBO).
List your homeWhat's special
Zillow last checked:
Listing updated:
Listed by:
Kim Bancroft 610-291-8621,
Keller Williams Real Estate-Horsham,
Listing Team: Josh And Jenn Mcknight Team, Co-Listing Team: Josh And Jenn Mcknight Team,Co-Listing Agent: Joshua W Mcknight 267-275-5774,
Keller Williams Real Estate-Horsham
Bought with:
Taylor Tenaglia
Keller Williams Real Estate-Doylestown
Chad Blankenbiller, RS277047
Keller Williams Real Estate-Doylestown
Source: Bright MLS,MLS#: PABU2070838
Facts & features
Interior
Bedrooms & bathrooms
- Bedrooms: 3
- Bathrooms: 3
- Full bathrooms: 2
- 1/2 bathrooms: 1
- Main level bathrooms: 1
Rooms
- Room types: Living Room, Dining Room, Primary Bedroom, Bedroom 2, Kitchen, Family Room, Bedroom 1, Other, Attic
Basement
- Area: 322
Heating
- Forced Air, Natural Gas
Cooling
- Central Air, Gas, Electric
Appliances
- Included: Built-In Range, Dishwasher, Disposal, Gas Water Heater
- Laundry: Upper Level
Features
- Primary Bath(s), Breakfast Area, Combination Dining/Living, Combination Kitchen/Living, Open Floorplan, Recessed Lighting, Soaking Tub, Bathroom - Stall Shower, Store/Office, Bathroom - Tub Shower, Walk-In Closet(s), Ceiling Fan(s), Chair Railings, Crown Molding, Upgraded Countertops, Cathedral Ceiling(s), 9'+ Ceilings, Dry Wall, Vaulted Ceiling(s)
- Flooring: Wood, Carpet, Tile/Brick, Luxury Vinyl, Hardwood
- Windows: Window Treatments
- Basement: Partial,Finished,Full,Garage Access,Heated,Walk-Out Access
- Number of fireplaces: 1
- Fireplace features: Marble, Gas/Propane
Interior area
- Total structure area: 2,098
- Total interior livable area: 2,098 sqft
- Finished area above ground: 1,776
- Finished area below ground: 322
Property
Parking
- Total spaces: 3
- Parking features: Garage Faces Front, Driveway, Attached
- Attached garage spaces: 1
- Uncovered spaces: 2
Accessibility
- Accessibility features: None
Features
- Levels: Two
- Stories: 2
- Patio & porch: Deck
- Exterior features: Sidewalks, Street Lights, Play Equipment
- Pool features: Community
Details
- Additional structures: Above Grade, Below Grade
- Parcel number: 06070251126
- Zoning: R
- Special conditions: Standard
Construction
Type & style
- Home type: Townhouse
- Architectural style: Traditional
- Property subtype: Townhouse
Materials
- Brick, Asphalt, Concrete
- Foundation: Concrete Perimeter
- Roof: Shingle
Condition
- New construction: No
- Year built: 2006
Details
- Builder model: BURKE
- Builder name: TOLL BROTHERS
Utilities & green energy
- Electric: Underground, 200+ Amp Service
- Sewer: Public Sewer
- Water: Public
- Utilities for property: Cable Connected
Community & HOA
Community
- Condo and coop fee: $368 monthly
- Subdivision: Arbor Point
HOA
- Has HOA: No
- Amenities included: Pool, Clubhouse, Tot Lots/Playground, Fitness Center
- Services included: Pool(s), Common Area Maintenance, Maintenance Structure, Maintenance Grounds, Snow Removal, Trash, Health Club, Management
- HOA name: Arbor Point Community Association
Location
- Region: Furlong
- Municipality: BUCKINGHAM TWP
Financial & listing details
- Price per square foot: $248/sqft
- Tax assessed value: $36,390
- Annual tax amount: $5,706
- Date on market: 5/16/2024
- Listing agreement: Exclusive Right To Sell
- Listing terms: Conventional,Cash
- Inclusions: Refrigerator, Washer, Dryer, 54 Inch Tv In Lr, 32 Inch Tv In Bedroom, Custom Desk In Basement, Extra Carpet And Flooring, Extra Screen Door For Deck Slider, Grill, Two Flower Boxes
- Ownership: Fee Simple
Price history
| Date | Event | Price |
|---|---|---|
| 8/14/2024 | Sold | $520,000$248/sqft |
Source:  Bright MLS #PABU2070838 Report a problem Bright MLS #PABU2070838 Report a problem | ||
| 5/29/2024 | Contingent | $520,000$248/sqft |
Source: Bright MLS #PABU2070838 Report a problem | ||
| 5/16/2024 | Listed for sale | $520,000+60.1%$248/sqft |
Source: Bright MLS #PABU2070838 Report a problem | ||
| 11/15/2011 | Sold | $324,745-5%$155/sqft |
Source: Public Record Report a problem | ||
| 6/27/2011 | Listed for sale | $342,000+71%$163/sqft |
Source: Weichert Realtors #5907440 Report a problem | ||
| 4/18/2008 | Sold | $199,963-43.1%$95/sqft |
Source: Public Record Report a problem | ||
| 1/11/2007 | Sold | $351,176$167/sqft |
Source: Public Record Report a problem | ||
Public tax history
| Year | Property taxes | Tax assessment |
|---|---|---|
| 2025 | $6,205 +0.4% | $36,390 |
| 2024 | $6,178 +7.9% | $36,390 |
| 2023 | $5,724 +1.2% | $36,390 |
| 2022 | $5,655 +1.2% | $36,390 |
| 2021 | $5,588 | $36,390 |
| 2020 | $5,588 +0.7% | $36,390 |
| 2018 | $5,551 -0.2% | $36,390 |
| 2017 | $5,560 | $36,390 |
| 2016 | $5,560 | $36,390 |
| 2015 | -- | $36,390 |
| 2014 | -- | $36,390 |
| 2013 | -- | $36,390 |
| 2012 | -- | $36,390 |
| 2011 | -- | $36,390 |
| 2010 | -- | $36,390 |
| 2009 | -- | $36,390 |
| 2008 | -- | $36,390 |
| 2007 | -- | -- |
Find assessor info on the county website
Neighborhood: 18925
Nearby homes
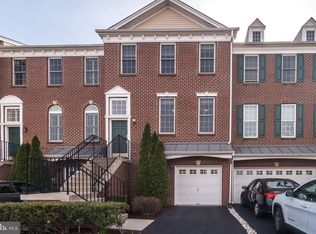
- $553,4003 bd4 ba2.2k sqft3013 Dorchester St E, Furlong, PA 18925Off Market
- $608,2003 bd4 ba2.2k sqft3013 Dorchester St E #127, Furlong, PA 18925Off Market
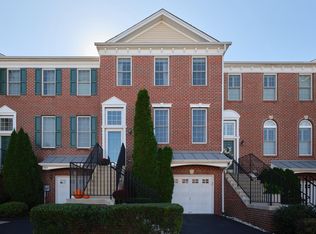
- $545,0003 bd3 ba1.7k sqft3017 Dorchester St E, Furlong, PA 18925Sold
- $589,3003 bd2 ba2.4k sqft3011 Dorchester St E, Furlong, PA 18925Off Market

- $542,5003 bd2 ba1.8k sqft3019 Dorchester St E, Furlong, PA 18925Off Market
- $583,1003 bd3 ba1.7k sqft3021 Dorchester St E, Furlong, PA 18925Off Market
- $523,0003 bd3 ba1.9k sqft3013 E Brighton St #80, Furlong, PA 18925Sold
- $565,8003 bd2 ba1.8k sqft3023 Dorchester St E, Furlong, PA 18925Off Market
Nearby schools
GreatSchools rating
- 9/10Bridge Valley Elementary SchoolGrades: K-6Distance: 0.1 mi
- 8/10Lenape Middle SchoolGrades: 7-9Distance: 3.4 mi
- 10/10Central Bucks High School-WestGrades: 10-12Distance: 3.1 mi
Schools provided by the listing agent
- District: Central Bucks
Source: Bright MLS. This data may not be complete. We recommend contacting the local school district to confirm school assignments for this home.
Get a cash offer in 3 minutes
Find out how much your home could sell for in as little as 3 minutes with a no-obligation cash offer.
Estimated market value
$571,900
Get a cash offer in 3 minutes
Find out how much your home could sell for in as little as 3 minutes with a no-obligation cash offer.
Estimated market value
$571,900
- Pennsylvania
- Bucks County
- Furlong
- 18925
- 3015 Dorchester St E
Nearby cities
Nearby zip codes
Other Furlong Topics
