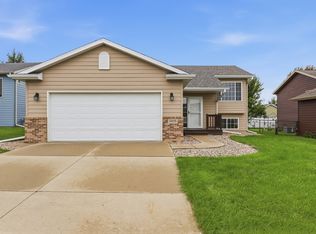
This charming ranch style home boasts 5 beds & 2 baths!
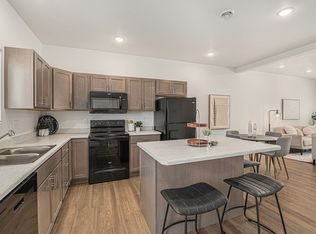
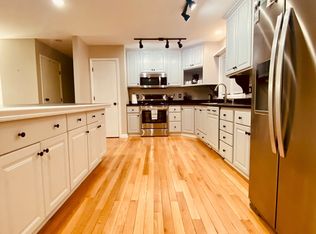
Ample amount of natural light welcomes you as you walk into the living room that is open to the modern kitchen with granite breakfast bar, subway tile, new appliances and large pantry.
The main floor also includes 3 bedrooms with hardwood floors complete with 1 bathroom detailed with granite & subway tile. Downstairs is newly finished with large family room, 2 bedrooms and a bathroom adorned with a double vanity.
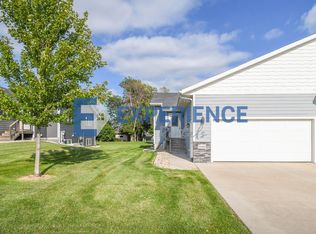
Plenty of storage throughout, newly landscaped yard with concrete patio & a 2 stall garage. Updated electrical, plumbing & new roof in 2017. Great neighborhood!
Rent - $2350/month
Deposit - $2350
Rental application/credit fee - $50/adult
Tenant pays all utilities
Approximately 2000 sq ft
Terms and conditions:
Maximum 6 person occupancy
No felons
No SF Housing
Must have minimum credit score of 585 to be approved
1 small pet is negotiable (no cats and dogs must be under 50lbs) and requires a $425 non-refundable pet fee.
House for rent
Single family residence
Available now
Small dogs OK
What's special
Newly landscaped yardGranite breakfast barLarge pantryPlenty of storage throughoutHardwood floorsNew appliancesSubway tile
- 12 days |
- -- |
- -- |
Zillow last checked:
Listing updated:
Travel times

Let’s turn your rent into credit progress
Build credit history with every on-time payment and get credit for the payment you’re already making.
Facts & features
Interior
Bedrooms & bathrooms
- Bedrooms: 5
- Bathrooms: 2
- Full bathrooms: 2
Interior area
- Total interior livable area: 2,000 sqft
Property
Parking
- Details: Contact manager
Details
- Parcel number: 50797
Construction
Type & style
- Home type: SingleFamily
- Property subtype: Single Family Residence
Community & HOA
Location
- Region: Sioux Falls
Financial & listing details
- Lease term: Contact For Details
Nearby apartments for rent


Price history
| Date | Event | Price |
|---|---|---|
| 10/3/2026 | Listed for rent | $2,350+34.3%$1/sqft |
Source: Zillow Rentals Report a problem | ||
| 10/3/2026 | Listing removed | $315,000$158/sqft |
Source: eXp Realty #22601860 Report a problem | ||
| 9/14/2026 | Pending sale | $315,000$158/sqft |
Source: eXp Realty #22601860 Report a problem | ||
| 8/26/2026 | Price change | $315,000-1.6%$158/sqft |
Source:  Realtor Association of the Sioux Empire #22601860 Report a problem Realtor Association of the Sioux Empire #22601860 Report a problem | ||
| 8/7/2026 | Price change | $320,000-3%$160/sqft |
Source: Realtor Association of the Sioux Empire #22601860 Report a problem | ||
| 3/25/2026 | Price change | $330,000-2.9%$165/sqft |
Source: Realtor Association of the Sioux Empire #22601860 Report a problem | ||
| 3/18/2026 | Listed for sale | $340,000+58.1%$170/sqft |
Source: Realtor Association of the Sioux Empire #22601860 Report a problem | ||
| 7/6/2021 | Listing removed | -- |
Source: Zillow Rental Network Premium Report a problem | ||
| 7/5/2021 | Listed for rent | $1,750+9.4%$1/sqft |
Source: Zillow Rental Network Premium Report a problem | ||
| 10/19/2019 | Listing removed | $1,600$1/sqft |
Source: John Koch Investments Report a problem | ||
| 9/17/2019 | Listed for rent | $1,600+6.7%$1/sqft |
Source: John Koch Investments Report a problem | ||
| 2/16/2019 | Listing removed | $1,500$1/sqft |
Source: John Koch Investments Report a problem | ||
| 2/14/2019 | Listed for rent | $1,500$1/sqft |
Source: John Koch Investments Report a problem | ||
| 10/16/2017 | Listing removed | $215,000$108/sqft |
Source: Ameri/Star Real Estate, Inc #21706006 Report a problem | ||
| 9/20/2017 | Price change | $215,000-1.4%$108/sqft |
Source: Ameri/Star Real Estate, Inc #21706006 Report a problem | ||
| 7/27/2017 | Listed for sale | $218,000$109/sqft |
Source: Ameri/Star Real Estate, Inc #21704678 Report a problem | ||