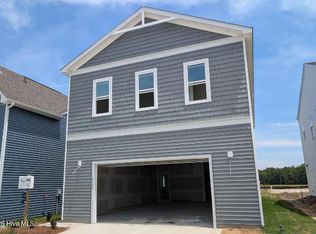
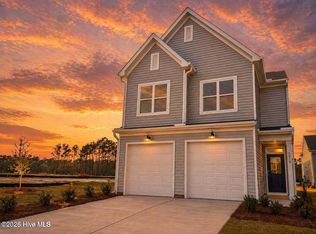
Discover a unique blend of coastal privacy and unparalleled utility in the Graham floor plan, a standout elevated layout in Bolivia's newest construction community, Fords Reach. This home is a dream scenario for boat owners, car enthusiasts, or anyone needing a serious workshop, featuring an oversized, ground-floor garage that measures an incredible 25 by 36 feet. Deep enough to easily accommodate a boat on a trailer, recreational toys, or multiple vehicles, this massive space also includes a dedicated waste and recycling alcove and a deep under-stair storage area. By placing the main entry on the ground floor and the entire living footprint on the level above, the home creates a secure, elevated sanctuary that maximizes privacy and floods the living spaces with natural light.
The second-floor layout spans 1,368 square feet of highly functional, open-concept living space. The heart of the home is a bright 16-by-18-foot family room that transitions seamlessly into a well-appointed kitchen featuring a large central island, a built-in pantry, and the convenience of an included stacked laundry package. Extending your living area outdoors, the main family room opens directly onto an expansive 26-by-10-foot covered deck, providing the perfect elevated spot to catch the afternoon coastal breeze. The private quarters include a spacious 16-by-15-foot primary bedroom complete with a large walk-in closet and a private en-suite bath, alongside a generously sized secondary bedroom with easy access to the guest full bath. Offering a low-maintenance, ''lock-and-leave'' lifestyle just minutes from Brunswick County beaches, local golf courses, and the convenience of downtown Southport and Wilmington, this home delivers space where it matters most. [Fords Reach][Graham]
New construction
Price cut: $2K (8/5)
$323,330
3013 Surfwatch Drive SE Lot #27, Bolivia, NC 28422
2beds
1,368sqft
Single Family Residence
Built in 2026
4,356 Square Feet Lot
$321,200 Zestimate®
$236/sqft
$42/mo HOA
What's special
Secure elevated sanctuaryWell-appointed kitchenLarge central islandDeep under-stair storage areaBuilt-in pantryLarge walk-in closetPrivate en-suite bath
- 59 days |
- 12 |
- 0 |
Zillow last checked:
Listing updated:
Listed by:
Rokoski Real Estate Group 910-799-3435,
Coldwell Banker Sea Coast Advantage,
Olivia H. Morrow 704-620-3996,
Coldwell Banker Sea Coast Advantage
Source: Hive MLS,MLS#: 100583347 Originating MLS: Cape Fear Realtors MLS, Inc.
Originating MLS: Cape Fear Realtors MLS, Inc.Facts & features
Interior
Bedrooms & bathrooms
- Bedrooms: 2
- Bathrooms: 2
- Full bathrooms: 2
Rooms
- Room types: Family Room, Bedroom 2, Master Bedroom
Primary bedroom
- Level: Second
- Dimensions: 16 x 15
Bedroom 2
- Level: Second
- Dimensions: 12 x 11
Family room
- Level: Second
- Dimensions: 16 x 18
Kitchen
- Level: Second
- Dimensions: 9 x 15
Heating
- Heat Pump, Electric
Cooling
- Heat Pump
Appliances
- Included: Built-In Microwave, Disposal, Dishwasher, Electric Range
- Laundry: Dryer Hookup, Washer Hookup
Features
- Walk-in Closet(s), Kitchen Island, Walk-In Closet(s)
- Flooring: Carpet, Vinyl
- Has fireplace: No
Interior area
- Total structure area: 1,368
- Total interior livable area: 1,368 sqft
Property
Parking
- Total spaces: 2
- Parking features: Garage Faces Front, Concrete, Paved, Garage
- Attached garage spaces: 2
Features
- Levels: Two
- Patio & porch: Covered, Porch
- Fencing: None
- Has view: Yes
- View description: None
- Frontage type: See Remarks
Lot
- Size: 4,356 Square Feet
- Dimensions: 38.50' x 110.0' x 38.50' x 110.0'
Details
- Parcel number: 153oa003
- Zoning: CO-R-7500
- Special conditions: Standard
Construction
Type & style
- Home type: SingleFamily
- Property subtype: Single Family Residence
Materials
- Vinyl Siding, Wood Frame
- Foundation: Slab
- Roof: Architectural Shingle
Condition
- New construction: Yes
- Year built: 2026
Utilities & green energy
- Sewer: Public Sewer
- Water: Public
- Utilities for property: Sewer Connected, Water Connected
Community & HOA
Community
- Subdivision: Fords Reach
HOA
- Has HOA: Yes
- Amenities included: Maintenance Common Areas, Maintenance Roads
- HOA fee: $500 annually
- HOA name: CAMS
Location
- Region: Bolivia
Financial & listing details
- Price per square foot: $236/sqft
- Date on market: 6/21/2026
- Cumulative days on market: 59 days
- Listing agreement: Exclusive Right To Sell
- Listing terms: Cash,Conventional,FHA,USDA Loan,VA Loan
- Road surface type: Paved
Estimated market value
$321,200
$305,000 - $337,000
$2,035/mo
Price history
| Date | Event | Price |
|---|---|---|
| 8/5/2026 | Price change | $323,330-0.6%$236/sqft |
Source:  Hive MLS #100583347 Report a problem Hive MLS #100583347 Report a problem | ||
| 6/21/2026 | Listed for sale | $325,330+2.3%$238/sqft |
Source: Hive MLS #100583347 Report a problem | ||
| 5/22/2026 | Listing removed | $318,000$232/sqft |
Source: Hive MLS #100566883 Report a problem | ||
| 4/14/2026 | Listed for sale | $318,000$232/sqft |
Source: Hive MLS #100566883 Report a problem | ||
Public tax history
Tax history is unavailable.
Monthly payment
Est. payment
Payment breakdown
Explore the cost of this home by adjusting the details. Changes won't be saved.Climate risks
Neighborhood: 28422
Nearby schools
GreatSchools rating
- 2/10Supply ElementaryGrades: PK-5Distance: 2 mi
- 4/10Cedar Grove MiddleGrades: 6-8Distance: 5.2 mi
- 4/10South Brunswick HighGrades: 9-12Distance: 10.5 mi
Schools provided by the listing agent
- Elementary: Bolivia
- Middle: South Brunswick
- High: South Brunswick
Source: Hive MLS. This data may not be complete. We recommend contacting the local school district to confirm school assignments for this home.
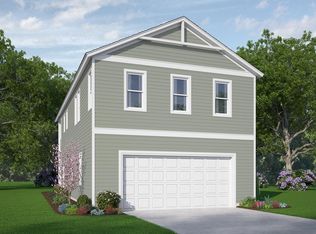
- $323,3302 bd2 ba1.3k sqft3013 Surfwatch Dr #27, Bolivia, NC 28422New Construction
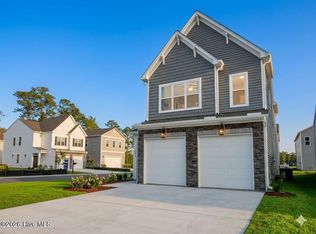
- $369,9003 bd3 ba2.1k sqft2525 Saltcedar Dr SE LOT 140, Bolivia, NC 28422New Construction
- $369,9003 bd3 ba2.1k sqft2525 Salt Cedar Dr LOT 140, Bolivia, NC 28422New Construction
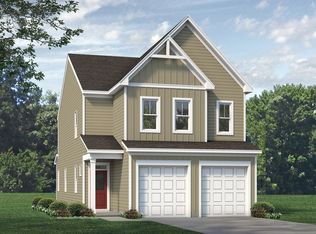
- $396,9453 bd3 ba2k sqft2062 Moontide Dr SE LOT 141, Bolivia, NC 28422New Construction
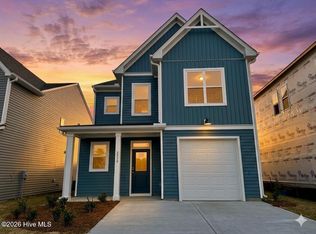
- $396,9453 bd3 ba2k sqft2062 Moontide Dr LOT 141, Bolivia, NC 28422New Construction
- $389,9003 bd3 ba2k sqft2529 Salt Cedar Dr SE LOT 139, Bolivia, NC 28422New Construction
- $389,9003 bd3 ba2k sqft2529 Salt Cedar Dr LOT 139, Bolivia, NC 28422New Construction
- $318,0512 bd2 ba1.3k sqft2533 Salt Cedar Dr SE #138, Bolivia, NC 28422New Construction
A local agent can set up tours, give advice and negotiate with sellers.
Similar homes
- $323,3302 bd2 ba1.3k sqft3013 Surfwatch Dr #27, Bolivia, NC 28422New ConstructionMcKee Homes
- $318,0512 bd2 ba1.3k sqft2533 Salt Cedar Drive SE Lot #138, Bolivia, NC 28422New Construction
 MLS ID #100588383, Rokoski Real Estate Group, Coldwell Banker Sea Coast Advantage. Hive MLS
 - $318,0512 bd2 ba1.3k sqft2533 Salt Cedar Dr #138, Bolivia, NC 28422New ConstructionMcKee Homes
- $329,0003 bd3 ba1.7k sqft2070 Moontide Drive SE Lot #143, Bolivia, NC 28422New Construction
 MLS ID #100588380, Rokoski Real Estate Group, Coldwell Banker Sea Coast Advantage. Hive MLS
 - $329,0003 bd3 ba1.7k sqft2070 Moontide Dr Lot 143, Bolivia, NC 28422New ConstructionMcKee Homes
- from $311,9904 bd3 ba1.8k sqftARDEN Plan, Eagle Creek, Bolivia, NC 28422New ConstructionDR Horton
- from $309,9903 bd2 ba1.4k sqftKERRY Plan, Bella Point, Bolivia, NC 28422New ConstructionDR Horton
- from $319,9904 bd2 ba1.7k sqftCALI Plan, Halls Landing, Bolivia, NC 28422New ConstructionDR Horton
- $--3 bd2 ba1.1k sqft2108 Grande Palms Trl, Bolivia, NC 28422AuctionServiceLink Auction
- $396,9453 bd3 ba2k sqft2062 Moontide Dr Lot 141, Bolivia, NC 28422New ConstructionMcKee Homes
- $389,9003 bd3 ba2k sqft2529 Salt Cedar Dr Lot 139, Bolivia, NC 28422New ConstructionMcKee Homes
- from $304,9903 bd2 ba1.6k sqftARIA Plan, Halls Landing, Bolivia, NC 28422New ConstructionDR Horton
- $389,9003 bd3 ba2k sqft2529 Salt Cedar Drive SE Lot #139, Bolivia, NC 28422New ConstructionMLS ID #100578255, Rokoski Real Estate Group, Coldwell Banker Sea Coast Advantage. Hive MLS
- from $330,9904 bd3 ba1.8k sqftARDEN Plan, Halls Landing, Bolivia, NC 28422New ConstructionDR Horton
- from $311,9904 bd2 ba1.7k sqftCALI Plan, Eagle Creek, Bolivia, NC 28422New ConstructionDR Horton
- from $359,9903 bd2 ba1.8k sqftDARBY Plan, Rolling Hills, Bolivia, NC 28422New ConstructionDR Horton
- from $329,9903 bd2 ba1.6k sqftACADIA Plan, Rolling Hills, Bolivia, NC 28422New ConstructionDR Horton
- from $299,9903 bd3 ba1.5k sqftBRANDON Plan, Rolling Hills, Bolivia, NC 28422New ConstructionDR Horton
- from $281,9903 bd3 ba1.5k sqftBRANDON Plan, Eagle Creek, Bolivia, NC 28422New ConstructionDR Horton
- $306,9903 bd3 ba1.5k sqft2095 Cypress Hill Dr SE Lot 19, Bolivia, NC 28422New ConstructionDR Horton
