Why rent when you can own? Your opportunity to start building wealth and enjoy the benefits of home ownership. Four bedroom, 1.5 story on low traffic Marvin Avenue in convenient SE Erie. Easy access to downtown, schools, I-90, etc. Beautiful hardwood floors and charming arched entryway into kitchen. Eat in kitchen includes refrigerator, dishwasher, microwave and range! New ceramic floor in 2016 too! Vinyl siding and windows provide a nice low maintenance exterior. Kitchen walks out to rear deck providing opportunities for many fun gatherings. Two first floor bedrooms with full bath. Full Bath totally remodeled in 2020!! Two spacious second floor bedrooms too. Full, dry basement with French drain system and sump pump. A dry basement provides opportunity for great storage as well as an exercise/rec room, man cave, etc. One year home warranty included. Open House Saturday 12pm -2pm.
For sale
$99,900
3014 Marvin Ave, Erie, PA 16504
4beds
1,190sqft
:
Get pre-qualified$712/mo
Single Family Residence
Built in 1951
6,294 Square Feet Lot
$137,900 Zestimate®
$84/sqft
$-- HOA
What's special
Four bedroomBeautiful hardwood floors
- 13 hours |
- 251 |
- 24 |
Zillow last checked:
Listing updated:
Listed by:
Daniel Alexander 814-923-2135,
KW Flagship Realty 814-833-9500,
Fred Amendola 814-882-4100,
KW Flagship Realty
Source: GEMLS,MLS#: 192183Originating MLS: Greater Erie Board Of Realtors
Facts & features
Interior
Bedrooms & bathrooms
- Bedrooms: 4
- Bathrooms: 1
- Full bathrooms: 1
Bedroom
- Level: First
- Dimensions: 12x10
Bedroom
- Level: First
- Dimensions: 11x10
Bedroom
- Level: Second
- Dimensions: 14x12
Bedroom
- Level: Second
- Dimensions: 14x9
Other
- Level: First
- Dimensions: 7x5
Kitchen
- Description: Eatin
- Level: First
- Dimensions: 12x11
Living room
- Level: First
- Dimensions: 13x11
Heating
- Forced Air, Gas
Cooling
- Window Unit(s)
Appliances
- Included: Dishwasher, Electric Oven, Electric Range, Microwave, Refrigerator
Features
- Ceiling Fan(s), Cable TV
- Flooring: Carpet, Ceramic Tile, Hardwood
- Basement: Full
- Has fireplace: No
Interior area
- Total structure area: 1,190
- Total interior livable area: 1,190 sqft
Video & virtual tour
Property
Features
- Levels: One and One Half
- Stories: 1.5
- Patio & porch: Deck
- Exterior features: Deck, Storage
Lot
- Size: 6,294 Square Feet
- Dimensions: 56 x 108 x 59 x 109
- Features: Mineral Rights, Sloped
Details
- Additional structures: Shed(s)
- Parcel number: 18050075.0217.00
- Zoning description: R-1
- Other equipment: Satellite Dish
Construction
Type & style
- Home type: SingleFamily
- Architectural style: One and One Half Story
- Property subtype: Single Family Residence
Materials
- Vinyl Siding
- Roof: Asphalt
Condition
- Resale
- Year built: 1951
Details
- Warranty included: Yes
Utilities & green energy
- Sewer: Public Sewer
- Water: Public
Community & HOA
Community
- Features: Sidewalks
- Security: Fire Alarm
Location
- Region: Erie
Financial & listing details
- Price per square foot: $84/sqft
- Tax assessed value: $63,560
- Annual tax amount: $2,633
- Date on market: 7/23/2026
- Road surface type: Paved
Estimated market value
$137,900
$114,000 - $159,000
$1,475/mo
Price history
| Date | Event | Price |
|---|---|---|
| 7/23/2026 | Listed for sale | $99,900$84/sqft |
Source: GEMLS #192183 Report a problem | ||
Public tax history
| Year | Property taxes | Tax assessment |
|---|---|---|
| 2025 | $2,513 | $63,560 |
| 2024 | $2,513 +5.2% | $63,560 |
| 2023 | $2,389 +2.1% | $63,560 |
| 2022 | $2,339 | $63,560 |
| 2021 | $2,339 +95.4% | $63,560 |
| 2020 | $1,197 -34.5% | $63,560 |
| 2019 | $1,828 -14.8% | $63,560 |
| 2018 | $2,144 +3.3% | $63,560 |
| 2017 | $2,077 +0.8% | $63,560 |
| 2016 | $2,061 +18.9% | $63,560 |
| 2015 | $1,733 | $63,560 |
| 2014 | $1,733 +452.9% | $63,560 |
| 2013 | $313 +14.9% | $63,560 +41% |
| 2012 | $273 | $45,090 |
| 2011 | $273 | $45,090 |
| 2010 | $273 +11% | $45,090 |
| 2009 | $246 | $45,090 |
| 2008 | -- | $45,090 |
| 2005 | $1,389 +257% | $45,090 |
| 2004 | $389 | $45,090 |
| 2003 | -- | $45,090 +296.9% |
| 2002 | -- | $11,360 |
| 2000 | -- | $11,360 |
Find assessor info on the county website
Monthly payment
Est. payment
Payment breakdown
Explore the cost of this home by adjusting the details. Changes won't be saved.Climate risks
Neighborhood: 16504
Nearby schools
GreatSchools rating
- 2/10Jefferson El SchoolGrades: PK-5Distance: 0.5 mi
- 4/10Wilson Middle SchoolGrades: 6-8Distance: 0.5 mi
- 1/10Erie High SchoolGrades: 9-12Distance: 1.2 mi
Schools provided by the listing agent
- District: City-Erie
Source: GEMLS. This data may not be complete. We recommend contacting the local school district to confirm school assignments for this home.
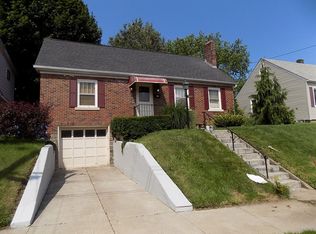
- $158,1004 bd1 ba1.2k sqft3020 Marvin Ave, Erie, PA 16504Off Market
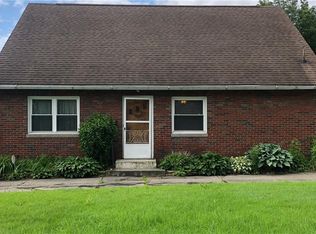
- $198,1003 bd2 ba1.6k sqft3008 Marvin Ave, Erie, PA 16504Off Market
- $150,0003 bd2 ba1.2k sqft3024 Marvin Ave, Erie, PA 16504Sold

- $152,4003 bd1 ba1.1k sqft3007 Marvin Ave, Erie, PA 16504Off Market
- $203,2003 bd2 ba2.1k sqft2920 Marvin Ave, Erie, PA 16504Off Market
- $192,4004 bd2 ba1.1k sqft3028 Marvin Ave, Erie, PA 16504Off Market
- $153,3503 bd1 ba1.3k sqft3001 Old French Rd, Erie, PA 16504Sold
- $125,0004 bd1 ba1.1k sqft3013 Marvin Ave, Erie, PA 16504Sold
A local agent can set up tours, give advice and negotiate with sellers.
Similar homes
- $125,0003 bd1 ba1.3k sqft214 E 29th St, Erie, PA 16504For Sale
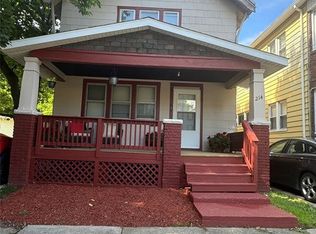 MLS ID #191573, Autumn Crockett, Crockett Realty & Co. GEMLS
 - $94,9003 bd1 ba1k sqft534 W 16th St, Erie, PA 16502For Sale
 MLS ID #192204, Shayla Brown, Agresti Real Estate. GEMLS
 - $99,0004 bd2 ba1.6k sqft428 E 19th St #2, Erie, PA 16503For Sale
 MLS ID #192172, Sonja Thompson, KW Flagship Realty. GEMLS
 - $109,9003 bd2 ba1.3k sqft2710 Parade St, Erie, PA 16504For Sale By Owner

- $145,0003 bd1 ba1.1k sqft3913 Stanley Ave, Erie, PA 16504For SaleMLS ID #192148, Lori Rosenbaum, Howard Hanna Erie Southwest. GEMLS
- $114,9004 bd1 ba1.6k sqft1350 E 7th St, Erie, PA 16503For SaleMLS ID #192109, Bill Coyne, The Bowers Group LLC. GEMLS
- $--2 bd1 ba900 sqft2028 Eastern Ave, Erie, PA 16510AuctionAuction.com 2
- $89,9002 bd1 ba1.3k sqft723 E 10th St, Erie, PA 16503For SaleMLS ID #192115, Laura Lathrop, Coldwell Banker Select - Edinboro. GEMLS
- $99,9003 bd2 ba1.3k sqft453 E 13th St, Erie, PA 16503For Sale By Owner
- $110,0003 bd2 ba1.6k sqft3209 Burton Ave, Erie, PA 16504For SaleMLS ID #191872, Mary Mountain, Pennington Lines RE Girard. GEMLS
- $105,0003 bd1 ba1.1k sqft1251 E 22nd St, Erie, PA 16503For SaleMLS ID #191099, Autumn Crockett, Crockett Realty & Co. GEMLS
- $93,2404 bd2 ba1.4k sqft431 W 18th St, Erie, PA 16502For SaleMLS ID #191853, Dan Cruz, Agresti Real Estate. GEMLS
- $139,9003 bd2 ba1.3k sqft256 E 31st St, Erie, PA 16504For SaleMLS ID #191477, Bob List, Agresti Real Estate. GEMLS
- $133,0003 bd1 ba1.3k sqft343 E 33rd St, Erie, PA 16504For SaleMLS ID #190235, Heather Switala, Agresti Real Estate. GEMLS
- $89,9004 bd1 ba1.4k sqft828 W 17th St, Erie, PA 16502For SaleMLS ID #192079, Brandon Penn, RE/MAX Lakeland Realty - Erie. GEMLS
- $119,9004 bd1 ba1.2k sqft552 E 21st St, Erie, PA 16503For SaleMLS ID #191234, Dana Dickerson, Agresti Real Estate. GEMLS
- $148,9003 bd2 ba1.5k sqft19 E 30th St, Erie, PA 16504For SaleMLS ID #191612, Stephanie Yacobozzi, Agresti Real Estate. GEMLS
- $124,9003 bd1 ba1.1k sqft617 Elm Ct, Erie, PA 16503For SaleMLS ID #191986, Sarah Chilcott, Agresti Real Estate. GEMLS
- $120,0004 bd1 ba1.3k sqft321 Wallace St, Erie, PA 16507For SaleMLS ID #191267, Eric Hammill, Agresti Real Estate. GEMLS
- $120,0004 bd1 ba1.6k sqft717 German St, Erie, PA 16503For SaleMLS ID #191392, Sandra Jarecki, Howard Hanna Erie Airport. GEMLS
