One of a Kind Architectural Masterpiece yet still quintessentially Evergreen. A short walk to Evergreen Golf course, Restaurants and Open Space Trails and Mtn Bike Trails. This Custom built Upper Bear home built by local Architect/Owner, enchants with every detail. Through the courtyard you are greeted by a whimsical hand crafted Oak entry door and enter into the heart of the home with an open layout Kitchen, Living Room, Dining room featuring a vaulted curved T and G ceiling with clerestory windows, Floor to Ceiling Windows and indirect and art lighting. The home is heated by gas fueled Radiant Heat in hand troweled Concrete floors with wood inlays for a cozy barefoot feet. The Main floor boasts most of the living space with almost 2400 sq ft above grade! No bedrooms below grade! From the living room enter the primary suite through the side entrance mudroom/Sitting area with ample built- storage leading to the Primary Suite with walk-in-closet, double sinks, and bedroom with vaulted T and G ceiling perched above the evergreens. The other wing is part of the original cabin and houses the living room with a large stone hearth and wood burning fireplace, large glass doors and Skylights. Perfect for snuggling up to a movie while watching the snow fall outside. Through the living room there is a guest suite to the left with a Bedroom and Bathroom with more T and G and Custom lighting. 2 more bedrooms both with doors leading to the outside and a shared bath and a laundry room with outside access. Don't miss the 2 story tree post on your way to the basement which believe it or not used to be a Diving Pool that now houses the owners studio "Off The Deep End" with 9’6” ceilings or make it a bonus space/work out room complete with Walk-out access. The grounds exude “secret garden” with moss covered rocks, hidden stone steps, wild currants, and sitting spots to just rest and soak it in. Well Water and public sewer so NO SEPTIC to deal with! Don’t miss this Evergreen Gem!
Sold for $1,350,000
$1,350,000
30144 Glen Eyrie, Evergreen, CO 80439
4beds
2,834sqft
Single Family Residence
Built in 1952
0.4 Acres Lot
$1,303,100 Zestimate®
$476/sqft
$4,599 Estimated rent
Home value
$1,303,100
$1.21M - $1.39M
$4,599/mo
Zestimate® history
Owner options
List your home for rent
$4,599/mo
Rent Zestimate®
Find your next renter with Zillow Rental Manager. Plus, with online applications, you can quickly screen prospective tenants – for free.
$4,599/mo
Rent Zestimate®
Refinance and save
$7,854/mo
Est. payment
Refinancing to a lower rate could help reduce your monthly payments and save thousands over the life of the loan.
$7,854/mo
Est. payment
Explore your selling options
Work with a Zillow partner agent
Leverage their expertise and Zillow's premium Showcase listings to get your home seen by more buyers.
Get startedList with your own agent
Get your home in front of millions of buyers by listing it on Zillow.
Learn how to do itSell it yourself
Take full control of how buyers see your home on Zillow by listing For Sale by Owner (FSBO).
List your homeWhat's special
Diving poolLarge stone hearthOpen space trailsWood inlaysWild currantsClerestory windowsFloor to ceiling windows
Zillow last checked:
Listing updated:
Listed by:
Aaron Graybill 303-506-6786,
Goodhouse Real Estate LLC
Bought with:
Brenda Meyers
eXp Realty, LLC
Source: REcolorado as distributed by MLS GRID,MLS#: 6126764
Facts & features
Interior
Bedrooms & bathrooms
- Bedrooms: 4
- Bathrooms: 3
- Full bathrooms: 1
- 3/4 bathrooms: 2
- Main level bathrooms: 3
- Main level bedrooms: 4
Primary bedroom
- Description: Beautiful T And G Ceilings And Natural Light
- Level: Main
Bedroom
- Level: Main
Bedroom
- Level: Main
Bedroom
- Level: Main
Primary bathroom
- Description: Double Sinks
- Level: Main
Bathroom
- Level: Main
Bathroom
- Level: Main
Bonus room
- Description: Walk Out Access - Former In Ground Pool!
- Level: Basement
Dining room
- Description: Open Layout With Family Room
- Level: Main
Family room
- Description: Soaring Ceilings, Clerestory Windows
- Level: Main
Kitchen
- Description: Open Layout With Double Ovens
- Level: Main
Laundry
- Description: Main Level Laundry/Mudroom
- Level: Main
Living room
- Description: Cozy Firepace And Skylight
- Level: Main
Heating
- Radiant Floor
Cooling
- None
Appliances
- Included: Dishwasher, Double Oven, Range Hood, Refrigerator
Features
- Ceiling Fan(s), Entrance Foyer, Kitchen Island, Marble Counters, Open Floorplan, Primary Suite, Stone Counters, T&G Ceilings, Vaulted Ceiling(s)
- Flooring: Concrete, Tile, Wood
- Windows: Double Pane Windows, Skylight(s)
- Basement: Finished,Walk-Out Access
- Number of fireplaces: 1
- Fireplace features: Wood Burning
Interior area
- Total structure area: 2,834
- Total interior livable area: 2,834 sqft
- Finished area above ground: 2,387
- Finished area below ground: 447
Property
Parking
- Total spaces: 2
- Parking features: Garage
- Garage spaces: 2
Features
- Levels: One
- Stories: 1
- Patio & porch: Patio
- Exterior features: Lighting
Lot
- Size: 0.4 Acres
- Features: Foothills
- Residential vegetation: Wooded
Details
- Parcel number: 5109203021
- Special conditions: Standard
Construction
Type & style
- Home type: SingleFamily
- Architectural style: Mountain Contemporary
- Property subtype: Single Family Residence
Materials
- Frame
- Foundation: Concrete Perimeter
Condition
- Updated/Remodeled
- Year built: 1952
Utilities & green energy
- Sewer: Public Sewer
- Water: Well
- Utilities for property: Natural Gas Connected
Community & HOA
Community
- Subdivision: Upper Bear
HOA
- Has HOA: No
Location
- Region: Evergreen
Financial & listing details
- Price per square foot: $476/sqft
- Tax assessed value: $909,861
- Annual tax amount: $5,184
- Date on market: 8/18/2023
- Listing terms: 1031 Exchange,Cash,Conventional,FHA,VA Loan
- Exclusions: Sellers Personal Property And Staging
- Ownership: Individual
- Road surface type: Gravel
Price history
| Date | Event | Price |
|---|---|---|
| 10/18/2023 | Sold | $1,350,000$476/sqft |
Source:  REcolorado as distributed by MLS GRID #6126764 Report a problem REcolorado as distributed by MLS GRID #6126764 Report a problem | ||
Public tax history
| Year | Property taxes | Tax assessment |
|---|---|---|
| 2025 | $4,635 -0.3% | $56,867 +12.2% |
| 2024 | $4,647 +22.4% | $50,669 |
| 2023 | $3,796 -1% | $50,669 +26.1% |
| 2022 | $3,834 +6.7% | $40,175 -2.8% |
| 2021 | $3,595 | $41,330 +7.5% |
| 2020 | $3,595 +1.4% | $38,451 |
| 2019 | $3,545 +6.4% | $38,451 +10% |
| 2018 | $3,333 | $34,964 |
| 2017 | $3,333 +27.4% | $34,964 +24.7% |
| 2016 | $2,615 | $28,031 |
| 2015 | $2,615 +17.4% | $28,031 +24% |
| 2014 | $2,228 -9.6% | $22,601 |
| 2013 | $2,464 +1.8% | $22,601 -10.6% |
| 2012 | $2,421 -23% | $25,289 |
| 2011 | $3,143 +0.1% | $25,289 -23.6% |
| 2010 | $3,141 +9.6% | $33,110 |
| 2009 | $2,867 +0.2% | $33,110 +9.8% |
| 2008 | $2,861 -12% | $30,160 |
| 2007 | $3,250 -0.5% | $30,160 -11.2% |
| 2006 | $3,267 +30% | $33,960 +27% |
| 2005 | $2,513 +9% | $26,750 |
| 2004 | $2,305 -2.6% | $26,750 -12.7% |
| 2003 | $2,365 +4.1% | $30,630 +13.3% |
| 2002 | $2,272 +3.4% | $27,030 +14.3% |
| 2001 | $2,196 +61% | $23,640 |
| 2000 | $1,364 | $23,640 |
Find assessor info on the county website
Neighborhood: 80439
Nearby homes
- $910,0003 bd2 ba1.7k sqft30154 Glen Eyrie Dr, Evergreen, CO 80439Sold
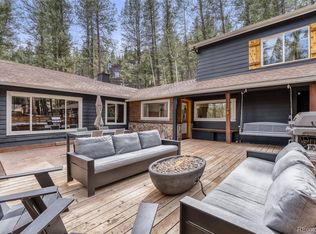
- $769,3004 bd3 ba2k sqft30153 Glen Eyrie Dr, Evergreen, CO 80439Off Market

- $1,542,3003 bd4 ba4k sqft30184 Upper Bear Creek Rd, Evergreen, CO 80439Off Market
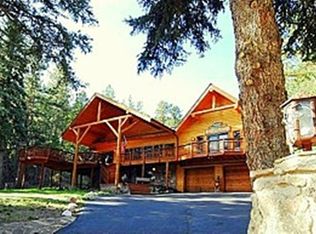
- $1,572,4004 bd-- ba4.2k sqft30134 Upper Bear Creek Rd, Evergreen, CO 80439Off Market

- $1,865,0004 bd4 ba3.3k sqft30166 Glen Eyrie Dr, Evergreen, CO 80439Sold
- $541,8001 bd1 ba720 sqft30164 Glen Eyrie Dr, Evergreen, CO 80439Off Market
- $927,4004 bd3 ba3k sqft30244 Upper Bear Creek Rd, Evergreen, CO 80439Off Market
- $1,250,0004 bd4 ba3.4k sqft30204 Upper Bear Creek Rd, Evergreen, CO 80439Sold
Nearby schools
GreatSchools rating
- 9/10Wilmot Elementary SchoolGrades: PK-5Distance: 1 mi
- 8/10Evergreen Middle SchoolGrades: 6-8Distance: 3.2 mi
- 10/10Evergreen High SchoolGrades: 9-12Distance: 1 mi
Schools provided by the listing agent
- Elementary: Wilmot
- Middle: Evergreen
- High: Evergreen
- District: Jefferson County R-1
Source: REcolorado as distributed by MLS GRID. This data may not be complete. We recommend contacting the local school district to confirm school assignments for this home.
Get a cash offer in 3 minutes
Find out how much your home could sell for in as little as 3 minutes with a no-obligation cash offer.
Estimated market value
$1,303,100
Get a cash offer in 3 minutes
Find out how much your home could sell for in as little as 3 minutes with a no-obligation cash offer.
Estimated market value
$1,303,100
- Colorado
- Jefferson County
- Evergreen
- 80439
- 30144 Glen Eyrie
