Rare chance to buy in Upper Bear Creek in the Glen Eyrie Neighborhood perfectly situated within walking distance to Evergreen Lake and Shops and Trails. This is a one of kind home that embodies Evergreens roots. This was once a charming summer cabin that has been thoughtfully added onto over the years in all the right ways and has been completely remodeled and upgraded for modern living. This 3 bed/2 bath house features a Main floor primary with vaulted ceilings and an en-suite walk in closet and bath with charming nods to its summer home past. Second main floor bedroom and bath on the main level as well as main level laundry. Newly remodeled open layout kitchen and pantry function perfectly and features a Dual fuel Wolf range, Cove dishwasher and Cafe fridge. The upper level offers a large private sanctuary that can serve as a 3rd bedroom, office, or studio. You will want to spend lots of cozy evenings in the Living room curled up watching a movie or reading a book in front of the fire. Great indoor/outdoor connection to the private fenced in yard and patio perfect for entertaining and enjoying the perfect Evergreen Summers. Private Hot Tub location. Don’t miss the additional Studio Structure that is heated and cooled with a mini-split unit. This is the perfect little private office space, workout room, yoga retreat or artist studio! Lots of recent upgrades including mini splits throughout the house for cooling and supplemental heat in addition to the gas furnace. Newer wood flooring throughout, newer roof, Electric service Panel, and a new whole house electric generator. This home has a great Well and is on Public Sewer so NO complicated Septic System to worry about! Access to 3 Sisters, Dedisse, and Evergreen Lake Trails. This location can’t be beat for getting all the rustic charm Evergreen Life has to offer but with the convenience of being close to all the amenities. You’ll feel like you are on Vacation eery day. Don’t wait to see this one!
Sold for $910,000
$910,000
30154 Glen Eyrie Drive, Evergreen, CO 80439
3beds
1,783sqft
Single Family Residence
Built in 1948
10,179 Square Feet Lot
$890,600 Zestimate®
$510/sqft
$3,670 Estimated rent
Home value
$890,600
$837,000 - $944,000
$3,670/mo
Zestimate® history
Owner options
List your home for rent
$3,670/mo
Rent Zestimate®
Find your next renter with Zillow Rental Manager. Plus, with online applications, you can quickly screen prospective tenants – for free.
$3,670/mo
Rent Zestimate®
Refinance and save
$5,359/mo
Est. payment
Refinancing to a lower rate could help reduce your monthly payments and save thousands over the life of the loan.
$5,359/mo
Est. payment
Explore your selling options
Work with a Zillow partner agent
Leverage their expertise and Zillow's premium Showcase listings to get your home seen by more buyers.
Get startedList with your own agent
Get your home in front of millions of buyers by listing it on Zillow.
Learn how to do itSell it yourself
Take full control of how buyers see your home on Zillow by listing For Sale by Owner (FSBO).
List your homeWhat's special
Newer roofPrivate hot tub locationMain level laundryCove dishwasherDual fuel wolf rangeCafe fridgeNewer wood flooring throughout
Zillow last checked:
Listing updated:
Listed by:
Aaron Graybill 303-506-6786,
Goodhouse Real Estate LLC
Bought with:
Shad Phillips, 100066473
Real Broker, LLC DBA Real
Source: REcolorado as distributed by MLS GRID,MLS#: 3451038
Facts & features
Interior
Bedrooms & bathrooms
- Bedrooms: 3
- Bathrooms: 2
- Full bathrooms: 1
- 3/4 bathrooms: 1
- Main level bathrooms: 2
- Main level bedrooms: 2
Bedroom
- Level: Main
Bedroom
- Level: Main
Bedroom
- Level: Upper
Bathroom
- Level: Main
Bathroom
- Level: Main
Dining room
- Level: Main
Kitchen
- Level: Main
Laundry
- Level: Main
Living room
- Level: Main
Mud room
- Level: Main
Heating
- Forced Air
Cooling
- Air Conditioning-Room, Central Air
Appliances
- Laundry: In Unit
Features
- Basement: Crawl Space
Interior area
- Total structure area: 1,783
- Total interior livable area: 1,783 sqft
- Finished area above ground: 1,783
Property
Parking
- Total spaces: 4
- Parking features: Carport
- Carport spaces: 1
- Details: Off Street Spaces: 3
Features
- Levels: Two
- Stories: 2
Lot
- Size: 10,179 Square Feet
- Features: Level
Details
- Parcel number: 040054
- Zoning: MR-1
- Special conditions: Standard
Construction
Type & style
- Home type: SingleFamily
- Architectural style: Cottage
- Property subtype: Single Family Residence
Materials
- Frame
- Foundation: Concrete Perimeter
Condition
- Updated/Remodeled
- Year built: 1948
Utilities & green energy
- Sewer: Public Sewer
Community & HOA
Community
- Subdivision: Upper Bear Creek
HOA
- Has HOA: No
Location
- Region: Evergreen
Financial & listing details
- Price per square foot: $510/sqft
- Tax assessed value: $685,776
- Annual tax amount: $4,319
- Date on market: 3/5/2026
- Listing terms: 1031 Exchange,Cash,Conventional,FHA,VA Loan
- Exclusions: Sellers Personal Property, Hot Tub
- Ownership: Individual
Price history
| Date | Event | Price |
|---|---|---|
| 3/25/2026 | Sold | $910,000+9%$510/sqft |
Source:  REcolorado as distributed by MLS GRID #3451038 Report a problem REcolorado as distributed by MLS GRID #3451038 Report a problem | ||
| 3/10/2026 | Pending sale | $835,000$468/sqft |
Source: REcolorado as distributed by MLS GRID #3451038 Report a problem | ||
| 3/5/2026 | Listed for sale | $835,000+32.5%$468/sqft |
Source: REcolorado as distributed by MLS GRID #3451038 Report a problem | ||
| 2/4/2026 | Sold | $630,000$353/sqft |
Source: Public Record Report a problem | ||
| 8/27/2020 | Sold | $630,000+38.5%$353/sqft |
Source: Public Record Report a problem | ||
| 5/26/2017 | Sold | $455,000+208.5%$255/sqft |
Source: Public Record Report a problem | ||
| 6/11/2015 | Listing removed | $2,400$1/sqft |
Source: Invested Real Estate Group Report a problem | ||
| 6/4/2015 | Listed for rent | $2,400$1/sqft |
Source: Invested Real Estate Group Report a problem | ||
| 5/21/2014 | Listing removed | $2,400$1/sqft |
Source: Invested Real Estate Group Report a problem | ||
| 5/10/2014 | Listed for rent | $2,400$1/sqft |
Source: Invested Real Estate Group Report a problem | ||
| 6/16/2011 | Sold | $147,500-6.6%$83/sqft |
Source: Public Record Report a problem | ||
| 4/29/2011 | Price change | $158,000-11.7%$89/sqft |
Source: Keller Williams Realty Downtown, LLC #965449 Report a problem | ||
| 4/2/2011 | Price change | $179,000-5.8%$100/sqft |
Source: Keller Williams Realty Downtown, LLC #965449 Report a problem | ||
| 3/3/2011 | Price change | $190,000-7.3%$107/sqft |
Source: Keller Williams Realty Downtown, LLC #965449 Report a problem | ||
| 2/4/2011 | Listed for sale | $205,000-26.8%$115/sqft |
Source: foreclosure.com Report a problem | ||
| 8/22/2002 | Sold | $280,000$157/sqft |
Source: Public Record Report a problem | ||
Public tax history
| Year | Property taxes | Tax assessment |
|---|---|---|
| 2025 | $4,319 -0.3% | $42,861 -9.2% |
| 2024 | $4,330 +21.3% | $47,211 |
| 2023 | $3,569 -1% | $47,211 +25% |
| 2022 | $3,606 +14.7% | $37,780 -2.8% |
| 2021 | $3,144 | $38,866 +15.6% |
| 2020 | $3,144 +1.4% | $33,629 |
| 2019 | $3,100 +33.6% | $33,629 +38.1% |
| 2018 | $2,321 | $24,352 |
| 2017 | $2,321 +25.1% | $24,352 +22.4% |
| 2016 | $1,856 | $19,892 |
| 2015 | $1,856 +19.8% | $19,892 +26.6% |
| 2014 | $1,549 -13% | $15,710 |
| 2013 | $1,781 +1.8% | $15,710 -14.1% |
| 2012 | $1,750 -18% | $18,279 |
| 2011 | $2,133 +0.1% | $18,279 -18.7% |
| 2010 | $2,131 +0.6% | $22,470 |
| 2009 | $2,119 +0.2% | $22,470 +0.8% |
| 2008 | $2,114 +28.6% | $22,290 |
| 2007 | $1,644 -0.5% | $22,290 +29.7% |
| 2006 | $1,653 +9.2% | $17,180 +6.6% |
| 2005 | $1,514 +9% | $16,110 |
| 2004 | $1,388 -22.1% | $16,110 |
| 2003 | $1,783 +4.1% | $16,110 -20.9% |
| 2002 | $1,712 +4.5% | $20,370 +15.5% |
| 2001 | $1,639 +2.4% | $17,640 |
| 2000 | $1,601 | $17,640 |
Find assessor info on the county website
Neighborhood: 80439
Nearby homes
- $1,350,0004 bd3 ba2.8k sqft30144 Glen Eyrie Dr, Evergreen, CO 80439Sold
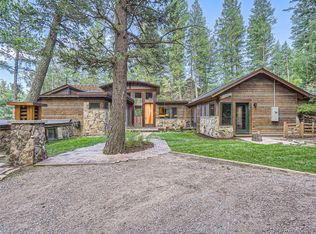
- $769,3004 bd3 ba2k sqft30153 Glen Eyrie Dr, Evergreen, CO 80439Off Market

- $541,8001 bd1 ba720 sqft30164 Glen Eyrie Dr, Evergreen, CO 80439Off Market
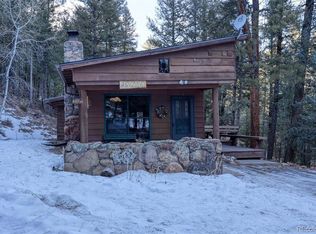
- $1,865,0004 bd4 ba3.3k sqft30166 Glen Eyrie Dr, Evergreen, CO 80439Sold

- $1,542,3003 bd4 ba4k sqft30184 Upper Bear Creek Rd, Evergreen, CO 80439Off Market
- $1,572,4004 bd-- ba4.2k sqft30134 Upper Bear Creek Rd, Evergreen, CO 80439Off Market
- $800,0003 bd3 ba3.3k sqft30174 Glen Eyrie Dr, Evergreen, CO 80439Sold
- $568,8002 bd1 ba1.2k sqft30173 Glen Eyrie Dr, Evergreen, CO 80439Off Market
Nearby schools
GreatSchools rating
- 9/10Wilmot Elementary SchoolGrades: PK-5Distance: 1 mi
- 8/10Evergreen Middle SchoolGrades: 6-8Distance: 3.2 mi
- 10/10Evergreen High SchoolGrades: 9-12Distance: 1 mi
Schools provided by the listing agent
- Elementary: Wilmot
- Middle: Evergreen
- High: Evergreen
- District: Jefferson County R-1
Source: REcolorado as distributed by MLS GRID. This data may not be complete. We recommend contacting the local school district to confirm school assignments for this home.
Get a cash offer in 3 minutes
Find out how much your home could sell for in as little as 3 minutes with a no-obligation cash offer.
Estimated market value
$890,600
Get a cash offer in 3 minutes
Find out how much your home could sell for in as little as 3 minutes with a no-obligation cash offer.
Estimated market value
$890,600
- Colorado
- Jefferson County
- Evergreen
- 80439
- 30154 Glen Eyrie Drive
Nearby cities
Nearby neighborhoods
Nearby zip codes
Other Evergreen Topics
