Exceptional custom-built 2022 Scandinavian-inspired mountain modern home backing directly to open space with access to Three Sisters Park and Alderfer/Three Sisters Park. Tucked just a half-mile up Upper Bear Creek, this unbeatable location is within walking distance of Evergreen Lake, Bear Creek, restaurants, and downtown Evergreen shops. Designed with clean Scandinavian lines and exceptional craftsmanship, features soaring 9- and 10-foot ceilings, expposed, authentic handmade Shou Sugi Ban siding, and expansive windows that frame peaceful forest views from nearly every room. A dramatic 15-foot multi-panel sliding glass door seamlessly connects the main living area to the outdoors. Premium finishes include Radiant in floor heating, Stuga wood flooring, solid slate tile, polished concrete floors, and thoughtfully designed outdoor living spaces on every level with Ipe, Trex, and concrete decking. Stunning natural rock outcroppings create a truly one-of-a-kind mountain setting. A high-producing private well and public sewer provide the best of mountain living without compromise, and the included Nordic hot tub is the perfect place to unwind after a day on the trails. There is a lot to see here so take your time. Some notable features. First Floor - Mudroom with Dog wash station, Flex room/ Flex space with built in bouldering wall. Guest suite with wet-bar and a separate entrance. 2nd Level - Custom Screen Wall and floating stairs. Projector Screen and surround sound for epic movie nights, butler pantry, 2 deck areas to enjoy plus ground level back yard patio access to hot tub, natural gas firepit, rock outcrops and all the 3 Sisters trails, bouldering, X-country skiing, and Mtn. biking. Back yard has timber steps leading up the hill to trails. Don't forget to explore a little! This is a rare opportunity to own a modern Evergreen retreat that offers exceptional privacy while remaining just minutes from everything Evergreen has to offer. Showings begin Friday, June 26.
Sold for $1,865,000
$1,865,000
30166 Glen Eyrie, Evergreen, CO 80439
4beds
3,335sqft
Single Family Residence
Built in 2022
0.44 Acres Lot
$1,859,700 Zestimate®
$559/sqft
$5,719 Estimated rent
Home value
$1,859,700
$1.77M - $1.97M
$5,719/mo
Zestimate® history
Owner options
List your home for rent
$5,719/mo
Rent Zestimate®
Find your next renter with Zillow Rental Manager. Plus, with online applications, you can quickly screen prospective tenants – for free.
$5,719/mo
Rent Zestimate®
Refinance and save
$8,677/mo
Est. payment
Refinancing to a lower rate could help reduce your monthly payments and save thousands over the life of the loan.
$8,677/mo
Est. payment
Explore your selling options
Work with a Zillow partner agent
Leverage their expertise and Zillow's premium Showcase listings to get your home seen by more buyers.
Get startedList with your own agent
Get your home in front of millions of buyers by listing it on Zillow.
Learn how to do itSell it yourself
Take full control of how buyers see your home on Zillow by listing For Sale by Owner (FSBO).
List your homeWhat's special
Zillow last checked:
Listing updated:
Listed by:
Aaron Graybill 303-506-6786,
Goodhouse Real Estate LLC
Bought with:
Kelly Reed, 100056114
Hatch Realty, LLC
Source: REcolorado as distributed by MLS GRID,MLS#: 9052546
Facts & features
Interior
Bedrooms & bathrooms
- Bedrooms: 4
- Bathrooms: 4
- Full bathrooms: 2
- 3/4 bathrooms: 1
- 1/2 bathrooms: 1
- Main level bathrooms: 1
Bedroom
- Description: Primary En Suite
- Level: Upper
Bedroom
- Description: Secondary Bedroom
- Level: Upper
Bedroom
- Description: Secondary Bedroom
- Level: Upper
Bedroom
- Description: Guest Bedroom With Wet Bar And Exterior Door
- Level: Lower
Bathroom
- Description: Primary En Suite
- Level: Upper
Bathroom
- Description: Jack And Jill Bathroom
- Level: Upper
Bathroom
- Description: Powder Room
- Level: Main
Bathroom
- Description: En-Suite Bathroom
- Level: Lower
Den
- Description: Open Layout
- Level: Main
Dining room
- Description: Open Layout
- Level: Main
Family room
- Description: Open Layout
- Level: Main
Kitchen
- Description: Open Layout
- Level: Main
Laundry
- Description: Spacious Laundry With Sink
- Level: Upper
Living room
- Description: Living Room/Gy/Flex Space
- Level: Lower
Mud room
- Description: Mudroom With Dog Wash Station
- Level: Lower
Mud room
- Description: Ground Level Attached To Garage
- Level: Main
Office
- Description: Office Or 5th Bedroom
- Level: Lower
Utility room
- Description: Door Off Of Pantry
- Level: Main
Heating
- Natural Gas, Radiant Floor
Cooling
- None
Appliances
- Included: Bar Fridge, Convection Oven, Dishwasher, Disposal, Dryer, Gas Water Heater, Microwave, Range, Range Hood, Refrigerator, Tankless Water Heater, Washer, Water Purifier, Water Softener
Features
- Audio/Video Controls, Ceiling Fan(s), Entrance Foyer, Five Piece Bath, High Speed Internet, Kitchen Island, Open Floorplan, Pantry, Primary Suite, Quartz Counters, Smoke Free, Sound System, Walk-In Closet(s), Wet Bar
- Flooring: Concrete, Stone, Tile, Wood
- Windows: Double Pane Windows
- Has basement: No
- Number of fireplaces: 1
Interior area
- Total structure area: 3,335
- Total interior livable area: 3,335 sqft
- Finished area above ground: 3,202
Property
Parking
- Total spaces: 6
- Parking features: Garage - Attached
- Attached garage spaces: 2
- Details: Off Street Spaces: 4
Features
- Levels: Multi/Split
- Patio & porch: Deck
- Exterior features: Fire Pit, Lighting
- Has spa: Yes
- Spa features: Spa/Hot Tub, Heated
Lot
- Size: 0.44 Acres
- Features: Borders Public Land, Fire Mitigation, Foothills, Many Trees, Mountainous, Rock Outcropping, Secluded, Sloped
Details
- Parcel number: 5109203019
- Special conditions: Standard
Construction
Type & style
- Home type: SingleFamily
- Architectural style: Mountain Contemporary
- Property subtype: Single Family Residence
Materials
- Frame, Wood Siding
- Roof: Membrane
Condition
- New Construction
- New construction: Yes
- Year built: 2022
Utilities & green energy
- Electric: 220 Volts
- Sewer: Public Sewer
Community & HOA
Community
- Subdivision: Glen Eyrie
HOA
- Has HOA: No
Location
- Region: Evergreen
Financial & listing details
- Price per square foot: $559/sqft
- Tax assessed value: $1,017,713
- Annual tax amount: $6,469
- Date on market: 6/27/2026
- Listing terms: 1031 Exchange,Cash,Conventional,FHA,VA Loan
- Exclusions: Staging And Sellers Personal Property
- Ownership: Agent Owner
- Road surface type: Paved
Price history
| Date | Event | Price |
|---|---|---|
| 8/3/2026 | Sold | $1,865,000-1.3%$559/sqft |
Source:  REcolorado as distributed by MLS GRID #9052546 Report a problem REcolorado as distributed by MLS GRID #9052546 Report a problem | ||
| 6/30/2026 | Pending sale | $1,890,000$567/sqft |
Source: REcolorado as distributed by MLS GRID #9052546 Report a problem | ||
| 6/26/2026 | Listed for sale | $1,890,000$567/sqft |
Source: REcolorado as distributed by MLS GRID #9052546 Report a problem | ||
Public tax history
| Year | Property taxes | Tax assessment |
|---|---|---|
| 2025 | $6,470 -0.3% | $63,607 -10.1% |
| 2024 | $6,486 +278.3% | $70,725 |
| 2023 | $1,714 +95.4% | $70,725 +289.7% |
| 2022 | $877 -73.5% | $18,147 +91.9% |
| 2021 | $3,309 | $9,457 -73.3% |
| 2020 | $3,309 +1.4% | $35,384 |
| 2019 | $3,262 +83.2% | $35,384 +89.4% |
| 2018 | $1,780 | $18,679 |
| 2017 | $1,780 -25.1% | $18,679 -26.7% |
| 2016 | $2,378 -0.5% | $25,485 |
| 2015 | $2,390 -2.7% | $25,485 +2.3% |
| 2014 | $2,457 -0.2% | $24,917 |
| 2013 | $2,462 +1.8% | $24,917 -1.4% |
| 2012 | $2,419 +1.6% | $25,265 |
| 2011 | $2,381 +0.1% | $25,265 +0.8% |
| 2010 | $2,378 -0.2% | $25,070 |
| 2009 | $2,383 +0.2% | $25,070 |
| 2008 | $2,378 +15.1% | $25,070 |
| 2007 | $2,065 -0.5% | $25,070 +16.2% |
| 2006 | $2,076 -0.4% | $21,580 -2.7% |
| 2005 | $2,085 +9% | $22,190 |
| 2004 | $1,912 +115.3% | $22,190 |
| 2003 | $888 +4.1% | $22,190 +118.6% |
| 2002 | $853 -44% | $10,150 -38.1% |
| 2001 | $1,523 +2.4% | $16,390 |
| 2000 | $1,487 | $16,390 |
Find assessor info on the county website
Neighborhood: 80439
Nearby homes
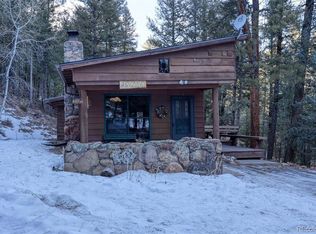
- $528,6001 bd1 ba720 sqft30164 Glen Eyrie Dr, Evergreen, CO 80439Off Market
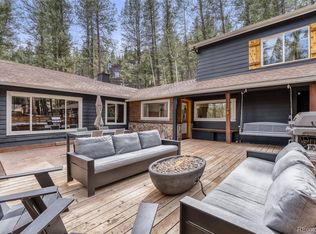
- $910,0003 bd2 ba1.7k sqft30154 Glen Eyrie Dr, Evergreen, CO 80439Sold
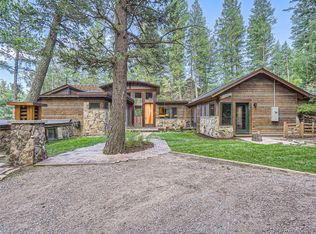
- $1,350,0004 bd3 ba2.8k sqft30144 Glen Eyrie Dr, Evergreen, CO 80439Sold
- $760,8004 bd3 ba2k sqft30153 Glen Eyrie Dr, Evergreen, CO 80439Off Market

- $1,573,0004 bd-- ba4.2k sqft30134 Upper Bear Creek Rd, Evergreen, CO 80439Off Market
- $1,531,2003 bd4 ba4k sqft30184 Upper Bear Creek Rd, Evergreen, CO 80439Off Market
- $223,1330.66 acres30084 Upper Bear Creek Rd, Evergreen, CO 80439Off Market
- $800,0003 bd3 ba3.3k sqft30174 Glen Eyrie Dr, Evergreen, CO 80439Sold
Nearby schools
GreatSchools rating
- 9/10Wilmot Elementary SchoolGrades: PK-5Distance: 0.9 mi
- 8/10Evergreen Middle SchoolGrades: 6-8Distance: 3.2 mi
- 10/10Evergreen High SchoolGrades: 9-12Distance: 1 mi
Schools provided by the listing agent
- Elementary: Wilmot
- Middle: Evergreen
- High: Evergreen
- District: Jefferson County R-1
Source: REcolorado as distributed by MLS GRID. This data may not be complete. We recommend contacting the local school district to confirm school assignments for this home.
Get a cash offer in 3 minutes
Find out how much your home could sell for in as little as 3 minutes with a no-obligation cash offer.
Estimated market value
$1,859,700
Get a cash offer in 3 minutes
Find out how much your home could sell for in as little as 3 minutes with a no-obligation cash offer.
Estimated market value
$1,859,700
- Colorado
- Jefferson County
- Evergreen
- 80439
- 30166 Glen Eyrie
